Skip main navigation
Sold for $1,885,000
  • $1,885,000

    28 Bridle Path, Westhampton Beach, NY 11978

    4beds
    2,652sqft
    Single Family Residence, Residential
    Built in 1987
    0.57 Acres Lot
    $1,978,700 Zestimate®
    $711/sqft
    $7,879 Estimated rent

    Home value

    $1,978,700

    $1.78M - $2.22M

    $7,879/mo

    Zestimate® history
    Loading
    Loading...

    Owner options

    List your home for rent

    $7,879/mo

    Rent Zestimate®

    Find your next renter with Zillow Rental Manager. Plus, with online applications, you can quickly screen prospective tenants – for free.

    Learn more

    $7,879/mo

    Rent Zestimate®

    Refinance and save

    $12,974/mo

    Est. payment

    Refinancing to a lower rate could help reduce your monthly payments and save thousands over the life of the loan.

    See today's rates

    $12,974/mo

    Est. payment

    Explore your selling options

    Work with a Zillow partner agent

    Leverage their expertise and Zillow's premium Showcase listings to get your home seen by more buyers.

    Get started

    List with your own agent

    Get your home in front of millions of buyers by listing it on Zillow.

    Learn how to do it

    Sell it yourself

    Take full control of how buyers see your home on Zillow by listing For Sale by Owner (FSBO).

    List your home

    What's special

    Modern comfortOffice spaceSpacious yardNatural lightPrivate exterior accessLarge wood deckingOpen concept design
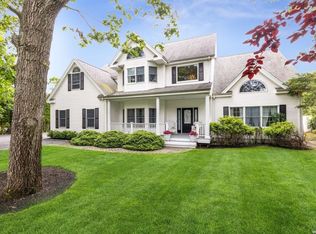
    This Westhampton Beach home provides for the quintessential Hamptons lifestyle, blending modern comfort with coastal charm. Renovated in 2019, it offers 4 bedroom, 3 1/2 bath with open concept design. The interior is enhanced by shiplap detailing, hardwood flooring and vaulted ceilings providing natural light. The entryway features built-in closet and powder room. The living room with fireplace and dining areas include sliders to the outdoors. The kitchen boasts custom cabinetry, quartz countertops and a large island for entertaining. A conveniently located mudroom with laundry leads to the 2 car garage and lower level. The primary features walk-in closet and private exterior access. An additional three bedrooms consist of an en-suite and two bedrooms with shared bathroom. The lower level has office space, gaming room with 3 built-in bunk beds and additional laundry area. Outside includes large wood decking, pool, outdoor shower, and spacious yard. Peconic Bay Transfer Tax applies.

    Zillow last checked:

    Listing updated:

    Listed by:

    Jean Curran 631-774-6649,

    Corcoran 631-288-6900

    Bought with:

    Albert Bongiorno, 10401332499

    Nest Seekers International LLC

    Source: OneKey® MLS as distributed by MLS GRID,MLS#: 809985MLS Logo

    Facts & features

    Interior

    Bedrooms & bathrooms
    • Bedrooms: 4
    • Bathrooms: 4
    • Full bathrooms: 3
    • 1/2 bathrooms: 1
    Heating
    • Forced Air, Oil
    Cooling
    • Central Air
    Appliances
    • Included: Cooktop, Dishwasher, Dryer, Electric Cooktop, Electric Oven, ENERGY STAR Qualified Appliances, Refrigerator, Washer
    • Laundry: In Basement, In Hall, Multiple Locations
    Features
    • First Floor Bedroom, First Floor Full Bath, Built-in Features, Cathedral Ceiling(s), Central Vacuum, Double Vanity, Entrance Foyer, Kitchen Island, Primary Bathroom, Master Downstairs, Open Floorplan, Open Kitchen, Recessed Lighting, Smart Thermostat, Stone Counters, Storage
    • Flooring: Hardwood
    • Doors: ENERGY STAR Qualified Doors
    • Basement: Crawl Space,Partially Finished,Storage Space
    • Attic: None
    • Number of fireplaces: 1
    • Fireplace features: Living Room, Wood Burning
    Interior area
    • Total structure area: 2,652
    • Total interior livable area: 2,652 sqft

    Property

    Parking
    • Total spaces: 2
    • Parking features: Driveway
    • Garage spaces: 2
    • Has uncovered spaces: Yes
    Features
    • Exterior features: Lighting, Other
    • Has private pool: Yes
    • Pool features: In Ground, Pool Cover, Vinyl
    • Fencing: Back Yard
    Lot
    • Size: 0.57 Acres
    • Features: Back Yard, Cleared, Front Yard, Landscaped, Level, Sprinklers In Front, Sprinklers In Rear
    Details
    • Parcel number: 0905003000200026000
    • Special conditions: None

    Construction

    Type & style
    • Home type: SingleFamily
    • Architectural style: Contemporary
    • Property subtype: Single Family Residence, Residential
    • Attached to another structure: Yes
    Condition
    • Updated/Remodeled
    • Year built: 1987

    Utilities & green energy

    • Sewer: Cesspool
    • Water: Public
    • Utilities for property: Cable Connected, Electricity Connected, Trash Collection Private, Water Connected

    Community & neighborhood

    Location
    • Region: Westhampton Beach

    Other

    Other facts
    • Listing agreement: Exclusive Right To Sell
    • Body type: Other

    Price history

    DateEventPrice
    7/3/2025Sold$1,885,000$711/sqft
    Source: Public Record Report a problem
    4/11/2025Sold$1,885,000-5.5%$711/sqft
    Source: OneKey® MLS as distributed by MLS GRID #809985 Report a problem
    2/20/2025Pending sale$1,995,000$752/sqft
    Source: OneKey® MLS as distributed by MLS GRID #809985 Report a problem
    1/15/2025Listed for sale$1,995,000+115.7%$752/sqft
    Source: OneKey® MLS as distributed by MLS GRID #809985 Report a problem
    1/22/2019Sold$925,000-7%$349/sqft
    Source: OneKey® MLS as distributed by MLS GRID #L3059925 Report a problem
    1/22/2019Listed for sale$995,000$375/sqft
    Source: Douglas Elliman #H107298 Report a problem
    10/23/2018Pending sale$995,000$375/sqft
    Source: Douglas Elliman Real Estate #107298 Report a problem
    8/22/2018Listed for sale$995,000+177.9%$375/sqft
    Source: Douglas Elliman #H107298 Report a problem
    4/27/1998Sold$358,000$135/sqft
    Source: Public Record Report a problem

    Public tax history

    YearProperty taxesTax assessment
    2025-- $954,500
    2024-- $954,500
    2023-- $954,500 +13%
    2022-- $844,500
    2021-- $844,500
    2020-- $844,500
    2019-- $844,500 +3.9%
    2018-- $812,600
    2017$5,882 $812,600 +11.1%
    2016-- $731,400
    2015-- $731,400 +5.4%
    2014-- $693,700 -10.9%
    2013-- $778,600 -9.3%
    2012-- $858,900 -10%
    2011-- $954,200
    2010-- $954,200
    2009-- $954,200
    2008-- $954,200 +6%
    2007$5,070 +16.7%$900,000 +37.1%
    2005$4,343 +3.9%$656,375 +5797.3%
    2004$4,181 -9.6%$11,130 -15%
    2003$4,624 +7.6%$13,100
    2002$4,297 +2.5%$13,100
    2001$4,191 +12%$13,100
    2000$3,743 $13,100

    Find assessor info on the county website

    Neighborhood: 11978

    Nearby schools

    GreatSchools rating
    Schools provided by the listing agent
    • Elementary: Westhampton Beach Elem School
    • Middle: Westhampton Middle School
    • High: Westhampton Beach Senior High Sch

    Source: OneKey® MLS as distributed by MLS GRID. This data may not be complete. We recommend contacting the local school district to confirm school assignments for this home.

    Get a cash offer in 3 minutes
    Find out how much your home could sell for in as little as 3 minutes with a no-obligation cash offer.
    Estimated market value
    $1,978,700
    Get a cash offer in 3 minutes
    Find out how much your home could sell for in as little as 3 minutes with a no-obligation cash offer.
    Estimated market value
    $1,978,700