28 Brigham Cir, Honeoye Falls NY – Clover Meadows Living on Cul-de-Sac. Looking for space, comfort, and a peaceful setting in the highly rated Honeoye Falls–Lima School District? Welcome to 28 Brigham Circle—located in the sought-after Clover Meadows neighborhood on a quiet cul-de-sac, just blocks from the Village of Honeoye Falls. Start your day on the welcoming front porch, the perfect place to relax and enjoy the neighborhood. Step inside to a bright two-story foyer with gleaming hardwoods that lead to a flexible front room—ideal as a sitting area or formal dining space. The heart of the home is the vaulted living and dining area, filled with natural light from a wall of windows. A gas fireplace with built-ins creates a warm focal point, and the center hung patio door leads to a private back deck—perfect for enjoying your yard and blooming lilacs. The open concept eat-in kitchen with breakfast bar keeps you connected to it all, perfect for entertaining and gatherings. Brand new stainless-steel appliances (refrigerator, dishwasher, and gas oven/range) will be installed prior to closing, giving you a fresh start from day one. A convenient first-floor laundry and half bath are just off the kitchen as well as your attached two car garage with extra storage spot. Your large bright main-floor primary suite offers comfort and privacy with a walk-in closet, en-suite bath with double sinks and walk-in shower, and a slider to a covered porch—a peaceful spot for morning coffee. Upstairs, you’ll find a foyer that overlooks the living room and two spacious bedrooms with large closets, a charming window seat and a second full bath with tub. Major update: Brand new tear-off roof (April 2026) with lifetime shingles. Enjoy sidewalks that connect you from your front door to the Village shops, restaurants, HF-L school campus, and more—making everyday living easy and enjoyable. Homes in Clover Meadows don’t last—schedule your showing today and experience 28 Brigham Circle for yourself! Delayed Negotiations May 19th @ 1pm.
Closed
$400,000
28 Brigham Cir, Honeoye Falls, NY 14472
3beds
1,755sqft
Single Family Residence
Built in 2001
0.3 Acres Lot
$400,300 Zestimate®
$228/sqft
$2,860 Estimated rent
Home value
$400,300
$380,000 - $420,000
$2,860/mo
Zestimate® history
Owner options
List your home for rent
$2,860/mo
Rent Zestimate®
Find your next renter with Zillow Rental Manager. Plus, with online applications, you can quickly screen prospective tenants – for free.
$2,860/mo
Rent Zestimate®
Refinance and save
$2,950/mo
Est. payment
Refinancing to a lower rate could help reduce your monthly payments and save thousands over the life of the loan.
$2,950/mo
Est. payment
Explore your selling options
Work with a Zillow partner agent
Leverage their expertise and Zillow's premium Showcase listings to get your home seen by more buyers.
Get startedList with your own agent
Get your home in front of millions of buyers by listing it on Zillow.
Learn how to do itSell it yourself
Take full control of how buyers see your home on Zillow by listing For Sale by Owner (FSBO).
List your homeWhat's special
Covered porchGas fireplace with built-insFlexible front roomGleaming hardwoodsBlooming lilacsWalk-in closetPrivate back deck
Zillow last checked:
Listing updated:
Listed by:
Dayna Orione-Kim 585-341-8660,
Keller Williams Realty Greater Rochester
Bought with:
Robert Piazza Palotto, 10311210084
High Falls Sotheby's International Realty
Source: NYSAMLSs,MLS#: R1681011 Originating MLS: Rochester
Originating MLS: RochesterFacts & features
Interior
Bedrooms & bathrooms
- Bedrooms: 3
- Bathrooms: 3
- Full bathrooms: 2
- 1/2 bathrooms: 1
- Main level bathrooms: 2
- Main level bedrooms: 1
Heating
- Gas, Forced Air
Cooling
- Central Air
Appliances
- Included: Dryer, Dishwasher, Gas Oven, Gas Range, Gas Water Heater, Refrigerator, Washer
- Laundry: Accessible Utilities or Laundry, Main Level
Features
- Breakfast Bar, Ceiling Fan(s), Cathedral Ceiling(s), Separate/Formal Dining Room, Entrance Foyer, Eat-in Kitchen, Separate/Formal Living Room, Kitchen/Family Room Combo, Living/Dining Room, Sliding Glass Door(s), Bedroom on Main Level, Bath in Primary Bedroom, Main Level Primary, Primary Suite, Programmable Thermostat
- Flooring: Carpet, Hardwood, Laminate, Tile, Varies
- Doors: Sliding Doors
- Windows: Thermal Windows
- Basement: Full
- Number of fireplaces: 1
Interior area
- Total structure area: 1,755
- Total interior livable area: 1,755 sqft
Property
Parking
- Total spaces: 2
- Parking features: Attached, Electricity, Garage, Driveway, Garage Door Opener
- Attached garage spaces: 2
Accessibility
- Accessibility features: Accessible Bedroom, Low Threshold Shower
Features
- Levels: Two
- Stories: 2
- Patio & porch: Covered, Deck, Open, Porch
- Exterior features: Blacktop Driveway, Deck, Private Yard, See Remarks
Lot
- Size: 0.3 Acres
- Dimensions: 209 x 136
- Features: Cul-De-Sac, Pie Shaped Lot, Residential Lot
Details
- Parcel number: 2636012211600001029000
- Special conditions: Estate
Construction
Type & style
- Home type: SingleFamily
- Architectural style: Cape Cod,Colonial
- Property subtype: Single Family Residence
Materials
- Vinyl Siding, Copper Plumbing
- Foundation: Block
- Roof: Architectural,Shingle
Condition
- Resale
- Year built: 2001
Utilities & green energy
- Electric: Circuit Breakers
- Sewer: Connected
- Water: Connected, Public
- Utilities for property: High Speed Internet Available, Sewer Connected, Water Connected
Community & HOA
Community
- Subdivision: Clover Mdws Ph 03
Location
- Region: Honeoye Falls
Financial & listing details
- Price per square foot: $228/sqft
- Tax assessed value: $221,000
- Annual tax amount: $9,392
- Date on market: 5/13/2026
- Cumulative days on market: 6 days
- Listing terms: Cash,Conventional,FHA,VA Loan
Price history
| Date | Event | Price |
|---|---|---|
| 7/1/2026 | Sold | $400,000$228/sqft |
Source:  NYSAMLSs #R1681011 Report a problem NYSAMLSs #R1681011 Report a problem | ||
| 5/21/2026 | Pending sale | $400,000$228/sqft |
Source: NYSAMLSs #R1681011 Report a problem | ||
| 5/20/2026 | Contingent | $400,000$228/sqft |
Source: NYSAMLSs #R1681011 Report a problem | ||
| 5/13/2026 | Listed for sale | $400,000+120.2%$228/sqft |
Source: NYSAMLSs #R1681011 Report a problem | ||
| 3/27/2002 | Sold | $181,656$104/sqft |
Source: Public Record Report a problem | ||
Public tax history
| Year | Property taxes | Tax assessment |
|---|---|---|
| 2025 | -- | $221,000 |
| 2024 | -- | $221,000 |
| 2023 | -- | $221,000 |
| 2022 | -- | $221,000 |
| 2021 | -- | $221,000 |
| 2020 | -- | $221,000 |
| 2018 | -- | $221,000 |
| 2017 | $5,986 | $221,000 +4.2% |
| 2016 | -- | $212,000 |
| 2015 | -- | $212,000 |
| 2014 | -- | $212,000 |
| 2013 | -- | $212,000 |
| 2012 | -- | $212,000 |
| 2011 | -- | $212,000 |
| 2010 | -- | $212,000 |
| 2009 | -- | $212,000 +6% |
| 2007 | -- | $200,000 |
| 2006 | -- | $200,000 |
| 2005 | -- | $200,000 +9.9% |
| 2004 | -- | $182,000 |
| 2003 | -- | $182,000 |
| 2002 | -- | $182,000 +762.6% |
| 2001 | -- | $21,100 |
| 2000 | -- | $21,100 |
Find assessor info on the county website
Neighborhood: 14472
Nearby homes
- $483,7004 bd3 ba1.9k sqft36 Brigham Cir, Honeoye Falls, NY 14472Off Market
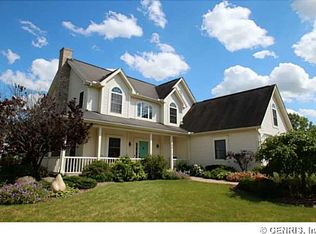
- $459,9003 bd2 ba2.1k sqft24 Brigham Cir, Honeoye Falls, NY 14472Off Market
- $504,5004 bd3 ba2.4k sqft29 Brigham Cir, Honeoye Falls, NY 14472Off Market
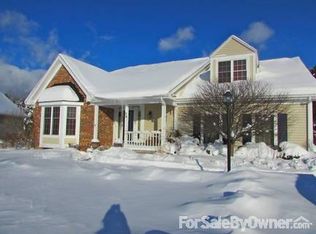
- $415,2004 bd3 ba1.7k sqft33 Brigham Cir, Honeoye Falls, NY 14472Off Market
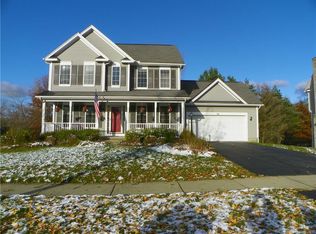
- $450,6004 bd2 ba1.9k sqft23 Brigham Cir, Honeoye Falls, NY 14472Off Market
- $473,4004 bd2 ba2.1k sqft25 Brigham Cir, Honeoye Falls, NY 14472Off Market
- $513,1004 bd2 ba2.2k sqft31 Brigham Cir, Honeoye Falls, NY 14472Off Market
- $457,2003 bd2 ba2k sqft21 Brigham Cir, Honeoye Falls, NY 14472Off Market
Nearby schools
GreatSchools rating
- 8/10Manor Intermediate SchoolGrades: 2-5,11Distance: 1 mi
- 9/10Honeoye Falls Lima Middle SchoolGrades: 6-8Distance: 1.2 mi
- 10/10Honeoye Falls Lima Senior High SchoolGrades: 9-12Distance: 1 mi
Schools provided by the listing agent
- District: Honeoye Falls-Lima
Source: NYSAMLSs. This data may not be complete. We recommend contacting the local school district to confirm school assignments for this home.
Sell for more on Zillow
Get a Zillow Showcase℠ listing at no additional cost and you could sell for .
$400,300
2% more
+$8,006
With Zillow Showcase(estimated)
$408,306
- New York
- Monroe County
- Honeoye Falls
- 14472
- 28 Brigham Cir
Nearby cities
Nearby zip codes
Other Honeoye Falls Topics
