Welcome to your own private retreat in the desirable town of Hamptonburgh. This immaculate home boasts 5 bedrooms, 3 full baths, and offers a perfect blend of comfort, style, and functionality. Located on a quiet cul-de-sac, it offers a peaceful escape from the city. Hardwood floors throughout enhance the sense of warmth and elegance. The living area with vaulted ceilings and a fireplace, adds charm creating a perfect space for gatherings. An updated open kitchen features granite counters and stainless steel appliances, ideal for the home chef. The primary suite provides a private haven with its own full bathroom. Four additional bedrooms offer comfortable accommodations for family or guests. Enjoy the large backyard with a deck and sparkling in ground pool, providing relaxation and endless summer fun. A full basement with endless possibilities for a home gym, playroom or media room. This home is move in ready and waiting for you to create lasting memories. Schedule your showing today. Additional Information: Amenities:Dressing Area,Guest Quarters,Stall Shower,ParkingFeatures:2 Car Attached,
Sold for $825,000
$825,000
28 Bristol Drive, Middletown, NY 10941
5beds
3,704sqft
Single Family Residence, Residential
Built in 2002
1.3 Acres Lot
$878,500 Zestimate®
$223/sqft
$5,314 Estimated rent
Home value
$878,500
$817,000 - $949,000
$5,314/mo
Zestimate® history
Owner options
List your home for rent
$5,314/mo
Rent Zestimate®
Find your next renter with Zillow Rental Manager. Plus, with online applications, you can quickly screen prospective tenants – for free.
$5,314/mo
Rent Zestimate®
Refinance and save
$5,702/mo
Est. payment
Refinancing to a lower rate could help reduce your monthly payments and save thousands over the life of the loan.
$5,702/mo
Est. payment
Explore your selling options
Work with a Zillow partner agent
Leverage their expertise and Zillow's premium Showcase listings to get your home seen by more buyers.
Get startedList with your own agent
Get your home in front of millions of buyers by listing it on Zillow.
Learn how to do itSell it yourself
Take full control of how buyers see your home on Zillow by listing For Sale by Owner (FSBO).
List your homeWhat's special
Zillow last checked:
Listing updated:
Listed by:
Candice A. Smith 914-627-8834,
Always Be Closing 914-627-8834
Bought with:
Christina Rowan, 30RO1045208
Howard Hanna Rand Realty
Source: OneKey® MLS as distributed by MLS GRID,MLS#: H6325491
Facts & features
Interior
Bedrooms & bathrooms
- Bedrooms: 5
- Bathrooms: 3
- Full bathrooms: 3
Other
- Description: Living Room, Family Room, Dining Room, Kitchen, Guest bedroom, Full Bath, Laundry, Access to Deck/Backyard, Garage
- Level: First
Other
- Description: Primary bedroom, Primary Suite, Hall Bath, 3 Additional Bedrooms, Pull down attic
- Level: Second
Other
- Description: Very Large Full Unfinished Basement
- Level: Third
Heating
- Baseboard
Cooling
- Central Air
Appliances
- Included: Dishwasher, Dryer, Refrigerator, Stainless Steel Appliance(s), Washer, Gas Water Heater
- Laundry: Inside
Features
- First Floor Bedroom, First Floor Full Bath, Cathedral Ceiling(s), Chefs Kitchen, Double Vanity, Eat-in Kitchen, Formal Dining, Granite Counters, Primary Bathroom, Open Kitchen, Ceiling Fan(s)
- Flooring: Hardwood
- Windows: Oversized Windows, Skylight(s), Drapes, Blinds
- Basement: Full,Unfinished
- Attic: Pull Stairs
- Number of fireplaces: 1
Interior area
- Total structure area: 3,704
- Total interior livable area: 3,704 sqft
Property
Parking
- Total spaces: 2
- Parking features: Attached, Covered, Driveway
- Has uncovered spaces: Yes
Features
- Levels: Three Or More,Multi/Split,Tri-Level
- Stories: 3
- Patio & porch: Deck, Patio
- Exterior features: Mailbox
- Pool features: Above Ground, In Ground
Lot
- Size: 1.3 Acres
- Features: Near Public Transit, Near School, Near Shops, Cul-De-Sac, Level
Details
- Parcel number: 3334890080000002013.0000000
Construction
Type & style
- Home type: SingleFamily
- Architectural style: Colonial
- Property subtype: Single Family Residence, Residential
Materials
- Advanced Framing Technique, Brick, Stone, Shingle Siding
Condition
- Year built: 2002
Utilities & green energy
- Sewer: Public Sewer
- Water: Public
- Utilities for property: Trash Collection Private
Community & HOA
Community
- Subdivision: Windsor Estates
HOA
- Has HOA: No
- Amenities included: Park
Location
- Region: Campbell Hall
Financial & listing details
- Price per square foot: $223/sqft
- Tax assessed value: $507,000
- Annual tax amount: $17,700
- Date on market: 8/30/2024
- Cumulative days on market: 19 days
- Listing agreement: Exclusive Agency
- Inclusions: Door Hardware, Light Fixtures, Oven/Range
Price history
| Date | Event | Price |
|---|---|---|
| 11/20/2024 | Sold | $825,000-2.8%$223/sqft |
Source:  OneKey® MLS as distributed by MLS GRID #H6325491 Report a problem OneKey® MLS as distributed by MLS GRID #H6325491 Report a problem | ||
| 9/18/2024 | Pending sale | $849,000$229/sqft |
Source: OneKey® MLS as distributed by MLS GRID #H6325491 Report a problem | ||
| 8/30/2024 | Listed for sale | $849,000-3.4%$229/sqft |
Source: OneKey® MLS as distributed by MLS GRID #H6325491 Report a problem | ||
| 8/6/2024 | Listing removed | -- |
Source: OneKey® MLS as distributed by MLS GRID #H6316482 Report a problem | ||
| 7/9/2024 | Listed for sale | $879,000+25014.3%$237/sqft |
Source: OneKey® MLS as distributed by MLS GRID #H6316482 Report a problem | ||
| 2/12/2018 | Listing removed | $3,300$1/sqft |
Source: RE/MAX Benchmark Realty Group Report a problem | ||
| 2/9/2018 | Listed for rent | $3,300$1/sqft |
Source: RE/MAX Benchmark Realty Group Report a problem | ||
| 9/14/2017 | Listing removed | $3,300$1/sqft |
Source: RE/MAX Benchmark Realty Group Report a problem | ||
| 7/29/2017 | Price change | $3,300-5.7%$1/sqft |
Source: RE/MAX Benchmark Realty Group #4733756 Report a problem | ||
| 7/25/2017 | Listed for rent | $3,500+9.4%$1/sqft |
Source: RE/MAX Benchmark Realty Group #4733756 Report a problem | ||
| 7/15/2014 | Listing removed | $3,200$1/sqft |
Source: RE/MAX Benchmark Realty Group Report a problem | ||
| 7/9/2014 | Listed for rent | $3,200-3%$1/sqft |
Source: RE/MAX Benchmark Realty Group #4423883 Report a problem | ||
| 9/9/2011 | Listing removed | $3,300$1/sqft |
Source: RE/MAX Benchmark Realty Group #511144 Report a problem | ||
| 7/6/2011 | Listing removed | $3,500$1/sqft |
Source: RE/MAX Benchmark Realty Group #511144 Report a problem | ||
| 7/6/2011 | Listed for rent | $3,300$1/sqft |
Source: RE/MAX Benchmark Realty Group #511144 Report a problem | ||
| 6/27/2011 | Listed for sale | $3,500-99.5%$1/sqft |
Source: RE/MAX Benchmark Realty Group #511144 Report a problem | ||
| 5/16/2008 | Listing removed | $649,000$175/sqft |
Source: Number1Expert #441898 Report a problem | ||
| 3/28/2008 | Listed for sale | $649,000+373.7%$175/sqft |
Source: Number1Expert #441898 Report a problem | ||
| 11/29/2001 | Sold | $137,000$37/sqft |
Source: Public Record Report a problem | ||
Public tax history
| Year | Property taxes | Tax assessment |
|---|---|---|
| 2025 | -- | $507,000 |
| 2024 | -- | $507,000 |
| 2023 | -- | $507,000 |
| 2022 | -- | $507,000 |
| 2021 | -- | $507,000 |
| 2020 | -- | $507,000 |
| 2019 | -- | $507,000 |
| 2018 | -- | $507,000 |
| 2017 | $15,678 | $507,000 |
| 2016 | -- | $507,000 |
| 2015 | -- | $507,000 |
| 2014 | -- | $507,000 |
| 2013 | -- | $507,000 |
| 2012 | -- | $507,000 -7% |
| 2011 | -- | $544,900 |
| 2010 | -- | $544,900 |
| 2009 | -- | $544,900 |
| 2007 | -- | $544,900 |
| 2006 | -- | $544,900 |
| 2005 | -- | $544,900 +42.7% |
| 2004 | -- | $381,900 +27.9% |
| 2002 | -- | $298,700 +514.6% |
| 2001 | -- | $48,600 +29.9% |
| 2000 | -- | $37,400 |
Find assessor info on the county website
Neighborhood: Stony Ford
Nearby homes
- $894,6004 bd3 ba3.5k sqft26 Bristol Dr, Middletown, NY 10941Off Market
- $793,0004 bd2 ba3.1k sqft30 Bristol Dr, Middletown, NY 10941Off Market
- $850,0004 bd2 ba3.5k sqft22 Kings Dr, Middletown, NY 10941Off Market
- $760,0004 bd4 ba3.3k sqft24 Bristol Dr, Middletown, NY 10941Sold
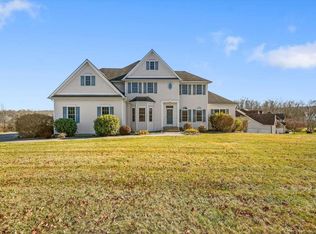
- $920,4005 bd4 ba3.6k sqft20 Kings Dr, Middletown, NY 10941Off Market
- $469,0005 bd3 ba1.7k sqft101 Tetz Ln, Middletown, NY 10941Off Market
- $953,4005 bd5 ba3.7k sqft32 Bristol Dr, Middletown, NY 10941Off Market
- $757,1004 bd3 ba3.4k sqft29 Bristol Dr, Middletown, NY 10941Off Market
Nearby schools
GreatSchools rating
- NAScotchtown Avenue SchoolGrades: K-2Distance: 2.5 mi
- 8/10C J Hooker Middle SchoolGrades: 6-8Distance: 2.8 mi
- 7/10Goshen Central High SchoolGrades: 9-12Distance: 2.2 mi
Schools provided by the listing agent
- Elementary: Goshen Intermediate
- Middle: C J Hooker Middle School
- High: Goshen Central High School
Source: OneKey® MLS as distributed by MLS GRID. This data may not be complete. We recommend contacting the local school district to confirm school assignments for this home.
Get a cash offer in 3 minutes
Find out how much your home could sell for in as little as 3 minutes with a no-obligation cash offer.
Estimated market value
$878,500
Get a cash offer in 3 minutes
Find out how much your home could sell for in as little as 3 minutes with a no-obligation cash offer.
Estimated market value
$878,500
- New York
- Orange County
- Middletown
- 10941
- Stony Ford
- 28 Bristol Drive
Nearby cities
Nearby neighborhoods
Nearby zip codes
Other Middletown Topics
