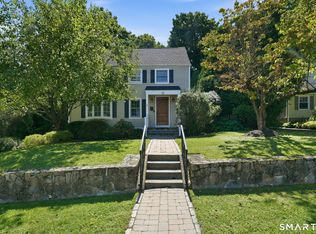
Welcome to the market 28 Brook Road! This charming Colonial-style home is located in the highly sought-after Long Hill district of town and within the Jane Ryan School District. Loved by the same owners for the past 43 years, this 4 Bedroom 3 Full-Bath home is sited on a beautiful .67 acre corner-lot on a small dead-end street offering you 2,205 sq. ft of sun-filled living space. Should you need an additional bedroom, the main level office can easily be used as a 5th Bedroom. Enjoy outdoor entertaining on the blue-stone patio while taking advantage of the spacious yard, which also includes a beautiful hand-built wood shed - perfect for storage or use as a workshop. Rows of beautiful green arborvitaes line the sides of the home providing you with a nice touch of privacy. Brook Rd places you less than 1.5 miles from the Merritt Parkway offering access to all the major commuting routes, including Metro-North Rail which will have you in New York City in under 1.5hrs! Fairfield County continues to offer a growing variety of arts & entertainment options to choose from. Come be part of a welcoming community and neighborhood known for its top-rated schools, beautiful parks, recreation areas, dining and shopping options. Don't miss your opportunity to own this cherished home in an unbeatable location! Property is being sold "AS-IS". Agent/Owner Related. Washer & Dryer not included with sale. Showings begin 8/28.
Under contract
$640,000
28 Brook Road, Trumbull, CT 06611
4beds
2,205sqft
Single Family Residence
Built in 1956
0.67 Acres Lot
$-- Zestimate®
$290/sqft
$-- HOA
What's special
- 47 days
- 1,705
- 61
Likely to sell faster than
Zillow last checked:
Listing updated:
Listed by:
Ryan Miller (203)394-7646,
William Pitt Sotheby's Int'l 203-255-9900
Source: Smart MLS,MLS#: 24198881
Facts & features
Interior
Bedrooms & bathrooms
- Bedrooms: 4
- Bathrooms: 3
- Full bathrooms: 3
Primary bedroom
- Features: Ceiling Fan(s), French Doors, Walk-In Closet(s), Wall/Wall Carpet
- Level: Upper
- Area: 182 Square Feet
- Dimensions: 13 x 14
Bedroom
- Features: Ceiling Fan(s), Wall/Wall Carpet
- Level: Upper
- Area: 121 Square Feet
- Dimensions: 11 x 11
Bedroom
- Features: Ceiling Fan(s), Wall/Wall Carpet
- Level: Upper
- Area: 132 Square Feet
- Dimensions: 11 x 12
Bedroom
- Features: Ceiling Fan(s), Wall/Wall Carpet
- Level: Upper
- Area: 154 Square Feet
- Dimensions: 14 x 11
Primary bathroom
- Features: Granite Counters, Double-Sink, Stall Shower, Whirlpool Tub, Tile Floor
- Level: Upper
- Area: 90 Square Feet
- Dimensions: 9 x 10
Bathroom
- Features: Granite Counters, Stall Shower, Laundry Hookup, Tile Floor
- Level: Main
- Area: 56 Square Feet
- Dimensions: 7 x 8
Bathroom
- Features: Tub w/Shower, Tile Floor
- Level: Upper
- Area: 49 Square Feet
- Dimensions: 7 x 7
Dining room
- Features: Engineered Wood Floor
- Level: Main
- Area: 286 Square Feet
- Dimensions: 13 x 22
Kitchen
- Features: Bay/Bow Window, Ceiling Fan(s), Granite Counters, Kitchen Island, Patio/Terrace, Tile Floor
- Level: Main
- Area: 204 Square Feet
- Dimensions: 17 x 12
Living room
- Features: Ceiling Fan(s), Fireplace, Sliders, Engineered Wood Floor
- Level: Main
- Area: 280 Square Feet
- Dimensions: 14 x 20
Office
- Features: Tile Floor
- Level: Main
- Area: 132 Square Feet
- Dimensions: 11 x 12
Heating
- Hot Water, Oil
Cooling
- Ceiling Fan(s)
Appliances
- Included: Electric Range, Microwave, Refrigerator, Dishwasher, Disposal, Water Heater
- Laundry: Main Level
Features
- Basement: None
- Attic: Storage,Walk-up
- Number of fireplaces: 1
Interior area
- Total structure area: 2,205
- Total interior livable area: 2,205 sqft
- Finished area above ground: 2,205
Property
Parking
- Total spaces: 1
- Parking features: Attached, Garage Door Opener
- Attached garage spaces: 1
Features
- Patio & porch: Porch, Patio
- Exterior features: Rain Gutters, Lighting
Lot
- Size: 0.67 Acres
- Features: Corner Lot, Level, Sloped, Cul-De-Sac
Details
- Additional structures: Shed(s)
- Parcel number: 393473
- Zoning: A
Construction
Type & style
- Home type: SingleFamily
- Architectural style: Colonial
- Property subtype: Single Family Residence
Materials
- Cedar
- Foundation: Concrete Perimeter, Slab
- Roof: Asphalt
Condition
- New construction: No
- Year built: 1956
Utilities & green energy
- Sewer: Public Sewer
- Water: Public
- Utilities for property: Cable Available
Green energy
- Energy efficient items: Ridge Vents
Community & HOA
Community
- Subdivision: Long Hill
HOA
- Has HOA: No
Location
- Region: Trumbull
Financial & listing details
- Price per square foot: $290/sqft
- Tax assessed value: $292,530
- Annual tax amount: $10,749
- Date on market: 8/14/2026
- Exclusions: Washer, Dryer
Estimated market value
Not available
Estimated sales range
Not available
Not available
Price history
| Date | Event | Price |
|---|---|---|
| 9/15/2026 | Pending sale | $640,000$290/sqft |
Source:  Smart MLS #24198881 Report a problem Smart MLS #24198881 Report a problem | ||
| 8/28/2026 | Listed for sale | $640,000$290/sqft |
Source: Smart MLS #24198881 Report a problem | ||
Public tax history
| Year | Property taxes | Tax assessment |
|---|---|---|
| 2025 | $10,749 +2.9% | $292,530 |
| 2024 | $10,445 +1.6% | $292,530 |
| 2023 | $10,279 +1.6% | $292,530 |
| 2022 | $10,113 +9.5% | $292,530 +15.2% |
| 2021 | $9,234 +2% | $253,960 |
| 2020 | $9,057 +2.3% | $253,960 |
| 2018 | $8,855 +1.9% | $253,960 |
| 2017 | $8,691 +1.1% | $253,960 -1.1% |
| 2015 | $8,598 +2.2% | $256,900 |
| 2014 | $8,416 +2.7% | $256,900 |
| 2013 | $8,193 +3.9% | $256,900 |
| 2012 | $7,889 -1.5% | $256,900 -18.2% |
| 2011 | $8,007 +1.2% | $314,000 |
| 2010 | $7,913 +4.7% | $314,000 |
| 2009 | $7,558 +0.9% | $314,000 |
| 2008 | $7,492 +5.1% | $314,000 |
| 2007 | $7,128 +2.6% | $314,000 |
| 2006 | $6,949 +22% | $314,000 +71.9% |
| 2005 | $5,697 +6.3% | $182,700 |
| 2004 | $5,357 +6.3% | $182,700 -0.1% |
| 2003 | $5,040 +14.9% | $182,800 +0.1% |
| 2001 | $4,385 +7.9% | $182,700 +20% |
| 2000 | $4,065 +6.8% | $152,250 |
| 1999 | $3,806 | $152,250 |
Find assessor info on the county website
Monthly payment
Est. payment
Payment breakdown
Explore the cost of this home by adjusting the details. Changes won't be saved.Climate risks
Neighborhood: Long Hill
Nearby schools
Schools provided by the listing agent
- Elementary: Jane Ryan
- Middle: Madison
- High: Trumbull
Source: Smart MLS. This data may not be complete. We recommend contacting the local school district to confirm school assignments for this home.
Similar homes
- $699,9005 bd4 ba2.8k sqft36 Clinton Street, Trumbull, CT 06611For Sale

 MLS ID #24198021, Nicholas Tarquino, Carbutti & Co., Realtors. Smart MLS
 - $679,9003 bd3 ba1.7k sqft12 Edgewood Avenue, Trumbull, CT 06611For Sale
 MLS ID #24202698, Matthew D. Hyde, William Raveis Real Estate. Smart MLS
 - $695,9003 bd3 ba2.5k sqft24 Purdy Hill Road, Monroe, CT 06468For Sale
 MLS ID #24198660, Al Melotto, Total Realty Services LLC. Smart MLS
 - $530,0002 bd2 ba1.1k sqft464 Church Hill Road, Trumbull, CT 06611For Sale
 MLS ID #24206471, Ruth O. Held, Coldwell Banker Realty. Smart MLS
 - $575,0004 bd2 ba2k sqft100 Brenair Terrace, Stratford, CT 06615For SaleMLS ID #24208876, Danielle McCain, BHGRE Gaetano Marra Homes. Smart MLS
- $699,0003 bd3 ba2.4k sqft34 Rimmon Road, Woodbridge, CT 06525For SaleMLS ID #24210451, Connie Widmann, William Raveis Real Estate. Smart MLS
- $615,0004 bd3 ba2.4k sqft18 Buckingham Road, Seymour, CT 06483For SaleMLS ID #24199064, Michael DeBiase, Keller Williams Realty. Smart MLS
- $749,9004 bd3 ba2.4k sqft379 Waverly Road, Shelton, CT 06484For SaleMLS ID #24205628, Stephen Guarrera, Carey & Guarrera Real Estate. Smart MLS
- $675,0004 bd3 ba2.4k sqft341 Old Zoar Road, Monroe, CT 06468For SaleMLS ID #24196510, Jeff Fulchino, BHGRE Gaetano Marra Homes. Smart MLS
- $665,0003 bd2 ba2.1k sqft148 Cross Hill Road, Monroe, CT 06468For SaleMLS ID #24171474, Sarah Callands, Coldwell Banker Realty. Smart MLS
- $659,0004 bd3 ba2.5k sqft347 Lakeside Road, Southbury, CT 06488For SaleMLS ID #24207006, Christine Aquila, Coldwell Banker Realty. Smart MLS
- $719,9004 bd4 ba2.3k sqft260 Pilgrim Lane, Stratford, CT 06614For SaleMLS ID #24184531, Douglas Rose, Scalzo Real Estate. Smart MLS
- $699,9993 bd2 ba1.9k sqft55 Old Sib Road, Ridgefield, CT 06877For SaleMLS ID #24210779, Muhaimin Khandaker, Better Homes and Gardens Real Estate Executive Real Estate. Smart MLS
- $639,0004 bd4 ba2.5k sqft17 Goodhill Road, Bethel, CT 06801For SaleMLS ID #24192685, Natalya Cruz, Keller Williams Realty. Smart MLS
- $629,9003 bd3 ba2k sqft33 Acorn Lane, Milford, CT 06461For SaleMLS ID #24192026, Christine Shaw, Coldwell Banker Realty. Smart MLS
- $699,5004 bd3 ba3k sqft275 Wheelers Farms Road, Milford, CT 06461For SaleMLS ID #24201906, John Armellino, William Raveis Real Estate. Smart MLS
- $719,9003 bd3 ba2.3k sqft11 Birdseye Rd Extension, Shelton, CT 06484For SaleMLS ID #24204291, Sam Granata, Preston Gray Real Estate. Smart MLS
- $599,9003 bd3 ba2.2k sqft357 Plains Road, Milford, CT 06461For SaleMLS ID #24196674, Chris Carey, Carey & Guarrera Real Estate. Smart MLS
- $558,0002 bd3 ba1.7k sqftGovernor's Ridge, Trumbull, CT 06611For SaleMLS ID #24200216, Irene Przybysz, William Raveis Real Estate. Smart MLS
- $558,0004 bd3 ba3.1k sqft556 Pepper Street, Monroe, CT 06468For SaleMLS ID #24196379, Jennifer Vargas, Coldwell Banker Realty. Smart MLS
