THREE WISHES GRANTED: QUALITY COMFORT -- Comes FURNISHED!Lovingly maintained by the original owner, this meticulously crafted and exceptionally insulated home offers warmth, character, low maintenance and year-round enjoyment.Step inside to discover beautiful Philadelphia pine wide-plank flooring throughout the main level, complemented by rich Aspen wood half wall paneling that creates a warm mountain retreat atmosphere. The open-concept living and dining area features a brick hearth with a free standing wood stove, built-in storage throughout the home. Kitchen has abundant pine cabinetry, ceramic tile flooring, and is already plumbed for a dishwasher. One of the home's most enchanting features is the 12' x 12' screened porch, offering a true ''treehouse'' experience surrounded by nature. Complete with a unique Conestoga wagon wheel chandelier, 12-inch heavily insulated floor system, and like-new porch furniture. This inviting space is perfect for morning coffee, afternoon relaxation, or evening gatherings. One visit and you'll discover why you'll never want to leave the porch.Upstairs you'll find two generously sized bedrooms with attractive parquet flooring connected by a convenient Jack-and-Jill bathroom and a main floor bedroom and bath.12' x 13' insulated workshop with electric service is ideal for hobbies, projects, storage, or seasonal use well beyond the summer months.Located in the desirable Indian Rocks community, you'll enjoy access to outstanding amenities while surrounded by the beauty of nature. Don't miss this exceptional value!
For sale
Price cut: $20K (8/10)
$279,900
28 Bruin Rd, Lake Ariel, PA 18436
3beds
1,377sqft
Single Family Residence
Built in 1983
0.37 Acres Lot
$254,100 Zestimate®
$203/sqft
$92/mo HOA
What's special
Warm mountain retreat atmosphereLike-new porch furnitureExceptionally insulated homeConvenient jack-and-jill bathroom
- 90 days
- 643
- 32
Zillow last checked:
Listing updated:
Listed by:
Debbie Friese, Assoc. Broker 570-470-4716,
Iron Valley R E Innovate 570-390-1500
Source: PWAR as distributed by MLS GRID,MLS#: PW262001
Facts & features
Interior
Bedrooms & bathrooms
- Bedrooms: 3
- Bathrooms: 2
- Full bathrooms: 2
Primary bedroom
- Area: 118.68
- Dimensions: 9.8 x 12.11
Bedroom 2
- Area: 169.54
- Dimensions: 14 x 12.11
Bedroom 3
- Area: 208.6
- Dimensions: 14.9 x 14
Primary bathroom
- Area: 45.08
- Dimensions: 9.2 x 4.9
Bathroom 2
- Description: Jack/Jill Full Bath with shower
- Area: 75.9
- Dimensions: 16.5 x 4.6
Other
- Area: 13.68
- Dimensions: 3.6 x 3.8
Dining room
- Area: 119.2
- Dimensions: 14.9 x 8
Kitchen
- Description: Washer/Dryer in lower cabinets
- Area: 131.22
- Dimensions: 16.2 x 8.1
Living room
- Area: 224.99
- Dimensions: 14.9 x 15.1
Other
- Description: screened porch
- Area: 144
- Dimensions: 12 x 12
Heating
- Baseboard, Zoned, Wood, Wood Stove, Electric
Cooling
- Ceiling Fan(s), Window Unit(s)
Appliances
- Included: Dryer, Microwave, Washer, Refrigerator, Range, Electric Range
Features
- Beamed Ceilings, Storage, Pantry, Paneling, Natural Woodwork, Drywall, Built-in Features, Bookcases
- Flooring: Ceramic Tile, Wood, Parquet
- Windows: Screens, Window Treatments
- Basement: Crawl Space,Sump Pump
- Number of fireplaces: 1
- Fireplace features: Free Standing, Wood Burning, Wood Burning Stove, Living Room
Interior area
- Total structure area: 1,533
- Total interior livable area: 1,377 sqft
- Finished area above ground: 1,533
- Finished area below ground: 0
Property
Parking
- Parking features: Driveway, See Remarks, Unpaved, On Site, Off Street
- Has uncovered spaces: Yes
Features
- Levels: Two
- Stories: 1
- Patio & porch: Covered, Wrap Around, Screened, Deck
- Exterior features: Storage
- Pool features: Association, Community
- Has view: Yes
- View description: Trees/Woods
- Body of water: Lake Wallenpaupack
Lot
- Size: 0.37 Acres
- Features: Wooded
Details
- Additional structures: Shed(s), Workshop
- Parcel number: 22000020199
- Zoning: residential
- Zoning description: Residential
- Other equipment: Dehumidifier
Construction
Type & style
- Home type: SingleFamily
- Architectural style: Chalet,Other
- Property subtype: Single Family Residence
Materials
- Vinyl Siding
- Roof: Asphalt
Condition
- New construction: No
- Year built: 1983
Utilities & green energy
- Electric: 200+ Amp Service
- Water: Public
- Utilities for property: Electricity Available, Water Connected
Community & HOA
Community
- Features: Clubhouse, Tennis Court(s), Pool, Playground, Park, Lake, Fishing
- Subdivision: Indian Rocks
HOA
- Has HOA: Yes
- Amenities included: Basketball Court, Powered Boats Allowed, Tennis Court(s), Security, Pond Year Round, Pool, Picnic Area, Playground, Clubhouse, Beach Rights, Beach Access
- HOA fee: $1,100 annually
- Second HOA fee: $950 one time
Location
- Region: Lake Ariel
Financial & listing details
- Price per square foot: $203/sqft
- Tax assessed value: $143,200
- Annual tax amount: $2,374
- Date on market: 6/20/2026
- Cumulative days on market: 91 days
- Listing terms: Cash,Conventional
- Electric utility on property: Yes
- Road surface type: Asphalt, Paved
Estimated market value
$254,100
$241,000 - $267,000
$2,209/mo
Price history
| Date | Event | Price |
|---|---|---|
| 8/10/2026 | Price change | $279,900-6.7%$203/sqft |
Source:  PWAR as distributed by MLS GRID #PW262001 Report a problem PWAR as distributed by MLS GRID #PW262001 Report a problem | ||
| 6/20/2026 | Listed for sale | $299,900-12.4%$218/sqft |
Source: PWAR as distributed by MLS GRID #PW262001 Report a problem | ||
| 10/15/2025 | Listing removed | $342,500$249/sqft |
Source: PWAR as distributed by MLS GRID #PW252358 Report a problem | ||
| 7/24/2025 | Listed for sale | $342,500+31.8%$249/sqft |
Source: PWAR as distributed by MLS GRID #PW252358 Report a problem | ||
| 6/21/2021 | Listing removed | -- |
Source: PWAR as distributed by MLS GRID Report a problem | ||
| 5/13/2021 | Price change | $259,900-6.8%$189/sqft |
Source: PWAR as distributed by MLS GRID #21-1430 Report a problem | ||
| 5/4/2021 | Listed for sale | $279,000$203/sqft |
Source: PWAR as distributed by MLS GRID #21-1430 Report a problem | ||
Public tax history
| Year | Property taxes | Tax assessment |
|---|---|---|
| 2025 | $2,270 +3.6% | $143,200 |
| 2024 | $2,190 | $143,200 |
| 2023 | $2,190 +13.7% | $143,200 +74.2% |
| 2022 | $1,926 +8.2% | $82,200 +5.5% |
| 2021 | $1,780 +13.7% | $77,900 |
| 2020 | $1,566 +6.6% | $77,900 |
| 2019 | $1,469 -11.1% | $77,900 |
| 2018 | $1,652 +401.5% | $77,900 |
| 2017 | $330 -68.9% | $77,900 |
| 2016 | $1,061 | $77,900 |
| 2014 | $1,061 | $77,900 |
| 2013 | -- | $77,900 |
| 2012 | -- | $77,900 |
| 2011 | -- | $77,900 |
| 2010 | -- | $77,900 +7% |
| 2007 | -- | $72,800 |
Find assessor info on the county website
Monthly payment
Est. payment
Payment breakdown
Explore the cost of this home by adjusting the details. Changes won't be saved.Climate risks
Neighborhood: Indian Rocks
Similar homes
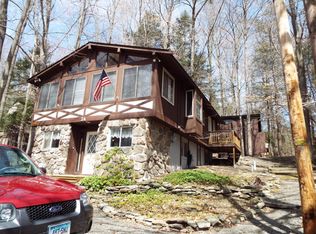
- $265,0004 bd2 ba2k sqft21 Bruin Rd, Lake Ariel, PA 18436For Sale
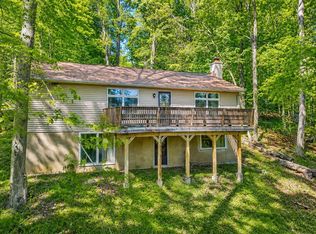
 MLS ID #PW260032, William Clauss, Davis R. Chant - Lake Wallenpaupack. PWAR as distributed by MLS GRID
 - $289,0003 bd2 ba2k sqft285 Lakeview Dr W, Lake Ariel, PA 18436For Sale
 MLS ID #PW262744, Madison McGlone, Davis R. Chant - Lake Wallenpaupack. PWAR as distributed by MLS GRID
 - $279,0003 bd2 ba1.5k sqft44 S Northgate Ct, Lake Ariel, PA 18436For Sale
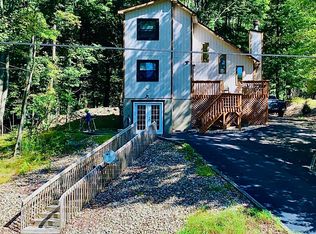 MLS ID #PW262427, Maureen Prigge, RE/MAX Best. PWAR as distributed by MLS GRID
 - $299,0002 bd2 ba1k sqft1216 Commanche Cir, Lake Ariel, PA 18436For Sale
 MLS ID #PW263012, Trudessa Batzel, Iron Valley R E Innovate. PWAR as distributed by MLS GRID
 - $299,0004 bd2 ba2k sqft140 Timber Ridge Cir, Greentown, PA 18426For SaleMLS ID #PW263270, Michele Talbot, Iron Valley RE Innovate - Lords Valley. PWAR as distributed by MLS GRID
- $315,0003 bd3 ba1.6k sqft97 Lakeview Dr, Lake Ariel, PA 18436For SaleMLS ID #PW261952, William Clauss, Davis R. Chant - Lake Wallenpaupack. PWAR as distributed by MLS GRID
- $295,0003 bd2 ba1.1k sqft1007 Starview Ter, Lake Ariel, PA 18436For SaleMLS ID #PW253715, Vernon Waltz, Realty Executives Exceptional Hawley. PWAR as distributed by MLS GRID
- $249,0004 bd2 ba1.2k sqft1067 Rolling Hills Dr, Lake Ariel, PA 18436For SaleMLS ID #PW260826, William Clauss, Davis R. Chant - Lake Wallenpaupack. PWAR as distributed by MLS GRID
- $310,0003 bd2 ba1.6k sqft103 Orchard Ln, Greentown, PA 18426For SaleMLS ID #PW261314, Jayne K Vaughan, ERA One Source Realty - Lake Ariel. PWAR as distributed by MLS GRID
- $336,0003 bd2 ba1.8k sqft181 Eskra Rd, Lake Ariel, PA 18436For SaleMLS ID #PW261786, Sarah Elizabeth Tigue, Keller Williams RE Hawley. PWAR as distributed by MLS GRID
- $259,0003 bd2 ba1.3k sqft74 Splitrail Ln, Lake Ariel, PA 18436For SaleMLS ID #PW260235, Rose M Sawyer, CENTURY 21 Select Group - Lake Ariel. PWAR as distributed by MLS GRID
- $324,9003 bd2 ba1k sqft150 Chestnuthill Dr, Lake Ariel, PA 18436For SaleMLS ID #PW261799, Ellen Dramisino, RE/MAX Best. PWAR as distributed by MLS GRID
- $234,9002 bd2 ba1.3k sqft740 Woodridge Dr, Lake Ariel, PA 18436For SaleMLS ID #PW260542, Candace Riedel, ERA One Source Realty - Lake Ariel. PWAR as distributed by MLS GRID
- $299,9002 bd2 ba1.2k sqft30 Woodview Ter, Lake Ariel, PA 18436For SaleMLS ID #PW260896, Heather L Meagher, RE/MAX Best. PWAR as distributed by MLS GRID
- $235,0003 bd2 ba1.2k sqft514 Northgate Ct Lot 3308, Lake Ariel, PA 18436For SaleMLS ID #PW252558, Donna Gardner, RE/MAX Best. PWAR as distributed by MLS GRID
- $214,9003 bd2 ba1.3k sqft100 Splitrail Ln, Lake Ariel, PA 18436For SaleMLS ID #PW261558, Sherrie Miller RT 6, Keller Williams RE Hawley. PWAR as distributed by MLS GRID
- $229,0002 bd1 ba776 sqft143 Bear Rock Rd, Lake Ariel, PA 18436For SaleMLS ID #PW262558, Lisa McAteer, Keller Williams RE 402 Broad. PWAR as distributed by MLS GRID
- $335,0004 bd3 ba2k sqft9 Oakwood Ct, Lake Ariel, PA 18436For SaleMLS ID #PW261117, Michael Joseph Feeney IV, Iron Valley R E Tri-State. PWAR as distributed by MLS GRID
- $329,9004 bd3 ba2k sqft131 Northwood Ter, Lake Ariel, PA 18436For SaleMLS ID #PW261194, Heather L Meagher, RE/MAX Best. PWAR as distributed by MLS GRID
