Skip main navigation
Sold for $775,000
  • $775,000

    28 Bucks Crossing, Cromwell, CT 06416

    4beds
    2,600sqft
    Single Family Residence
    Built in 2017
    0.34 Acres Lot
    $817,500 Zestimate®
    $298/sqft
    $4,243 Estimated rent

    Home value

    $817,500

    $752,000 - $891,000

    $4,243/mo

    Zestimate® history
    Loading
    Loading...

    Owner options

    List your home for rent

    $4,243/mo

    Rent Zestimate®

    Find your next renter with Zillow Rental Manager. Plus, with online applications, you can quickly screen prospective tenants – for free.

    Learn more

    $4,243/mo

    Rent Zestimate®

    Refinance and save

    $5,354/mo

    Est. payment

    Refinancing to a lower rate could help reduce your monthly payments and save thousands over the life of the loan.

    See today's rates

    $5,354/mo

    Est. payment

    Explore your selling options

    Work with a Zillow partner agent

    Leverage their expertise and Zillow's premium Showcase listings to get your home seen by more buyers.

    Get started

    List with your own agent

    Get your home in front of millions of buyers by listing it on Zillow.

    Learn how to do it

    Sell it yourself

    Take full control of how buyers see your home on Zillow by listing For Sale by Owner (FSBO).

    List your home

    What's special

    Cozy gas fireplaceHigh ceilingsLush plantingsQuartz countertopsAmazing backyardMudroom with built-insFantastic playscape
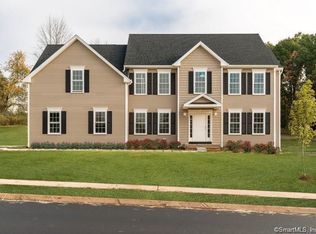
    Better than new construction! This 4 bedroom, 2 1/2 bath, spacious, move-in ready 2017 colonial features a newly remodeled kitchen (Feb. 2025) new stainless appliances, quartz countertops, large island for dining, and a pantry. Perfect for entertaining. The living room offers a cozy gas fireplace plus built-in bookshelves. There's a formal dining room (currently used as a playroom). Harwood floors, high ceilings and an open floor plan, a mudroom with built-ins and a welcoming foyer complete the first floor. Your primary suite on the 2nd floor has a tray ceiling and a huge walk-in closet + full bath. The other 3 bedrooms each offer a walk-in closet. Your 2nd floor laundry room + loads of closet and storage space, will surely be appreciated! The fully fenced, professionally landscaped backyard is an oasis with a paver patio, lush plantings and a dedicated play area with a fantastic playscape for hours of backyard fun. A plumbed gas grill completes the patio. The over-sized attached 2 car garage enters into the mudroom and also has a direct access to the basement. You will appreciate the efficient propane fueled furnace and tankless hot water heater. Public water and public sewer. Conveniently located for easy access to major highways whether you are commuting to Hartford or New Haven. New construction can never offer the amazing backyard that makes this home special. PLEASE SUBMIT HIGHEST AND BEST OFFERS BY 7:00 PM ON SUNDAY, JUNE 29.

    Zillow last checked:

    Listing updated:

    Listed by:

    Robert D. Lang 860-305-3521,

    William Raveis Real Estate 860-677-9381

    Bought with:

    Calla Lord, RES.0821063

    Tier 1 Real Estate

    Source: Smart MLS,MLS#: 24105606MLS Logo

    Facts & features

    Interior

    Bedrooms & bathrooms
    • Bedrooms: 4
    • Bathrooms: 3
    • Full bathrooms: 2
    • 1/2 bathrooms: 1
    Primary bedroom
    • Features: Full Bath, Walk-In Closet(s)
    • Level: Upper
    • Area: 280 Square Feet
    • Dimensions: 14 x 20
    Bedroom
    • Features: Walk-In Closet(s)
    • Level: Upper
    • Area: 143 Square Feet
    • Dimensions: 11 x 13
    Bedroom
    • Features: Walk-In Closet(s)
    • Level: Upper
    • Area: 132 Square Feet
    • Dimensions: 11 x 12
    Bedroom
    • Features: Walk-In Closet(s)
    • Level: Upper
    • Area: 132 Square Feet
    • Dimensions: 11 x 12
    Dining room
    • Features: High Ceilings, Hardwood Floor
    • Level: Main
    • Area: 132 Square Feet
    • Dimensions: 11 x 12
    Kitchen
    • Features: Remodeled, High Ceilings, Dining Area, Kitchen Island, Pantry, Hardwood Floor
    • Level: Main
    • Area: 192 Square Feet
    • Dimensions: 12 x 16
    Living room
    • Features: High Ceilings, Bookcases, Gas Log Fireplace, Hardwood Floor
    • Level: Main
    • Area: 375 Square Feet
    • Dimensions: 15 x 25
    Other
    • Level: Upper
    • Area: 91 Square Feet
    • Dimensions: 7 x 13
    Heating
    • Forced Air, Propane
    Cooling
    • Central Air
    Appliances
    • Included: Oven/Range, Microwave, Range Hood, Refrigerator, Dishwasher, Disposal, Wine Cooler, Water Heater, Tankless Water Heater
    • Laundry: Upper Level, Mud Room
    Features
    • Wired for Data, Open Floorplan, Entrance Foyer
    • Windows: Thermopane Windows
    • Basement: Full,Unfinished
    • Attic: Access Via Hatch
    • Number of fireplaces: 1
    Interior area
    • Total structure area: 2,600
    • Total interior livable area: 2,600 sqft
    • Finished area above ground: 2,600

    Property

    Parking
    • Total spaces: 2
    • Parking features: Attached, Garage Door Opener
    • Attached garage spaces: 2
    Features
    • Patio & porch: Patio
    • Exterior features: Outdoor Grill, Garden
    Lot
    • Size: 0.34 Acres
    • Features: Landscaped
    Details
    • Parcel number: 2590036
    • Zoning: R-25

    Construction

    Type & style
    • Home type: SingleFamily
    • Architectural style: Colonial
    • Property subtype: Single Family Residence
    Materials
    • Vinyl Siding
    • Foundation: Concrete Perimeter
    • Roof: Asphalt
    Condition
    • New construction: No
    • Year built: 2017

    Utilities & green energy

    • Sewer: Public Sewer
    • Water: Public
    • Utilities for property: Underground Utilities
    Green energy
    • Energy efficient items: Windows

    Community & neighborhood

    Location
    • Region: Cromwell

    Price history

    DateEventPrice
    8/18/2025Sold$775,000+3.3%$298/sqft
    Source: Smart MLS #24105606 Report a problem
    6/30/2025Pending sale$749,900$288/sqft
    Source: Smart MLS #24105606 Report a problem
    6/21/2025Listed for sale$749,900+72.4%$288/sqft
    Source: Smart MLS #24105606 Report a problem
    11/29/2018Sold$434,900$167/sqft
    Source: Smart MLS #170129846 Report a problem

    Public tax history

    Tax history is unavailable.

    Neighborhood: 06067

    Nearby schools

    GreatSchools rating
    Schools provided by the listing agent
    • Elementary: Edna C. Stevens
    • High: Cromwell

    Source: Smart MLS. This data may not be complete. We recommend contacting the local school district to confirm school assignments for this home.

    Get pre-qualified for a loan
    At Zillow Home Loans, we can pre-qualify you in as little as 5 minutes with no impact to your credit score.

    An equal housing lender. NMLS #10287.

    Sell for more on Zillow
    Get a Zillow Showcase℠ listing at no additional cost and you could sell for .
    $817,500
    2% more
    +$16,350
    With Zillow Showcase(estimated)
    $833,850