Skip main navigation
Sold for $635,000
  • $635,000

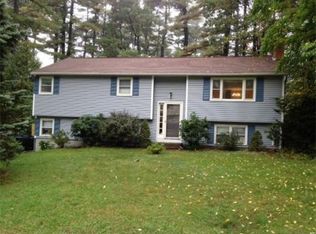
    28 Bull Run, Holden, MA 01520

    4beds
    1,834sqft
    Single Family Residence
    Built in 1976
    0.43 Acres Lot
    $675,900 Zestimate®
    $346/sqft
    $3,746 Estimated rent

    Home value

    $675,900

    $642,000 - $710,000

    $3,746/mo

    Zestimate® history
    Loading
    Loading...

    Owner options

    List your home for rent

    $3,746/mo

    Rent Zestimate®

    Find your next renter with Zillow Rental Manager. Plus, with online applications, you can quickly screen prospective tenants – for free.

    Learn more

    $3,746/mo

    Rent Zestimate®

    Refinance and save

    $4,037/mo

    Est. payment

    Refinancing to a lower rate could help reduce your monthly payments and save thousands over the life of the loan.

    See today's rates

    $4,037/mo

    Est. payment

    Explore your selling options

    Work with a Zillow partner agent

    Leverage their expertise and Zillow's premium Showcase listings to get your home seen by more buyers.

    Get started

    List with your own agent

    Get your home in front of millions of buyers by listing it on Zillow.

    Learn how to do it

    Sell it yourself

    Take full control of how buyers see your home on Zillow by listing For Sale by Owner (FSBO).

    List your home

    What's special

    Fully renovatedUpdated electric panelCompletely redone kitchenWhite oak handrailsWhite pvc front stepsTrex deckingDesirable neighborhood
    *FIRST SHOWINGS AT OPEN HOUSE 8/26 10:00-12:00. Fully renovated and modernized 4 bedroom colonial in highly desirable neighborhood! With white oak engineered hardwood throughout entire first floor with custom oak stair treads, iron balusters, and white oak handrails, this property is a stunner. Other custom touches include scandinavian minimalist sliding barn door into laundry room, built-in laundry table and basket storage, and decorative modern molding accent wall in main bedroom. Some updates completed in 2023 include:Half the roof was replaced, the chimney repointed and relined, all windows replaced, landscaping completely redone to include striking white marble chips, new mulch beds, trex decking and white PVC front steps, and resurfaced back deck, new carpeting in 2 bedrooms, completely redone kitchen and baths, updated electric panel and plumbing. This home could not be more ready for you to come make it yours and this fall!

    Zillow last checked:

    Listing updated:

    Listed by:

    The Wise Next Step Realty Advisors Team 978-490-4719,

    Real Broker MA, LLC 855-450-0442,

    Jordan Mazza 978-490-4719

    Bought with:

    Sunday Comeau

    Janice Mitchell R.E., Inc

    Source: MLS PIN,MLS#: 73151451

    Facts & features

    Interior

    Bedrooms & bathrooms
    • Bedrooms: 4
    • Bathrooms: 3
    • Full bathrooms: 2
    • 1/2 bathrooms: 1
    Primary bedroom
    • Features: Bathroom - Full, Ceiling Fan(s), Flooring - Engineered Hardwood
    • Level: Second
    • Area: 168
    • Dimensions: 12 x 14
    Bedroom 2
    • Features: Ceiling Fan(s), Flooring - Engineered Hardwood
    • Level: Second
    • Area: 99
    • Dimensions: 9 x 11
    Bedroom 3
    • Features: Ceiling Fan(s), Flooring - Wall to Wall Carpet
    • Level: Second
    • Area: 110
    • Dimensions: 10 x 11
    Bedroom 4
    • Features: Ceiling Fan(s), Flooring - Wall to Wall Carpet
    • Level: Second
    • Area: 110
    • Dimensions: 10 x 11
    Primary bathroom
    • Features: Yes
    Bathroom 1
    • Features: Bathroom - Half, Flooring - Engineered Hardwood
    • Level: First
    • Area: 24
    • Dimensions: 3 x 8
    Bathroom 2
    • Features: Bathroom - Full, Flooring - Vinyl
    • Level: Second
    • Area: 42
    • Dimensions: 6 x 7
    Bathroom 3
    • Features: Bathroom - Full, Flooring - Vinyl
    • Level: Second
    • Area: 35
    • Dimensions: 5 x 7
    Dining room
    • Features: Flooring - Engineered Hardwood
    • Level: First
    • Area: 176
    • Dimensions: 11 x 16
    Family room
    • Features: Flooring - Engineered Hardwood
    • Level: First
    • Area: 132
    • Dimensions: 11 x 12
    Kitchen
    • Features: Countertops - Stone/Granite/Solid, Kitchen Island, Cabinets - Upgraded, Flooring - Engineered Hardwood
    • Level: First
    • Area: 168
    • Dimensions: 12 x 14
    Living room
    • Features: Ceiling Fan(s), Slider, Flooring - Engineered Hardwood
    • Level: First
    • Area: 252
    • Dimensions: 14 x 18
    Heating
    • Hot Water, Oil
    Cooling
    • None
    Appliances
    • Included: Water Heater, Range, Dishwasher, Microwave, Refrigerator, Washer, Dryer, Range Hood, Plumbed For Ice Maker
    • Laundry: First Floor, Electric Dryer Hookup
    Features
    • Pantry, Internet Available - Broadband
    • Flooring: Vinyl, Carpet, Engineered Hardwood, Flooring - Engineered Hardwood
    • Doors: Insulated Doors
    • Windows: Insulated Windows
    • Basement: Full,Interior Entry,Bulkhead,Sump Pump,Unfinished
    • Number of fireplaces: 1
    Interior area
    • Total structure area: 1,834
    • Total interior livable area: 1,834 sqft

    Property

    Parking
    • Total spaces: 6
    • Parking features: Attached, Paved Drive, Off Street, Paved
    • Attached garage spaces: 2
    • Uncovered spaces: 4
    Features
    • Patio & porch: Deck - Wood
    • Exterior features: Deck - Wood, Rain Gutters
    Lot
    • Size: 0.43 Acres
    • Features: Level
    Details
    • Foundation area: 1104
    • Parcel number: HOLDM104B53
    • Zoning: R2

    Construction

    Type & style
    • Home type: SingleFamily
    • Architectural style: Colonial,Garrison
    • Property subtype: Single Family Residence
    Materials
    • Frame
    • Foundation: Concrete Perimeter
    • Roof: Shingle
    Condition
    • Year built: 1976

    Utilities & green energy

    • Electric: 200+ Amp Service, Generator Connection
    • Sewer: Private Sewer
    • Water: Public
    • Utilities for property: for Electric Range, for Electric Dryer, Icemaker Connection, Generator Connection
    Green energy
    • Energy efficient items: Thermostat

    Community & neighborhood

    Community
    • Community features: Public Transportation, Shopping, Pool, Tennis Court(s), Walk/Jog Trails, Golf, Medical Facility, Laundromat, Bike Path, Conservation Area, Highway Access, House of Worship, Private School, Public School
    Location
    • Region: Holden

    Other

    Other facts
    • Road surface type: Paved

    Price history

    DateEventPrice
    10/10/2023Sold$635,000+8.5%$346/sqft
    Source: MLS PIN #73151451 Report a problem
    8/27/2023Contingent$585,000$319/sqft
    Source: MLS PIN #73151451 Report a problem
    8/23/2023Listed for sale$585,000+42.7%$319/sqft
    Source: MLS PIN #73151451 Report a problem
    9/30/2022Sold$410,000+2.9%$224/sqft
    Source: MLS PIN #73028966 Report a problem
    8/30/2022Contingent$398,500$217/sqft
    Source: MLS PIN #73028966 Report a problem
    8/24/2022Listed for sale$398,500+195.2%$217/sqft
    Source: MLS PIN #73028966 Report a problem
    6/15/1992Sold$135,000+16.9%$74/sqft
    Source: Public Record Report a problem
    1/7/1992Sold$115,500$63/sqft
    Source: Public Record Report a problem

    Public tax history

    YearProperty taxesTax assessment
    2025$6,736 +17.4%$486,000 +19.9%
    2024$5,738 +2.1%$405,500 +8.2%
    2023$5,620 +6.5%$374,900 +17.6%
    2022$5,279 +2.8%$318,800 +8%
    2021$5,136 +3.4%$295,200 +1.1%
    2020$4,966 +1.9%$292,100 +4.6%
    2019$4,874 +4.7%$279,300 +5.7%
    2018$4,653 +3.7%$264,200 +3.6%
    2017$4,485 +7.8%$255,000 +5.7%
    2016$4,162 $241,300

    Find assessor info on the county website

    Neighborhood: 01520

    Nearby schools

    GreatSchools rating
    Schools provided by the listing agent
    • Elementary: Davis Hill
    • Middle: Mount View
    • High: Wachusett Reg

    Source: MLS PIN. This data may not be complete. We recommend contacting the local school district to confirm school assignments for this home.

    Get a cash offer in 3 minutes
    Find out how much your home could sell for in as little as 3 minutes with a no-obligation cash offer.
    Estimated market value
    $675,900
    Get a cash offer in 3 minutes
    Find out how much your home could sell for in as little as 3 minutes with a no-obligation cash offer.
    Estimated market value
    $675,900