Skip main navigation
Off market
  • $598,600

    28 Bunker Hill Cir #28, Shelton, CT 06484

    3beds
    2,868sqft
    Condo
    Built in 2004
    -- sqft lot
    $598,600 Zestimate®
    $209/sqft
    $4,033 Estimated rent

    Home value

    $598,600

    $569,000 - $629,000

    $4,033/mo

    Zestimate® history
    Loading
    Loading...

    Owner options

    List your home for rent

    $4,033/mo

    Rent Zestimate®

    Find your next renter with Zillow Rental Manager. Plus, with online applications, you can quickly screen prospective tenants – for free.

    Learn more

    $4,033/mo

    Rent Zestimate®

    Refinance and save

    $3,774/mo

    Est. payment

    Refinancing to a lower rate could help reduce your monthly payments and save thousands over the life of the loan.

    See today's rates

    $3,774/mo

    Est. payment

    Explore your selling options

    Work with a Zillow partner agent

    Leverage their expertise and Zillow's premium Showcase listings to get your home seen by more buyers.

    Get started

    List with your own agent

    Get your home in front of millions of buyers by listing it on Zillow.

    Learn how to do it

    Sell it yourself

    Take full control of how buyers see your home on Zillow by listing For Sale by Owner (FSBO).

    List your home

    What's special

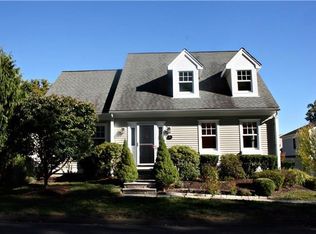
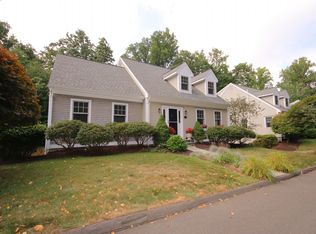
    Looking for the perfect home without the maintenance? Welcome to 28 Bunker Hill Circle! This stunning cape is meticulously maintained with an amazing open floor plan. The kitchen is recently remodeled with granite counters, Jenn-Air gas stove, stainless steel appliances, cabinets that extend to the ceiling w/crown molding, the ultimate breakfast bar, along with an area for a kitchen table and sliding glass doors that open to a private deck. The kitchen flows into the family room that features a gas fireplace surrounded w/tile and a beautiful mantle. All of this plus a formal dining room & a guest bathroom that is all accented w/crown molding & recessed lighting. Enjoy the 1st floor master bedroom suite w/a vaulted ceiling, palladian window, ceiling fan & a fantastic bathroom with a jacuzzi tub, shower with tile surround w/glass doors, double vanity & a custom walk in closet. Up to the 2nd level is 2 additional bedrooms w/a 2nd full bathroom & an abundance of closet space and storage, One of the upstairs bedrooms has a walk in closet and access to the bathroom as well. In the LL is the perfect family room that adds 765sq ft of living space with sliding glass doors that open to a concrete/paver patio & hot tub that boast privacy and tranquility. The landscaping and lawn is extremely well manicured by the association. This complex is vey privately located with just a 6 minute drive to the train station. Also conveniently located to highways, restaurants, shopping & more.

    This property is not currently displayed as for sale or rent on Zillow. This may be different from what's on other websites or public sources.
    Facts & features

    Interior

    Bedrooms & bathrooms
    • Bedrooms: 3
    • Bathrooms: 3
    • Full bathrooms: 2
    • 1/2 bathrooms: 1
    Heating
    • Forced air, Gas
    Cooling
    • Central
    Appliances
    • Included: Dishwasher, Microwave, Range / Oven, Refrigerator
    • Laundry: Lower, Lower Level
    Features
    • Mud Room, Open Floorplan
    • Flooring: Tile, Hardwood
    • Windows: Thermopane Windows
    • Basement: Finished
    • Has fireplace: Yes
    • Common walls with other units/homes: End Unit
    Interior area
    • Total interior livable area: 2,868 sqft
    • Finished area below ground: 765

    Property

    Parking
    • Total spaces: 2
    • Parking features: Garage - Attached
    Features
    • Entry level: 1
    • Patio & porch: Deck, Patio
    • Exterior features: Wood
    • Waterfront features: Not Applicable
    Details
    • Zoning: PDD

    Construction

    Type & style
    • Home type: Condo
    • Architectural style: Single Family Detached
    Condition
    • Year built: 2004

    Utilities & green energy

    • Sewer: Public Sewer
    • Water: Public Water Connected
    Green energy
    • Green verification: ENERGY STAR Certified Homes

    Community & HOA

    Community
    • Features: Fitness Center
    HOA
    • Has HOA: Yes
    • Services included: Snow Removal, Trash, Maintenance Grounds, Property Management
    • HOA fee: $400 monthly
    Location
    • Region: Shelton

    Financial & listing details

    • Price per square foot: $209/sqft
    • Total actual rent: 439000

    Price history

    DateEventPrice
    11/10/2020Sold$415,000-5.5%$145/sqft
    Source: Agent Provided Report a problem
    7/30/2020Listing removed$439,000$153/sqft
    Source: YB Realty #170317958 Report a problem
    7/23/2020Listed for sale$439,000$153/sqft
    Source: YellowBrick Real Estate LLC #170317958 Report a problem

    Public tax history

    Tax history is unavailable.

    Neighborhood: 06484

    Nearby schools

    GreatSchools rating
    Get pre-qualified for a loan
    At Zillow Home Loans, we can pre-qualify you in as little as 5 minutes with no impact to your credit score.

    An equal housing lender. NMLS #10287.

    Sell for more on Zillow
    Get a Zillow Showcase℠ listing at no additional cost and you could sell for .
    $598,600
    2% more
    +$11,972
    With Zillow Showcase(estimated)
    $610,572