Welcome to this well maintained 3 bedroom, 2 bath single wide mobile home, ideally situated in one of Franklin County’s most desirable parks. Offering a wonderful combination of comfortable living & outdoor space this home shows true pride of ownership throughout. Set on a spacious lot surrounded by mature trees and beautifully maintained grounds, the property offers more privacy and elbow room than you might expect. The private backyard provides a peaceful place to relax, garden, entertain, or simply enjoy the outdoors. Front and back porches extend the living space. Inside, the home has been carefully cared for and features an efficient electric mini-split system providing both heat and air conditioning, complemented by a kerosene furnace for additional warmth during the colder months. New water heater and heat tape in 2026. Updates to the roof and windows add to the home’s comfort and efficiency. Multiple storage sheds provide plenty of room for tools, lawn equipment, bikes, and seasonal items. With its attractive setting, generous lot space, mature landscaping, and evident pride of ownership, this is a great opportunity to enjoy affordable, low-maintenance living in a sought after Franklin County community.
Pending
Listed by: Flex Realty • Giles Wagoner
$109,000
28 Burt Street, St. Albans City, VT 05478
3beds
924sqft
Manufactured Home
Built in 2001
-- sqft lot
$108,200 Zestimate®
$118/sqft
$-- HOA
What's special
Generous lot spaceMature landscapingBeautifully maintained grounds
- 34 days
- 135
- 11
Zillow last checked:
Listing updated:
Listed by:
Giles Wagoner,
Flex Realty giles@flexrealtyvt.com
Source: PrimeMLS,MLS#: 5107499
Facts & features
Interior
Bedrooms & bathrooms
- Bedrooms: 3
- Bathrooms: 2
- Full bathrooms: 2
Heating
- Electric, Forced Air, Heat Pump, Wall Furnace, Mini Split
Cooling
- Mini Split
Appliances
- Included: Dryer, Microwave, Gas Range, Refrigerator, Washer
- Laundry: 1st Floor Laundry
Features
- Ceiling Fan(s), Kitchen/Dining, Natural Woodwork
- Flooring: Carpet, Ceramic Tile, Laminate, Tile
- Windows: Blinds, Screens, Double Pane Windows
- Has basement: No
Interior area
- Total structure area: 924
- Total interior livable area: 924 sqft
- Finished area above ground: 924
- Finished area below ground: 0
Property
Parking
- Total spaces: 4
- Parking features: Gravel, Parking Spaces 4, Unpaved
Features
- Levels: One
- Stories: 1
- Patio & porch: Covered Porch, Enclosed Porch
- Exterior features: Shed
Lot
- Features: Interior Lot, Level
Details
- Parcel number: 55217411991
- Zoning description: Res
- Special conditions: Standard
Construction
Type & style
- Home type: MobileManufactured
- Property subtype: Manufactured Home
Materials
- Vinyl Siding
- Foundation: Slab w/ Frost Wall
- Roof: Metal
Condition
- New construction: No
- Year built: 2001
Utilities & green energy
- Electric: Circuit Breakers
- Sewer: Public Sewer
- Utilities for property: Cable Available
Community & HOA
Community
- Security: Carbon Monoxide Detector(s), Smoke Detector(s)
HOA
- Amenities included: Trash Removal
Location
- Region: Saint Albans
Financial & listing details
- Price per square foot: $118/sqft
- Tax assessed value: $43,800
- Annual tax amount: $1,111
- Date on market: 8/31/2026
- Road surface type: Paved
Estimated market value
$108,200
$103,000 - $114,000
Not available
Price history
| Date | Event | Price |
|---|---|---|
| 9/8/2026 | Pending sale | $109,000$118/sqft |
Source:  PrimeMLS #5107499 Report a problem PrimeMLS #5107499 Report a problem | ||
| 8/31/2026 | Listed for sale | $109,000+172.5%$118/sqft |
Source: PrimeMLS #5107499 Report a problem | ||
| 10/25/2005 | Sold | $40,000$43/sqft |
Source: Public Record Report a problem | ||
Public tax history
| Year | Property taxes | Tax assessment |
|---|---|---|
| 2024 | -- | $43,800 |
| 2023 | -- | $43,800 |
| 2022 | -- | $43,800 |
| 2021 | -- | $43,800 |
| 2020 | -- | $43,800 |
| 2019 | -- | $43,800 |
| 2018 | -- | $43,800 |
| 2017 | -- | $43,800 |
| 2016 | -- | $43,800 +9900% |
| 2015 | -- | $438 |
| 2014 | -- | $438 |
| 2013 | -- | $438 |
| 2012 | -- | $438 |
| 2011 | -- | $438 |
| 2010 | -- | $438 |
| 2009 | -- | $438 |
| 2008 | -- | $438 +1.4% |
| 2007 | -- | $432 |
| 2006 | -- | $432 +117.1% |
| 2003 | $412 | $199 |
Find assessor info on the county website
Monthly payment
Climate risks
Neighborhood: 05478
Nearby schools
Similar homes
- $159,9002 bd1 ba714 sqftHolmes Condominium, St. Albans City, VT 05478Active
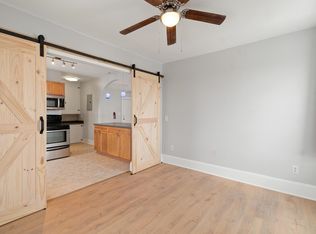 MLS ID #5103433, Leigh Horton. PrimeMLS
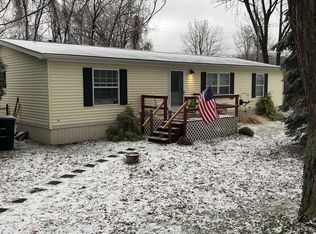
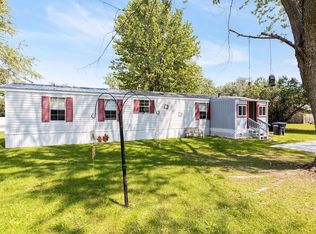
 - $85,0002 bd2 ba924 sqft107 First Street, Colchester, VT 05446Active
 MLS ID #5102459, The Malley Group. PrimeMLS
 - $100,0002 bd2 ba1k sqft229 Duprey Rd, Chazy, NY 12921For Sale
 MLS ID #207808, Amy Provost, Listing by: Ridgeline Realty Group. ACVMLS
 - $85,0002 bd2 ba1.1k sqft103 Fourth Street, Colchester, VT 05446Active
 MLS ID #5078355, Julie Lamoreaux. PrimeMLS
