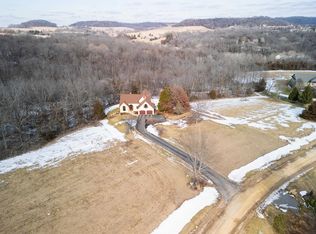
Quality, craftsmanship, and meticulous care are evident around every corner of this truly exceptional 4 bedroom, 3.5 bath custom-built ranch home set on 2.15 beautifully landscaped acres. Tucked at the end of a cul-de-sac, the asphalt driveway leads you to a stately exterior accented by stone details, elegant pillars, mature landscaping, and a covered front porch that creates an impressive first impression. Step through the double front doors into a spacious foyer featuring beautiful tile flooring with a custom-designed tile inlay. From there, the home opens into a stunning main living area with soaring vaulted ceilings, shimmering hickory floors, and an open layout designed for effortless everyday living and entertaining. The kitchen is a true centerpiece, offering hickory cabinetry, wall oven, built-in microwave, island cooktop, and a wet bar area ideal for coffee, cocktails, or additional serving space. The kitchen flows seamlessly into the dining area and living room, where a gas fireplace serves as a warm and inviting focal point. Just off the kitchen and dining areas, you’ll find a charming dry bar nook along with an additional dining or sitting area featuring a large window with built-in bench seating, filling the space with natural light. The sunroom is the perfect place to relax and unwind while taking in sweeping views of the lush lawn, prairie grasses, garden areas, and distant wooded backdrop. The main level features a spacious primary suite with a walk-in closet and a private bath complete with double vanities and a stunning tiled walk-in shower. A second main-floor bedroom offers its own private ensuite bath, providing comfort and privacy for guests. Also on the main level are a convenient half bath, a large laundry room with abundant storage and sink, and a well-designed mudroom area just off the garage. The finished lower level adds even more versatile living space, including a large bedroom with walk-in closet currently used in part as an office, an additional bedroom with access to a Jack-and-Jill bath, a craft room with sliding doors to the covered patio, a vault/safety room, and a large storage room. The oversized two-car garage provides direct access into the home, plus a separate stairwell leading to the lower level for added convenience. Outdoor living is just as impressive, with multiple deck areas, a screened porch, a covered lower-level patio wired for a future hot tub, extensive landscaping and hardscaping, garden spaces, prairie grasses, a solar panel system, and an exceptional garden shed. This property has been lovingly maintained inside and out and offers a rare combination of quality construction, thoughtful design, privacy, and natural beauty. Truly one of a kind!
Pending
Price cut: $25.1K (7/22)
$849,900
28 Butternut Ln, Galena, IL 61036
4beds
5,027sqft
Single Family Residence
Built in 2008
2.15 Acres Lot
$803,800 Zestimate®
$169/sqft
$117/mo HOA
What's special
Mature landscapingExtensive landscaping and hardscapingIsland cooktopPrairie grassesGarden spacesExceptional garden shedAsphalt driveway
- 96 days
- 58
- 0
Zillow last checked:
Listing updated:
Listed by:
GARRETT HILLARY 815-297-4150,
Keller Williams Realty Signature
Source: NorthWest Illinois Alliance of REALTORS®,MLS#: 202603592
Facts & features
Interior
Bedrooms & bathrooms
- Bedrooms: 4
- Bathrooms: 4
- Full bathrooms: 3
- 1/2 bathrooms: 1
- Main level bathrooms: 3
- Main level bedrooms: 2
Primary bedroom
- Level: Main
- Area: 318.75
- Dimensions: 21.25 x 15
Bedroom 2
- Level: Main
- Area: 248.11
- Dimensions: 16.92 x 14.67
Bedroom 3
- Level: Lower
- Area: 350.17
- Dimensions: 22 x 15.92
Bedroom 4
- Level: Lower
- Area: 223.74
- Dimensions: 15.08 x 14.83
Dining room
- Level: Main
Family room
- Level: Lower
- Area: 440
- Dimensions: 22 x 20
Kitchen
- Level: Main
- Area: 385.06
- Dimensions: 25.25 x 15.25
Living room
- Level: Main
- Area: 783.52
- Dimensions: 35.75 x 21.92
Heating
- Forced Air, Zoned, Propane
Cooling
- Central Air
Appliances
- Included: Disposal, Dishwasher, Dryer, Microwave, Refrigerator, Stove/Cooktop, Wall Oven, Washer, Water Softener, LP Gas Tank, LP Gas Water Heater
- Laundry: Main Level
Features
- Great Room, L.L. Finished Space, Audio/Video, Dry Bar, Ceiling-Vaults/Cathedral, Granite Counters, Walk-In Closet(s)
- Windows: Window Treatments
- Basement: Basement Entrance,Full,Sump Pump,Finished
- Number of fireplaces: 1
- Fireplace features: Gas
Interior area
- Total structure area: 5,027
- Total interior livable area: 5,027 sqft
- Finished area above ground: 3,047
- Finished area below ground: 1,980
Property
Parking
- Total spaces: 2
- Parking features: Asphalt, Attached, Garage Door Opener
- Garage spaces: 2
Features
- Patio & porch: Deck, Covered, Screened
- Has view: Yes
- View description: Country
Lot
- Size: 2.15 Acres
- Features: Horses Allowed, Wooded, Covenants, Restrictions, Subdivided, Valley
Details
- Additional structures: Shed(s)
- Parcel number: 0620501300
- Horses can be raised: Yes
Construction
Type & style
- Home type: SingleFamily
- Architectural style: Ranch
- Property subtype: Single Family Residence
Materials
- Cement Board
- Roof: Shingle
Condition
- Year built: 2008
Utilities & green energy
- Electric: Circuit Breakers
- Sewer: Septic Tank
- Water: City/Community
Community & HOA
Community
- Security: Security System, Radon Mitigation Passive
- Subdivision: IL
HOA
- Has HOA: Yes
- Services included: Pool Access, Clubhouse, Trash
- HOA fee: $1,404 annually
Location
- Region: Galena
Financial & listing details
- Price per square foot: $169/sqft
- Tax assessed value: $716,424
- Annual tax amount: $16,196
- Price range: $849.9K - $849.9K
- Date on market: 6/17/2026
- Cumulative days on market: 97 days
- Ownership: Fee Simple
- Road surface type: Hard Surface Road
Estimated market value
$803,800
$764,000 - $844,000
$3,379/mo
Price history
| Date | Event | Price |
|---|---|---|
| 7/28/2026 | Pending sale | $849,900$169/sqft |
Source:  NorthWest Illinois Alliance of REALTORS® #202603592 Report a problem NorthWest Illinois Alliance of REALTORS® #202603592 Report a problem | ||
| 7/22/2026 | Price change | $849,900-2.9%$169/sqft |
Source: NorthWest Illinois Alliance of REALTORS® #202603592 Report a problem | ||
| 6/17/2026 | Listed for sale | $875,000+1068.2%$174/sqft |
Source: NorthWest Illinois Alliance of REALTORS® #202603592 Report a problem | ||
| 12/27/2006 | Sold | $74,900$15/sqft |
Source: NorthWest Illinois Alliance of REALTORS® #128979 Report a problem | ||
Public tax history
| Year | Property taxes | Tax assessment |
|---|---|---|
| 2024 | $15,750 +20.9% | $238,808 +22.6% |
| 2023 | $13,023 +11% | $194,802 +17.3% |
| 2022 | $11,736 +6.9% | $166,128 +8.1% |
| 2021 | $10,977 -2.6% | $153,680 +0.1% |
| 2020 | $11,269 +0.7% | $153,585 |
| 2019 | $11,188 +2.2% | $153,585 -0.1% |
| 2018 | $10,949 | $153,815 |
| 2017 | $10,949 +2.4% | $153,815 +0.1% |
| 2016 | $10,693 +2% | $153,701 |
| 2015 | $10,482 -3.6% | $153,701 -6% |
| 2014 | $10,874 +1% | $163,472 -5.6% |
| 2013 | $10,764 | $173,147 -7.3% |
| 2010 | -- | $186,790 +51.2% |
| 2009 | -- | $123,556 |
Find assessor info on the county website
Monthly payment
Est. payment
Payment breakdown
Explore the cost of this home by adjusting the details. Changes won't be saved.Climate risks
Neighborhood: 61036
Nearby schools
Schools provided by the listing agent
- Elementary: Galena
- Middle: Galena
- High: Galena
- District: Galena
Source: NorthWest Illinois Alliance of REALTORS®. This data may not be complete. We recommend contacting the local school district to confirm school assignments for this home.


Similar homes
- $684,9004 bd4 ba3.5k sqft8 Arrowwood Ln, Galena, IL 61036For Sale
 MLS ID #202604485, Michelle Bass. NorthWest Illinois Alliance of REALTORS®
 - $769,0005 bd6 ba3.4k sqft3 Laurel Ct, Galena, IL 61036For Sale
 MLS ID #202603356, DAMON HEIM. NorthWest Illinois Alliance of REALTORS®
 - $799,0004 bd4 ba3.9k sqft5 Frontier Trl, Galena, IL 61036For Sale
 MLS ID #202605374, Stefania Pepple. NorthWest Illinois Alliance of REALTORS®
 - $699,9005 bd3 ba4k sqft7 Seneca Trl, Galena, IL 61036For Sale
 MLS ID #202603530, DAMON HEIM. NorthWest Illinois Alliance of REALTORS®
 - $1,199,0005 bd5 ba4.4k sqft19 Cedar Rim Trl, Galena, IL 61036For Sale
 MLS ID #152973, Megan Burgmeier Pierce, Red Tree Realty/REAL Broker, LLC. East Central Iowa AOR as distributed by MLS GRID
