Skip main navigation
Pending
  • Price cut: $50K (5/30)
    $949,000

    28 Byron, Boerne, TX 78006

    3beds
    2,632sqft
    : 
    Loading
    Get pre-qualified
    Single Family Residence
    Built in 1962
    15 Acres Lot
    $894,600 Zestimate®
    $361/sqft
    $-- HOA

    What's special

    Concealed appliance storageExtensive pull-out cabinetry
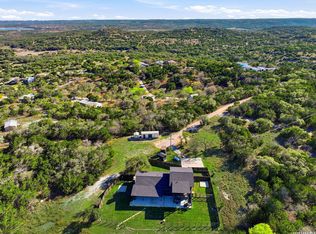
    UNRESTRICTED 15 acres. Can be divided! This exceptional Hill Country estate, thoughtfully rebuilt down to the studs, sits gracefully on breathtaking views of the Texas landscape, offering a rare combination of luxury, privacy, and timeless design. The residence features two beautifully appointed primary suites-one on the main level and one upstairs- providing ideal accommodations for multi-generational living or hosting guests in comfort and style. At the heart of the home is a remarkable chef's kitchen, with nearly $100,000 invested in custom design, showcasing exquisite craftsmanship, extensive pull-out cabinetry, concealed appliance storage, and carefully curated spaces for every culinary detail. Every element has been intentionally designed to blend beauty with effortless functionality. Expansive windows frame sweeping Hill Country views, while the surrounding acreage offers a peaceful sense of seclusion and endless possibilities. With no HOA restrictions, the property provides the freedom to fully embrace the land and lifestyle. A rare opportunity to experience refined Hill Country living just minutes from the charm of Boerne, where luxury, tranquility, and wide-open space come together in perfect harmony.
    125 days
    |
    79
    |
    1
    |

    Zillow last checked:

    Listing updated:

    Listed by:

    Michele Vaughn TREC #514296 (210) 838-5094,

    Welcome Home Real Estate

    Source: LERA MLS,MLS#: 1949223MLS Logo

      Facts & features

      Interior

      Bedrooms & bathrooms
      • Bedrooms: 3
      • Bathrooms: 2
      • Full bathrooms: 2
      Primary bedroom
      • Area: 260
      • Dimensions: 20 x 13
      Bedroom
      • Area: 156
      • Dimensions: 12 x 13
      Bedroom 2
      • Area: 168
      • Dimensions: 14 x 12
      Primary bathroom
      • Features: Shower Only, Double Vanity
      • Area: 120
      • Dimensions: 10 x 12
      Dining room
      • Area: 130
      • Dimensions: 13 x 10
      Kitchen
      • Area: 255
      • Dimensions: 15 x 17
      Living room
      • Area: 169
      • Dimensions: 13 x 13
      Office
      • Area: 110
      • Dimensions: 10 x 11
      Heating
      • Central, Electric
      Cooling
      • Two Central
      Appliances
      • Included: Cooktop, Built-In Oven, Microwave, Refrigerator, Disposal, Dishwasher, Water Softener Owned, Electric Water Heater
      • Laundry: Lower Level, Washer Hookup, Dryer Connection
      Features
      • Two Living Area, Liv/Din Combo, Eat-in Kitchen, Two Eating Areas, Kitchen Island, Study/Library, Utility Room Inside, Secondary Bedroom Down, 1st Floor Lvl/No Steps, Open Floorplan, High Speed Internet, Walk-In Closet(s), Ceiling Fan(s), Solid Counter Tops
      • Flooring: Ceramic Tile, Vinyl
      • Windows: Window Coverings
      • Has basement: No
      • Number of fireplaces: 1
      • Fireplace features: One
      Interior area
      • Total interior livable area: 2,632 sqft

      Property

      Parking
      • Parking features: None
      Features
      • Levels: Two
      • Stories: 2
      • Has spa: Yes
      • Spa features: Heated
      Lot
      • Size: 15 Acres
      Details
      • Parcel number: 1116651821170

      Construction

      Type & style
      • Home type: SingleFamily
      • Property subtype: Single Family Residence
      Materials
      • Asbestos
      • Foundation: Slab
      • Roof: Composition
      Condition
      • Pre-Owned
      • New construction: No
      • Year built: 1962

      Utilities & green energy

      • Sewer: Septic
      • Water: Private Well

      Community & HOA

      Community
      • Features: None
      • Subdivision: Easley
      Location
      • Region: Boerne

      Financial & listing details

      • Price per square foot: $361/sqft
      • Tax assessed value: $31,620
      • Annual tax amount: $5,934
      • Price range: $949K - $949K
      • Date on market: 3/16/2026
      • Cumulative days on market: 125 days
      • Listing terms: Conventional,VA Loan,Cash

        Estimated market value

        $894,600

        $850,000 - $939,000

        $2,429/mo

        Price history

        DateEventPrice
        6/17/2026Pending sale$949,000$361/sqft
        Source: LERA MLS #1949223 Report a problem
        6/4/2026Contingent$949,000$361/sqft
        Source: LERA MLS #1949223 Report a problem
        5/30/2026Price change$949,000-5%$361/sqft
        Source: LERA MLS #1949223 Report a problem
        5/4/2026Price change$999,000-6.6%$380/sqft
        Source: LERA MLS #1949223 Report a problem
        3/16/2026Listed for sale$1,070,000$407/sqft
        Source: LERA MLS #1949223 Report a problem

        Public tax history

        YearProperty taxesTax assessment
        2025$416 -2.5%$31,620
        2024$426 -0.2%$31,620
        2023$427 +28.1%$31,620 +46.2%
        2022$333 $21,630 -88.6%
        2021-- $189,650
        2020$2,688 -0.1%$189,650
        2019$2,689 -3%$189,650
        2018$2,771 $189,650
        2017$2,771 -0.1%$189,650
        2016$2,775 -1.5%$189,650
        2015$2,818 $189,650 +1.7%
        2014$2,818 $186,410
        2013$2,818 $186,410
        Find assessor info on the county website

        Monthly payment

        Est. payment

        Payment breakdown

        Explore the cost of this home by adjusting the details. Changes won't be saved.
        All calculations are estimates and provided by Zillow, Inc. for informational purposes only. Actual amounts may vary.
        HOA fees may include property taxes on listings classified as Co-Ops. Contact the listing agent and/or owner for fee details.
        Mortgage interest rates are dependent on a number of factors, including credit score, down payment, and repayment length. Interest rate data provided by Zillow Group Marketplace, Inc. as of 1/1/1970 from various mortgage lenders with which we have lead or other similar arrangements; the Estimated Payment is an average of those rates.
        See how much you could borrow to make a competitive offer.

        Climate risks

        Neighborhood: 78006

        Nearby schools

        GreatSchools rating
        Schools provided by the listing agent
        • Elementary: Comfort
        • Middle: Comfort
        • High: Comfort
        • District: Comfort

        Source: LERA MLS. This data may not be complete. We recommend contacting the local school district to confirm school assignments for this home.

        A local agent can set up tours, give advice and negotiate with sellers.

        A local lender can help you make sure your offer is ready when you are.

        Browse local experts

        Similar homes