Welcome to 28 Caballeros Rd — a rare offering in the gated hillside enclave of Rolling Hills, where sprawling parcels, hiking and horse trails, and lush greenery set the stage for true resort-style living above the clouds.
This exceptional 5,874 sq ft estate (4,727 sq ft main house plus a ~1,147 sq ft guest house) offers 5 bedrooms and 5.75 baths, fully reimagined by Kim Lapin Interiors and Canyon Homes in a modern Montecito Ranch aesthetic. Enter through a private courtyard with a running fountain into a home defined by vaulted ceilings and thoughtful flow throughout. Curated natural, vintage, and hand-crafted finishes are found at every turn — Calacatta Viola marble, solid white oak and walnut cabinetry with unlacquered brass and polished nickel hardware, zellige and sand-cast brick, warm hardwood floors, and four fireplaces. A formal living room opens directly to the stunning backyard, with views of the Queen's Necklace and twinkling city lights setting the tone for indoor-outdoor living. The North side of the home holds the kitchen, dining, and family living room — a warm, easy space built for lazy days together. The chef's kitchen features double ovens and a sunny breakfast nook, opening naturally into the family room beyond. The South side offers four bedrooms, each with its own ensuite bath for maximum privacy. The primary suite is a true sanctuary, with soaring vaulted ceilings and natural light pouring in, its own fireplace, a walk-in closet, and a spa-like primary bath designed for a quiet retreat. Downstairs, a bonus den awaits with a projector screen, bar area, and direct access outside, along with a laundry room and additional office space.
The existing ADU — which includes the 5th bedroom, bath, and kitchenette with sweeping views — was expanded by 500 sq ft. The result is a fully built-out gym with white oak floors, mirrored walls, and minimal-frame Titoni sliding doors opening to views of the horse corral.
Outside, enjoy a fenced yard with pool, spa, fire pit, and BBQ area, plus full horse facilities and direct access to the Purple Canyon trail — a true equestrian and entertainer's dream in one of the South Bay's most coveted communities.
For sale
Listed by: Compass • Robin Smith • Contact: 213-447-2668
$7,995,000
28 Caballeros Rd, Rolling Hills, CA 90274
5beds
5,874sqft
Single Family Residence
Built in 1981
1.39 Acres Lot
$7,626,800 Zestimate®
$1,361/sqft
$1,399/mo HOA
What's special
- 15 hours
- 121
- 17
Zillow last checked:
Listing updated:
Listed by:
Robin Smith DRE #01989112 213-447-2668,
Compass
Source: CRMLS,MLS#: SB26206322 Originating MLS: California Regional MLS
Originating MLS: California Regional MLSFacts & features
Interior
Bedrooms & bathrooms
- Bedrooms: 5
- Bathrooms: 6
- Full bathrooms: 6
- Main level bathrooms: 3
- Main level bedrooms: 4
Rooms
- Room types: Den, Entry/Foyer, Exercise Room, Family Room, Kitchen, Laundry, Living Room, Primary Bedroom, Media Room, Office, Other, Pantry, Dining Room
Primary bedroom
- Features: Main Level Primary
Bathroom
- Features: Bathtub, Dual Sinks, Remodeled, Separate Shower, Upgraded
Kitchen
- Features: Built-in Trash/Recycling, Kitchen Island, Kitchen/Family Room Combo, Stone Counters, Remodeled, Self-closing Cabinet Doors, Self-closing Drawers, Updated Kitchen, Walk-In Pantry
Other
- Features: Walk-In Closet(s)
Pantry
- Features: Walk-In Pantry
Heating
- Central
Cooling
- Central Air
Appliances
- Included: 6 Burner Stove, Barbecue, Double Oven, Dishwasher, Ice Maker, Microwave, Refrigerator, Range Hood, Tankless Water Heater, Water To Refrigerator, Water Heater, Dryer, Washer
- Laundry: In Garage, Laundry Room
Features
- Built-in Features, Breakfast Area, Separate/Formal Dining Room, High Ceilings, Pantry, Sunken Living Room, Main Level Primary, Primary Suite, Walk-In Pantry, Walk-In Closet(s)
- Flooring: Wood
- Doors: French Doors
- Windows: Custom Covering(s)
- Basement: Finished
- Has fireplace: Yes
- Fireplace features: Family Room, Living Room, Primary Bedroom
- Common walls with other units/homes: No Common Walls
Interior area
- Total interior livable area: 5,874 sqft
Property
Parking
- Total spaces: 3
- Parking features: Door-Multi, Direct Access, Driveway, Garage
- Attached garage spaces: 3
Accessibility
- Accessibility features: None
Features
- Levels: One
- Stories: 1
- Entry location: Front door
- Patio & porch: Covered, Enclosed, Stone
- Has private pool: Yes
- Pool features: In Ground, Private
- Has spa: Yes
- Spa features: Private
- Fencing: Wood
- Has view: Yes
- View description: City Lights, Coastline
- Has water view: Yes
- Water view: Coastline
Lot
- Size: 1.39 Acres
- Dimensions: 60,709
- Features: 0-1 Unit/Acre, Back Yard, Cul-De-Sac, Sloped Down, Horse Property, Lot Over 40000 Sqft, Landscaped
Details
- Additional structures: Barn(s), Guest House Detached, Corral(s)
- Parcel number: 7567018002
- Zoning: RHRAS1*
- Special conditions: Standard
- Horses can be raised: Yes
- Horse amenities: Riding Trail
Construction
Type & style
- Home type: SingleFamily
- Architectural style: Ranch,Spanish
- Property subtype: Single Family Residence
Materials
- Stucco
- Foundation: Combination
- Roof: Tile
Condition
- Turnkey
- New construction: No
- Year built: 1981
Utilities & green energy
- Electric: Standard
- Sewer: Unknown
- Water: Public
- Utilities for property: Cable Connected, Electricity Connected, Natural Gas Connected, Sewer Connected
Community & HOA
Community
- Features: Hiking, Horse Trails, Stable(s), Gated
- Security: Gated with Guard, Gated Community, Smoke Detector(s)
HOA
- Has HOA: Yes
- Amenities included: Call for Rules, Horse Trail(s), Guard, Security, Tennis Court(s), Trail(s)
- HOA fee: $16,789 annually
- HOA name: RHCA
- HOA phone: 310-544-6222
Location
- Region: Rolling Hills
Financial & listing details
- Price per square foot: $1,361/sqft
- Tax assessed value: $6,114,900
- Date on market: 9/26/2026
- Listing terms: Cash to New Loan
- Road surface type: Paved
Estimated market value
$7,626,800
$7.25M - $8.01M
Not available
Price history
| Date | Event | Price |
|---|---|---|
| 9/26/2026 | Listed for sale | $7,995,000+90.6%$1,361/sqft |
Source:  CRMLS #SB26206322 Report a problem CRMLS #SB26206322 Report a problem | ||
| 5/6/2026 | Listing removed | $4,195,000-30%$714/sqft |
Source:  bridgeMLS/CCAR/Bay East AOR #CRPV22227069 Report a problem bridgeMLS/CCAR/Bay East AOR #CRPV22227069 Report a problem | ||
| 8/28/2024 | Sold | $5,995,000$1,021/sqft |
Source: CRMLS #PV24068345 Report a problem | ||
| 8/16/2024 | Pending sale | $5,995,000$1,021/sqft |
Source: CRMLS #PV24068345 Report a problem | ||
| 7/16/2024 | Contingent | $5,995,000$1,021/sqft |
Source: CRMLS #PV24068345 Report a problem | ||
| 4/29/2024 | Listed for sale | $5,995,000+53.7%$1,021/sqft |
Source: CRMLS #PV24068345 Report a problem | ||
| 9/12/2023 | Sold | $3,900,000-7%$664/sqft |
Source: Public Record Report a problem | ||
| 7/31/2023 | Pending sale | $4,195,000$714/sqft |
Source: CRMLS #PV22227069 Report a problem | ||
| 7/19/2023 | Contingent | $4,195,000$714/sqft |
Source: CRMLS #PV22227069 Report a problem | ||
| 6/1/2023 | Price change | $4,195,000-2.3%$714/sqft |
Source: CRMLS #PV22227069 Report a problem | ||
| 5/20/2023 | Price change | $4,295,000-2.3%$731/sqft |
Source: CRMLS #PV22227069 Report a problem | ||
| 5/8/2023 | Price change | $4,395,000-1.4%$748/sqft |
Source: CRMLS #PV22227069 Report a problem | ||
| 4/13/2023 | Price change | $4,459,000-2%$759/sqft |
Source: CRMLS #PV22227069 Report a problem | ||
| 4/3/2023 | Price change | $4,550,000-1.1%$775/sqft |
Source: CRMLS #PV22227069 Report a problem | ||
| 3/21/2023 | Price change | $4,600,000-1.1%$783/sqft |
Source: CRMLS #PV22227069 Report a problem | ||
| 3/3/2023 | Listed for sale | $4,650,000+72.2%$792/sqft |
Source: CRMLS #PV22227069 Report a problem | ||
| 1/5/2007 | Sold | $2,700,000+38.5%$460/sqft |
Source: Public Record Report a problem | ||
| 1/3/2002 | Sold | $1,950,000$332/sqft |
Source: Public Record Report a problem | ||
Public tax history
| Year | Property taxes | Tax assessment |
|---|---|---|
| 2026 | -- | $6,114,900 +2% |
| 2025 | $68,739 +52.2% | $5,995,000 +53.7% |
| 2024 | $45,152 +10.9% | $3,900,000 +12.2% |
| 2023 | $40,709 +6.2% | $3,476,954 +2% |
| 2022 | $38,318 +0.4% | $3,408,779 +2% |
| 2021 | $38,183 +1.4% | $3,341,941 +1% |
| 2020 | $37,673 | $3,307,674 +2% |
| 2019 | $37,673 +4.2% | $3,242,818 +2% |
| 2018 | $36,170 | $3,179,235 +2% |
| 2017 | $36,170 +2% | $3,116,898 +2% |
| 2016 | $35,449 +3% | $3,055,783 +1.5% |
| 2015 | $34,413 +2.4% | $3,009,883 +2% |
| 2014 | $33,615 | $2,950,924 +2.5% |
| 2012 | -- | $2,879,990 +36.2% |
| 2011 | -- | $2,113,900 |
| 2010 | -- | $2,113,900 -9.1% |
| 2009 | -- | $2,325,200 -15.6% |
| 2008 | -- | $2,754,000 +28.1% |
| 2007 | -- | $2,150,146 +2% |
| 2006 | -- | $2,107,987 |
| 2005 | -- | $2,107,987 +4% |
| 2004 | -- | $2,026,133 +1.9% |
| 2003 | -- | $1,989,000 +164.8% |
| 2002 | -- | $751,089 +4% |
| 2000 | -- | $721,924 |
Find assessor info on the county website
Monthly payment
Est. payment
Payment breakdown
Explore the cost of this home by adjusting the details. Changes won't be saved.Climate risks
Neighborhood: 90274
- $3,860,8005 bd4 ba4k sqft26 Caballeros Rd, Rolling Hills, CA 90274Off Market
- $3,174,0005 bd4 ba4.5k sqft30 Caballeros Rd, Rolling Hills, CA 90274Off Market
- $4,340,8004 bd2 ba3.1k sqft24 Caballeros Rd, Rolling Hills, CA 90274Off Market

- $3,346,2004 bd6 ba3.5k sqft1 Buckboard Ln, Rolling Hills, CA 90274Off Market
Similar homes
- $4,200,0004 bd4 ba5.5k sqft6 Caballeros Rd, Rolling Hills, CA 90274For Sale
 MLS ID #PV26199644, Kevin Moen, Estate Properties. CRMLS
 - $4,850,0004 bd7 ba5k sqft21 Eastfield Dr, Rolling Hills, CA 90274For Sale
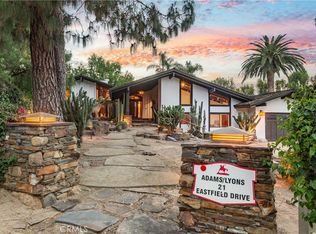 MLS ID #PV26190866, Keith Kelley, Strand Hill Properties. CRMLS
 - $6,000,0005 bd6 ba7k sqft60 Crest Rd E, Rolling Hills, CA 90274For Sale
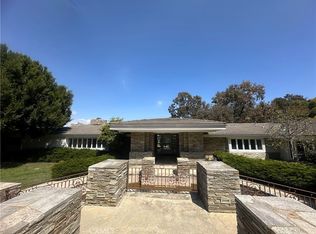 MLS ID #WS26065821, DELPHINE TSO, IRN REALTY. CRMLS
 - $5,900,0006 bd7 ba6.3k sqft17 Eastfield Dr, Rolling Hills, CA 90274For Sale
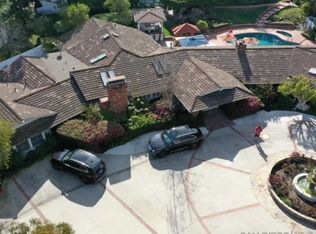 MLS ID #260001350, Andrew English, Congress Realty, Inc. SDMLS
