Skip main navigation
Off market
  • $549,800

    28 Cadwalader Ct, Ambler, PA 19002

    3beds
    2,093sqft
    Townhouse
    Built in 1986
    2,474 Square Feet Lot
    $549,800 Zestimate®
    $263/sqft
    $3,346 Estimated rent

    Home value

    $549,800

    $522,000 - $577,000

    $3,346/mo

    Zestimate® history
    Loading
    Loading...

    Owner options

    List your home for rent

    $3,346/mo

    Rent Zestimate®

    Find your next renter with Zillow Rental Manager. Plus, with online applications, you can quickly screen prospective tenants – for free.

    Learn more

    $3,346/mo

    Rent Zestimate®

    Refinance and save

    $3,471/mo

    Est. payment

    Refinancing to a lower rate could help reduce your monthly payments and save thousands over the life of the loan.

    See today's rates

    $3,471/mo

    Est. payment

    Explore your selling options

    Work with a Zillow partner agent

    Leverage their expertise and Zillow's premium Showcase listings to get your home seen by more buyers.

    Get started

    List with your own agent

    Get your home in front of millions of buyers by listing it on Zillow.

    Learn how to do it

    Sell it yourself

    Take full control of how buyers see your home on Zillow by listing For Sale by Owner (FSBO).

    List your home

    What's special

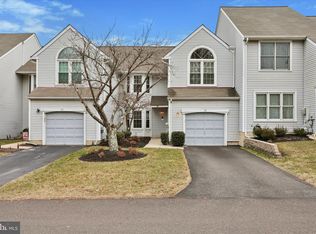
    Fall in love with this beautiful townhouse end unit located in the desirable Gwyn Arye Development in the highly rated Wissahickon School District. Enter into the two-story foyer with hardwood floors and open staircase. The family room sits adjacent, almost completely open to the foyer. The formal dining room accentuated by crown molding and chair rails is situated off of the foyer as well. Also downstairs is a private office space with hardwood floors and lots of light. A hallway connects a half bath and single car garage to the rest of the house. The kitchen, conveniently located off of the dining room, has refinished cabinets, gorgeous granite countertops and a new coordinating tile backsplash. The stylish kitchen island is included. The newer sliding glass door provides plenty of light and great access to the yard. Upstairs, double doors open into the large master bedroom and en suite. Complete with vanity area, double sink and spacious walk-in closet, this bedroom surely meets most wish lists. Two additional bedrooms carry the newer laminate floors throughout the second floor. The washer and dryer are conveniently hidden away at the top of the stairs. A full bath with double sink finishes off the upstairs. An unfinished basement provides additional storage and also has the potential to become extra living space if finished. The basement contains a new french drain with a hydro pump backup system installed in the sump pump. This well cared for house boasts a new HVAC system in 2008 and new roof installed in 2010. Convenient location just down the road from the new Spring House Village shopping center that contains a Whole Foods, Starbucks, and CVS. The association fee includes common area maintenance, lawn maintenance, snow removal, and trash removal. A house this good will likely go fast, so don't wait, make your showing appointment today!

    This property is off market, which means it's not currently listed for sale or rent on Zillow. This may be different from what's available on other websites or public sources.

    Facts & features

    Interior

    Bedrooms & bathrooms
    • Bedrooms: 3
    • Bathrooms: 3
    • Full bathrooms: 2
    • 1/2 bathrooms: 1
    Heating
    • Forced air, Gas
    Cooling
    • Central
    Appliances
    • Included: Dishwasher
    Features
    • 9Ft+Ceiling
    • Flooring: Tile, Carpet, Hardwood
    • Has fireplace: Yes
    Interior area
    • Total interior livable area: 2,093 sqft

    Property

    Parking
    • Total spaces: 3
    • Parking features: Off-street, Garage
    Features
    • Exterior features: Vinyl
    Lot
    • Size: 2,474 sqft
    Details
    • Parcel number: 390000575052

    Construction

    Type & style
    • Home type: Townhouse
    Condition
    • Average+
    • Year built: 1986

    Community & neighborhood

    Location
    • Region: Ambler

    Other

    Other facts
    • CurrentFinancing: Conventional
    • LocaleListingStatus: ACTIVE
    • Ownership: Fee Simple
    • Appliances: Oven-Self Cleaning, KitIsland
    • AssociationFeeFrequency: Monthly
    • BedroomSecond1Level: Upper 1
    • BedroomThird1Level: Upper 1
    • CommunityFeeIncludes: CAM, Lawn Maintenance, Snow Removal, Trash Removal
    • CookingFuel: GasCooking
    • Design: 2-Story
    • DiningKitchen: EatInKitchen
    • HotWater: Natural Gas
    • InteriorFeatures: 9Ft+Ceiling
    • Kitchen1Level: Main
    • LivingRoomLevel: Main
    • MainBedroom: FullBath-MBR, WalkInClstMB
    • Parking: 2-CarParking, Drvwy/Off Str
    • PoolType: NoPool
    • PropertyCondition: Average+
    • Roof: ShingleRoof
    • RoomList: Living Room, Bedroom-Master, Bedroom-Second, Bedroom-Third, Kitchen, Professional Off
    • SewerSeptic: Public Sewer
    • State: PA
    • Styles: EndUnit/Row
    • Water: Public
    • BedroomMaster1Level: Upper 1
    • GarageSpaces: 1-CarGarage
    • MainEntrance: Foyer
    • LotDescription: RearYard, SideYard(s), LevelLot
    • InteriorSquareFeetSource: Assessor
    • LaundryType: UpprFlrLndry
    • Attics: AccessPanel
    • GarageType: InsideAccess
    • Ownership: Fee Simple

    Price history

    DateEventPrice
    11/21/2017Sold$343,500-1.8%$164/sqft
    Source: Public Record Report a problem
    10/1/2017Listed for sale$349,900$167/sqft
    Source: BHHS Fox & Roach-Center City Walnut #7021779 Report a problem
    10/1/2017Pending sale$349,900$167/sqft
    Source: BHHS Fox & Roach-Center City Walnut #7021779 Report a problem
    10/1/2017Pending sale$349,900$167/sqft
    Source: BHHS Fox & Roach-Center City Walnut #7021779 Report a problem
    9/23/2017Pending sale$349,900$167/sqft
    Source: BHHS Fox & Roach-Center City Walnut #7021779 Report a problem
    9/15/2017Price change$349,900-2.8%$167/sqft
    Source: BHHS Fox & Roach-Center City Walnut #7021779 Report a problem
    8/7/2017Price change$359,900-1.4%$172/sqft
    Source: BHHS Fox & Roach-Blue Bell #7021779 Report a problem
    7/19/2017Listed for sale$364,900+40.3%$174/sqft
    Source: BHHS Fox & Roach-Blue Bell #7021779 Report a problem
    3/10/2003Sold$260,000$124/sqft
    Source: Public Record Report a problem

    Public tax history

    YearProperty taxesTax assessment
    2025$5,043 +7.9%$164,160
    2024$4,676 $164,160
    2023$4,676 +4.5%$164,160
    2022$4,474 +3.4%$164,160
    2021$4,328 +2.7%$164,160
    2020$4,213 +2.3%$164,160
    2019$4,119 +2.4%$164,160
    2018$4,024 +4.4%$164,160
    2017$3,854 +2.3%$164,160
    2016$3,767 +2.9%$164,160
    2015$3,662 +0%$164,160
    2014$3,661 $164,160
    2013$3,661 +0.5%$164,160
    2012$3,643 +3.4%$164,160
    2011$3,522 +0.8%$164,160
    2010$3,493 $164,160
    2009$3,493 +1.5%$164,160
    2008$3,442 -0.7%--
    2007$3,466 -0.2%--
    2006$3,473 +4.2%--
    2005$3,334 +4.2%--
    2004$3,199 +7.2%--
    2003$2,984 +2.3%--
    2002$2,916 +3.3%--
    2000$2,824 -1.2%--
    1999$2,858 --

    Find assessor info on the county website

    Neighborhood: 19002

    Nearby schools

    GreatSchools rating
    Schools provided by the listing agent
    • High: Wissahickon
    • District: Wissahickon

    Source: The MLS. This data may not be complete. We recommend contacting the local school district to confirm school assignments for this home.

    Get a cash offer in 3 minutes
    Find out how much your home could sell for in as little as 3 minutes with a no-obligation cash offer.
    Estimated market value
    $549,800
    Get a cash offer in 3 minutes
    Find out how much your home could sell for in as little as 3 minutes with a no-obligation cash offer.
    Estimated market value
    $549,800