Welcome to the largest home in the Solana tract. This pristine house boasts five bedrooms and nearly 2,500 square feet of living space. Upon entering, you will find a bright, open living room and office space. Step into the elevated chef’s kitchen with extended granite island, open shelving, stainless steel appliances, and upgraded copper sink and backsplash. The main level also has a bedroom and bathroom, ideal for guests. Step outside and enjoy a tranquil backyard with natural gas fire pit and an expansive patio, perfect for entertaining under the stars. Enjoy a clean two-car, attached garage with ample storage and a 220 volt ready to charge your vehicle. Walking upstairs you will find a generous primary suite with updated bathroom fixtures and a sparkling walk-in closet complete with built-in storage. In addition to the primary suite, the upstairs has three spacious bedrooms, a walk in laundry room, and an updated full bathroom. Walking distance to Talega park with playground, sports fields and basketball courts. Just minutes from all other Talega amenities including the pools, clubhouse, golf course, and bike trails. A quick drive to all of San Clemente’s world renowned beaches and downtown dining and shopping. The best of San Clemente living is here… Welcome home.
Sold for $1,600,000
Listed by: GreenTree Properties • Courtney Morris • Contact: 949-492-0090
Bought with: Seven Gables Real Estate
$1,600,000
28 Calle Boveda, San Clemente, CA 92673
5beds
2,488sqft
Single Family Residence
Built in 2001
3,983 Square Feet Lot
$1,690,900 Zestimate®
$643/sqft
$6,639 Estimated rent
Home value
$1,690,900
$1.61M - $1.78M
$6,639/mo
Zestimate® history
Owner options
List your home for rent
$6,639/mo
Rent Zestimate®
Find your next renter with Zillow Rental Manager. Plus, with online applications, you can quickly screen prospective tenants – for free.
$6,639/mo
Rent Zestimate®
Refinance and save
$10,274/mo
Est. payment
Refinancing to a lower rate could help reduce your monthly payments and save thousands over the life of the loan.
$10,274/mo
Est. payment
Explore your selling options
Work with a Zillow partner agent
Leverage their expertise and Zillow's premium Showcase listings to get your home seen by more buyers.
Get startedList with your own agent
Get your home in front of millions of buyers by listing it on Zillow.
Learn how to do itSell it yourself
Take full control of how buyers see your home on Zillow by listing For Sale by Owner (FSBO).
List your homeWhat's special
Zillow last checked:
Listing updated:
Listed by:
Courtney Morris DRE #01925775 949-492-0090,
GreenTree Properties,
Erin Edgar DRE #02006807,
GreenTree Properties
Bought with:
Tammy Tipple, DRE #02088959
Seven Gables Real Estate
Source: CRMLS,MLS#: OC24123149 Originating MLS: California Regional MLS
Originating MLS: California Regional MLSFacts & features
Interior
Bedrooms & bathrooms
- Bedrooms: 5
- Bathrooms: 3
- Full bathrooms: 3
- Main level bathrooms: 1
- Main level bedrooms: 1
Rooms
- Room types: Bonus Room, Bedroom, Family Room, Kitchen, Laundry, Living Room, Primary Bathroom, Primary Bedroom, Other, Dining Room
Primary bedroom
- Features: Primary Suite
Bedroom
- Features: Bedroom on Main Level
Bathroom
- Features: Bathroom Exhaust Fan, Bathtub, Remodeled, Separate Shower, Upgraded
Kitchen
- Features: Granite Counters
Other
- Features: Walk-In Closet(s)
Heating
- Central
Cooling
- Central Air
Appliances
- Included: Gas Oven, Gas Range, Microwave, Refrigerator
- Laundry: Inside, Upper Level
Features
- Built-in Features, Ceiling Fan(s), Cathedral Ceiling(s), Separate/Formal Dining Room, Eat-in Kitchen, Open Floorplan, Pantry, Bedroom on Main Level, Primary Suite, Walk-In Closet(s)
- Flooring: Carpet, Tile, Wood
- Windows: Double Pane Windows
- Has fireplace: Yes
- Fireplace features: Dining Room, Living Room
- Common walls with other units/homes: No Common Walls
Interior area
- Total interior livable area: 2,488 sqft
Property
Parking
- Total spaces: 2
- Parking features: Door-Multi, Direct Access, Garage Faces Front, Garage
- Attached garage spaces: 2
Features
- Levels: Two
- Stories: 2
- Entry location: Front door
- Pool features: Community, Association
- Has view: Yes
- View description: Neighborhood, Trees/Woods
Lot
- Size: 3,983 Square Feet
- Features: Back Yard, Cul-De-Sac, Landscaped, Near Park
Details
- Parcel number: 70109116
- Special conditions: Standard
Construction
Type & style
- Home type: SingleFamily
- Architectural style: Patio Home
- Property subtype: Single Family Residence
Materials
- Roof: Composition
Condition
- New construction: No
- Year built: 2001
Utilities & green energy
- Sewer: Public Sewer
- Water: Public
Community & HOA
Community
- Features: Biking, Golf, Sidewalks, Park, Pool
- Security: Carbon Monoxide Detector(s), Smoke Detector(s)
- Subdivision: Solana (Sola)
HOA
- Has HOA: Yes
- Amenities included: Clubhouse, Management, Pickleball, Pool, Tennis Court(s)
- HOA fee: $267 monthly
- HOA name: Talega
- HOA phone: 949-361-8466
Location
- Region: San Clemente
Financial & listing details
- Price per square foot: $643/sqft
- Tax assessed value: $935,271
- Annual tax amount: $11,732
- Date on market: 6/17/2024
- Cumulative days on market: 8 days
- Listing terms: Cash,Cash to New Loan,Conventional
Price history
| Date | Event | Price |
|---|---|---|
| 7/25/2024 | Sold | $1,600,000+1.6%$643/sqft |
Source:  CRMLS #OC24123149 Report a problem CRMLS #OC24123149 Report a problem | ||
| 7/7/2024 | Pending sale | $1,574,900$633/sqft |
Source: CRMLS #OC24123149 Report a problem | ||
| 6/25/2024 | Contingent | $1,574,900$633/sqft |
Source: CRMLS #OC24123149 Report a problem | ||
| 6/17/2024 | Listed for sale | $1,574,900+110.5%$633/sqft |
Source: CRMLS #OC24123149 Report a problem | ||
| 6/5/2015 | Sold | $748,000-1.4%$301/sqft |
Source: Public Record Report a problem | ||
| 5/7/2015 | Pending sale | $759,000$305/sqft |
Source: Surterre Properties Inc #OC15072238 Report a problem | ||
| 4/8/2015 | Listed for sale | $759,000+5.4%$305/sqft |
Source: Surterre Properties Inc #OC15072238 Report a problem | ||
| 11/20/2014 | Sold | $720,000+23.1%$289/sqft |
Source: Public Record Report a problem | ||
| 8/20/2003 | Sold | $585,000+44.4%$235/sqft |
Source: Public Record Report a problem | ||
| 2/20/2001 | Sold | $405,000$163/sqft |
Source: Public Record Report a problem | ||
Public tax history
| Year | Property taxes | Tax assessment |
|---|---|---|
| 2025 | $11,732 +5.3% | $935,271 +6.1% |
| 2024 | $11,142 +2.4% | $881,352 +2% |
| 2023 | $10,882 +2% | $864,071 +2% |
| 2022 | $10,666 +2.1% | $847,129 +2% |
| 2021 | $10,451 +1.2% | $830,519 +1% |
| 2020 | $10,325 | $822,004 +2% |
| 2019 | $10,325 +2.3% | $805,887 +2% |
| 2018 | $10,091 +4.2% | $790,086 +2% |
| 2017 | $9,688 | $774,595 +2% |
| 2016 | $9,688 -0.8% | $759,407 +5.5% |
| 2015 | $9,768 +14% | $720,000 +15.6% |
| 2014 | $8,565 | $622,617 +21% |
| 2013 | -- | $514,560 |
| 2012 | -- | $514,560 -4% |
| 2011 | -- | $536,000 -9% |
| 2010 | -- | $589,000 |
| 2009 | -- | $589,000 -7% |
| 2008 | -- | $633,222 +2% |
| 2007 | -- | $620,806 +2% |
| 2006 | -- | $608,634 +2% |
| 2005 | -- | $596,700 +2% |
| 2004 | -- | $585,000 +38.8% |
| 2003 | -- | $421,350 +2% |
| 2002 | -- | $413,089 +18.9% |
| 2001 | $5,849 +1.8% | $347,345 +2% |
| 2000 | $5,746 | $340,535 |
Find assessor info on the county website
Neighborhood: 92673
Nearby homes
- $1,358,1003 bd3 ba2k sqft26 Calle Boveda, San Clemente, CA 92673Off Market

- $1,260,0004 bd3 ba2k sqft30 Calle Boveda, San Clemente, CA 92673Sold

- $1,658,5004 bd4 ba2.3k sqft24 Calle Boveda, San Clemente, CA 92673Off Market
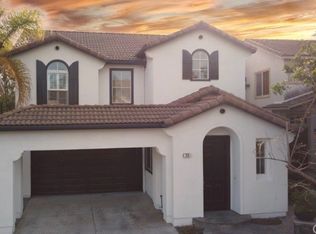
- $1,460,0004 bd3 ba2.2k sqft32 Calle Boveda, San Clemente, CA 92673Off Market
- $1,469,2004 bd3 ba2.2k sqft22 Calle Boveda, San Clemente, CA 92673Off Market
- $1,177,7003 bd3 ba1.6k sqft27 Calle Boveda, San Clemente, CA 92673Off Market
- $1,445,9004 bd3 ba2.3k sqft25 Calle Boveda, San Clemente, CA 92673Off Market
- $1,263,2003 bd3 ba1.6k sqft36 Calle Boveda, San Clemente, CA 92673Off Market
Nearby schools
GreatSchools rating
- 10/10Vista Del Mar Elementary SchoolGrades: K-5Distance: 1.3 mi
- 8/10Vista Del Mar Middle SchoolGrades: 6-8Distance: 1.3 mi
- 9/10San Clemente High SchoolGrades: 9-12Distance: 2.4 mi
Schools provided by the listing agent
- Elementary: Vista Del Mar
- Middle: Vista Del Mar
- High: San Clemente
Source: CRMLS. This data may not be complete. We recommend contacting the local school district to confirm school assignments for this home.
Get a cash offer in 3 minutes
Find out how much your home could sell for in as little as 3 minutes with a no-obligation cash offer.
Estimated market value
$1,690,900
Get a cash offer in 3 minutes
Find out how much your home could sell for in as little as 3 minutes with a no-obligation cash offer.
Estimated market value
$1,690,900
- California
- Orange County
- San Clemente
- 92673
- 28 Calle Boveda
Nearby cities
Nearby zip codes
Other San Clemente Topics
