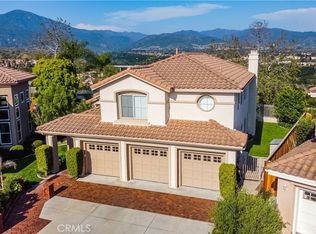
Perched on an expansive view lot in one of Rancho Santa Margarita’s most desirable cul-de-sac locations, this extraordinary pool home captures breathtaking panoramic views of the Saddleback Mountains, overlooking the City of RSM. This home blends luxury, comfort, and functionality in a way that truly stands apart. From the moment you enter, soaring vaulted ceilings complete with crown molding, a dramatic sweeping staircase, and expansive windows and elevated baseboards and luxury vinyl flooring create a bright and grand first impression. The functional floorplan offers formal living and dining spaces, along with a spacious family room centered around a cozy fireplace. The beautifully upgraded gourmet kitchen is the heart of the home, featuring quartz countertops, a large center island, walk-in pantry, and premium appliances including a Thermador gas cooktop and oven, and dishwasher, Wolf microwave, and Sub-Zero refrigerator and wine refrigerator, with views to enjoy straight from the kitchen window. A desirable main-floor bedroom and full bathroom provides flexibility for guests or multigenerational living. Upstairs, are the 3 secondary bedrooms with access to an full bathroom complete with upgraded dual vanity and new light fixtures. The primary suite is truly a private retreat, showcasing stunning mountain views, a private viewing deck, and a unique spiral staircase leading directly down to the backyard oasis. The luxurious primary bathroom features a freestanding soaking tub, separate shower, dual makeup vanity area, Toto toilets, brass fixtures, and a cedar-lined walk-in closet. Step outside and experience resort-style living at its finest. The backyard was designed to impress, complete with a custom rock salt water pebbletech pool and spa with waterfalls, Smart pool equipment, a built-in outdoor grilling island, surround sound speakers, and a massive retractable awning spanning the patio area for comfortable year-round entertaining. Also enjoy energy efficiency with a solar power system, Smart home integration compatible with Alexa and Siri, Controlled lighting, shades, thermostat, and irrigation along with peace of mind with whole House Repipe w/Pex piping. Residents also enjoy access to Rancho Santa Margarita’s incredible master-planned community amenities, including 13 parks, 4 pools, Beach Club Lagoon access, RSM Lake, sports courts and fields, fitness stations, hiking and biking trails, and year-round community events.
Sold for $1,950,000
Listed by: Real Broker • Eric Babcock • Contact: 855-450-0442
Bought with: Real Broker
Zestimate®
$1,950,000
28 Calle Serra, Rancho Santa Margarita, CA 92688
5beds
2,750sqft
Single Family Residence
Built in 1992
9,300 Square Feet Lot
$1,950,000 Zestimate®
$709/sqft
$6,950 Estimated rent
Home value
$1,950,000
$1.81M - $2.11M
$6,950/mo
Zestimate® history
Owner options
List your home for rent
$6,950/mo
Rent Zestimate®
Find your next renter with Zillow Rental Manager. Plus, with online applications, you can quickly screen prospective tenants – for free.
$6,950/mo
Rent Zestimate®
Refinance and save
$12,331/mo
Est. payment
Refinancing to a lower rate could help reduce your monthly payments and save thousands over the life of the loan.
$12,331/mo
Est. payment
Explore your selling options
Work with a Zillow partner agent
Leverage their expertise and Zillow's premium Showcase listings to get your home seen by more buyers.
Get startedList with your own agent
Get your home in front of millions of buyers by listing it on Zillow.
Learn how to do itSell it yourself
Take full control of how buyers see your home on Zillow by listing For Sale by Owner (FSBO).
List your homeWhat's special
Smart pool equipmentExpansive view lotDual makeup vanity areaLarge center islandExpansive windowsExtraordinary pool homeDramatic sweeping staircase
Zillow last checked:
Listing updated:
Listed by:
Eric Babcock DRE #02077837 9496066343,
Real Broker,
Nancy Babcock DRE #01311802 949-422-7582,
Real Broker
Bought with:
Eric Babcock, DRE #02077837
Real Broker
Source: CRMLS,MLS#: OC26110541 Originating MLS: California Regional MLS
Originating MLS: California Regional MLSFacts & features
Interior
Bedrooms & bathrooms
- Bedrooms: 5
- Bathrooms: 3
- Full bathrooms: 3
- Main level bathrooms: 1
- Main level bedrooms: 1
Rooms
- Room types: Bedroom, Entry/Foyer, Family Room, Kitchen, Laundry, Living Room, Primary Bathroom, Primary Bedroom, Pantry, Dining Room
Bedroom
- Features: Bedroom on Main Level
Kitchen
- Features: Kitchen Island, Quartz Counters, Remodeled, Updated Kitchen, Walk-In Pantry
Pantry
- Features: Walk-In Pantry
Cooling
- Central Air
Appliances
- Laundry: Inside, Laundry Room
Features
- Breakfast Area, Separate/Formal Dining Room, Bedroom on Main Level, Walk-In Pantry
- Has fireplace: Yes
- Fireplace features: Family Room
- Common walls with other units/homes: No Common Walls
Interior area
- Total interior livable area: 2,750 sqft
Property
Parking
- Total spaces: 3
- Parking features: Garage - Attached
- Attached garage spaces: 3
Features
- Levels: Two
- Stories: 2
- Entry location: 1
- Has private pool: Yes
- Pool features: Community, Private, Association
- Has view: Yes
- View description: City Lights, Hills, Mountain(s), Panoramic, Valley
Lot
- Size: 9,300 Square Feet
- Features: 0-1 Unit/Acre, Back Yard, Cul-De-Sac, Front Yard, Landscaped, Sprinkler System
Details
- Parcel number: 83652421
- Special conditions: Standard
- Horse amenities: Riding Trail
Construction
Type & style
- Home type: SingleFamily
- Property subtype: Single Family Residence
Condition
- New construction: No
- Year built: 1992
Utilities & green energy
- Sewer: Public Sewer
- Water: Public
Community & HOA
Community
- Features: Biking, Curbs, Foothills, Fishing, Gutter(s), Hiking, Horse Trails, Lake, Mountainous, Park, Storm Drain(s), Street Lights, Sidewalks, Pool
- Subdivision: Estrella Vista (Esv)
HOA
- Has HOA: Yes
- Amenities included: Bocce Court, Sport Court, Meeting Room, Outdoor Cooking Area, Barbecue, Picnic Area, Playground, Pickleball, Pool, Tennis Court(s)
- HOA fee: $91 monthly
- HOA name: Samlarc
- HOA phone: 949-709-0010
- Second HOA fee: $182 monthly
- Second HOA name: Vista Sur
Location
- Region: Rancho Santa Margarita
Financial & listing details
- Price per square foot: $709/sqft
- Tax assessed value: $1,618,342
- Annual tax amount: $16,800
- Date on market: 5/28/2026
- Cumulative days on market: 6 days
- Listing terms: Cash,Cash to New Loan,Conventional
Price history
| Date | Event | Price |
|---|---|---|
| 7/1/2026 | Sold | $1,950,000+2.6%$709/sqft |
Source:  CRMLS #OC26110541 Report a problem CRMLS #OC26110541 Report a problem | ||
| 6/5/2026 | Pending sale | $1,899,999$691/sqft |
Source: CRMLS #OC26110541 Report a problem | ||
| 5/28/2026 | Listed for sale | $1,899,999+24.6%$691/sqft |
Source: CRMLS #OC26110541 Report a problem | ||
| 7/13/2021 | Sold | $1,525,000+8.9%$555/sqft |
Source: Public Record Report a problem | ||
| 7/11/2021 | Pending sale | $1,400,888+42.9%$509/sqft |
Source: CRMLS #OC21122212 Report a problem | ||
| 11/30/2016 | Sold | $980,000$356/sqft |
Source: Public Record Report a problem | ||
| 9/8/2016 | Price change | $980,000-10.9%$356/sqft |
Source: Keller Williams - Anaheim Hills / Yorba Linda #PW16189792 Report a problem | ||
| 8/29/2016 | Price change | $1,100,000+12.2%$400/sqft |
Source: Keller Williams - Anaheim Hills / Yorba Linda #PW16189792 Report a problem | ||
| 8/27/2016 | Price change | $980,000+4.3%$356/sqft |
Source: Keller Williams - Anaheim Hills / Yorba Linda #PW16189792 Report a problem | ||
| 8/9/2016 | Listed for sale | $939,500$342/sqft |
Source: Owner Report a problem | ||
Public tax history
| Year | Property taxes | Tax assessment |
|---|---|---|
| 2025 | $16,800 +1.8% | $1,618,342 +2% |
| 2024 | $16,508 +2.3% | $1,586,610 +2% |
| 2023 | $16,129 +1.7% | $1,555,500 +2% |
| 2022 | $15,864 +46.5% | $1,525,000 +45.1% |
| 2021 | $10,829 +0% | $1,050,757 +1% |
| 2020 | $10,828 | $1,039,983 +2% |
| 2019 | $10,828 -10% | $1,019,592 +2% |
| 2018 | $12,037 -13.4% | $999,600 +2% |
| 2017 | $13,905 | $980,000 +106% |
| 2016 | $13,905 +89.8% | $475,828 +1.5% |
| 2015 | $7,327 +4.2% | $468,681 +2% |
| 2014 | $7,034 | $459,501 +0.5% |
| 2013 | -- | $457,425 +2% |
| 2012 | -- | $448,456 +2% |
| 2011 | -- | $439,663 +0.8% |
| 2010 | -- | $436,378 -0.2% |
| 2009 | -- | $437,416 +2% |
| 2008 | -- | $428,840 +2% |
| 2007 | -- | $420,432 +2% |
| 2006 | -- | $412,189 +2% |
| 2005 | -- | $404,107 +2% |
| 2004 | -- | $396,184 +1.9% |
| 2003 | -- | $388,923 +2% |
| 2002 | -- | $381,298 +2% |
| 2001 | $6,796 +0.8% | $373,822 +2% |
| 2000 | $6,744 | $366,493 |
Find assessor info on the county website
Neighborhood: 92688
Nearby homes
- $1,625,0004 bd3 ba2.6k sqft26 Calle Serra, Rancho Santa Margarita, CA 92688Sold
- $1,557,6005 bd3 ba2.7k sqft12 Via Tranquila, Rancho Santa Margarita, CA 92688Off Market
- $1,554,4003 bd3 ba2.5k sqft14 Via Tranquila, Rancho Santa Margarita, CA 92688Off Market
- $1,525,3003 bd3 ba2.5k sqft10 Via Tranquila, Rancho Santa Margarita, CA 92688Off Market
- $1,663,0004 bd3 ba2.7k sqft16 Via Tranquila, Rancho Santa Margarita, CA 92688Off Market
- $1,364,2003 bd2 ba2.1k sqft24 Calle Serra, Rancho Santa Margarita, CA 92688Off Market
- $1,659,2005 bd3 ba2.7k sqft8 Via Tranquila, Rancho Santa Margarita, CA 92688Off Market
- $1,513,5003 bd3 ba2.5k sqft22 Calle Serra, Rancho Santa Margarita, CA 92688Off Market
Nearby schools
GreatSchools rating
- 8/10Melinda Heights Elementary SchoolGrades: K-6Distance: 1 mi
- 7/10Rancho Santa Margarita Intermediate SchoolGrades: 7-8Distance: 1.6 mi
- 10/10Trabuco Hills High SchoolGrades: 9-12Distance: 2.1 mi
Schools provided by the listing agent
- Elementary: Melinda Heights
- Middle: Rancho Santa Margarita
- High: Trabuco Hills
Source: CRMLS. This data may not be complete. We recommend contacting the local school district to confirm school assignments for this home.
Get a cash offer in 3 minutes
Find out how much your home could sell for in as little as 3 minutes with a no-obligation cash offer.
Estimated market value
$1,950,000
Get a cash offer in 3 minutes
Find out how much your home could sell for in as little as 3 minutes with a no-obligation cash offer.
Estimated market value
$1,950,000
- California
- Orange County
- Rancho Santa Margarita
- 92688
- 28 Calle Serra
Nearby cities
Nearby neighborhoods
Nearby zip codes
Other Rancho Santa Margarita Topics
- Apartments for Rent in 92688
- Houses for Sale in 92688
- Houses for Rent in 92688
- 92688 Real Estate
- Rancho Santa Margarita Condos
- Houses for Sale in Rancho Santa Margarita
- Newest Listings in Rancho Santa Margarita
- Rancho Santa Margarita Home Values
- Rancho Santa Margarita Real Estate Agents
- Rancho Santa Margarita Refinance
- Rancho Santa Margarita Mortgage Rates
