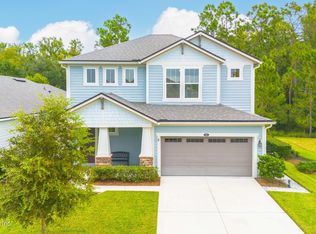
Meticulously maintained home located on a preserve lot in the heart of Rivertown , features 3 bedrooms 2 baths as well as a flex space which can be used as an office/ play room & 1856 sqft of living space !! As you enter into the foyer you will notice tile throughout the living area as well as plantation shutters, to the left are 2 spacious bedrooms with oversized closets and a full bath . Foyer opens to the kitchen and family room combination which is great for entertaining. Kitchen features quartz countertops, tiled backsplash, spacious island, tons of storage and stainless steel appliance which all convey ! Family room features glass sliding doors leading out to the oversized screened in lanai overlooking the preserve and is preplumbed for gas. Spacious Primary features en-suite bath with glass enclosed shower,raised dual vanities & a large walk in closet. This well cared home will not last !!
Closed
$484,900
28 CALUMET Drive, St. Johns, FL 32259
3beds
1,854sqft
Single Family Residence
Built in 2017
8,712 Square Feet Lot
$481,800 Zestimate®
$262/sqft
$2,819 Estimated rent
Home value
$481,800
$458,000 - $506,000
$2,819/mo
Zestimate® history
Owner options
List your home for rent
$2,819/mo
Rent Zestimate®
Find your next renter with Zillow Rental Manager. Plus, with online applications, you can quickly screen prospective tenants – for free.
$2,819/mo
Rent Zestimate®
Refinance and save
$3,201/mo
Est. payment
Refinancing to a lower rate could help reduce your monthly payments and save thousands over the life of the loan.
$3,201/mo
Est. payment
Explore your selling options
Work with a Zillow partner agent
Leverage their expertise and Zillow's premium Showcase listings to get your home seen by more buyers.
Get startedList with your own agent
Get your home in front of millions of buyers by listing it on Zillow.
Learn how to do itSell it yourself
Take full control of how buyers see your home on Zillow by listing For Sale by Owner (FSBO).
List your homeWhat's special
Spacious islandTons of storageFlex spaceOversized screened in lanaiGlass sliding doorsFamily roomOversized closets
Zillow last checked:
Listing updated:
Listed by:
FANNY SANTOS 904-486-0500,
KELLER WILLIAMS JACKSONVILLE 904-288-7990,
CARMINE ROSSILLO 904-486-0153
Bought with:
JOEL MULACH PA, 0510567
INI REALTY
Source: realMLS,MLS#: 2009731
Facts & features
Interior
Bedrooms & bathrooms
- Bedrooms: 3
- Bathrooms: 2
- Full bathrooms: 2
Heating
- Central
Cooling
- Central Air
Appliances
- Included: Dishwasher, Disposal, Dryer, Gas Range, Gas Water Heater, Microwave, Refrigerator, Tankless Water Heater, Washer
Features
- Entrance Foyer, Kitchen Island, Pantry, Primary Bathroom - Shower No Tub, Solar Tube(s), Walk-In Closet(s)
- Flooring: Carpet, Tile
Interior area
- Total interior livable area: 1,854 sqft
Property
Parking
- Total spaces: 2
- Parking features: Attached
- Attached garage spaces: 2
Features
- Stories: 1
- Patio & porch: Front Porch, Porch, Screened
- Has view: Yes
- View description: Trees/Woods
Lot
- Size: 8,712 Square Feet
- Features: Cul-De-Sac
Details
- Parcel number: 0007032230
- Zoning description: Residential
Construction
Type & style
- Home type: SingleFamily
- Architectural style: Ranch
- Property subtype: Single Family Residence
Materials
- Roof: Shingle
Condition
- New construction: No
- Year built: 2017
Utilities & green energy
- Sewer: Public Sewer
- Water: Public
- Utilities for property: Electricity Connected, Natural Gas Connected, Sewer Connected, Water Connected
Community & HOA
Community
- Security: Smoke Detector(s)
- Subdivision: Rivertown
HOA
- Has HOA: Yes
- Amenities included: Pool, Basketball Court, Children's Pool, Clubhouse, Fitness Center, Jogging Path, Playground, Tennis Court(s)
- HOA fee: $50 annually
Location
- Region: Saint Johns
Financial & listing details
- Price per square foot: $262/sqft
- Tax assessed value: $416,958
- Annual tax amount: $5,381
- Date on market: 2/19/2024
- Listing terms: Cash,Conventional,FHA,VA Loan
Price history
| Date | Event | Price |
|---|---|---|
| 4/18/2024 | Sold | $484,900$262/sqft |
Source:  realMLS #2009731 Report a problem realMLS #2009731 Report a problem | ||
| 2/19/2024 | Listed for sale | $484,900+81.2%$262/sqft |
Source: realMLS #2009731 Report a problem | ||
| 11/2/2017 | Sold | $267,604$144/sqft |
Source: realMLS #907963 Report a problem | ||
Public tax history
| Year | Property taxes | Tax assessment |
|---|---|---|
| 2025 | $8,490 +54.4% | $416,958 +56.5% |
| 2024 | $5,498 +2.2% | $266,404 +3% |
| 2023 | $5,381 +2% | $258,645 +3% |
| 2022 | $5,277 +4.2% | $251,112 +3% |
| 2021 | $5,064 +3.6% | $243,798 +1.4% |
| 2020 | $4,890 -1% | $240,432 +2.3% |
| 2019 | $4,941 | $235,026 +1.9% |
| 2018 | $4,941 | $230,644 +2321% |
| 2017 | -- | $9,527 |
Find assessor info on the county website
Neighborhood: 32259
Nearby homes
- $516,1004 bd2 ba2.3k sqft24 Calumet Dr, Saint Johns, FL 32259Off Market
- $478,6003 bd2 ba2.4k sqft20 Calumet Dr, Saint Johns, FL 32259Off Market
- $381,2273 bd2 ba-- sqft47 Calumet Dr, Saint Johns, FL 32259Off Market
- $450,0002 bd3 ba1.7k sqft44 Calumet Dr, Saint Johns, FL 32259Sold
- $443,1002 bd2 ba1.8k sqft16 Calumet Dr, Saint Johns, FL 32259Off Market
- $514,9003 bd3 ba2k sqft52 Calumet Dr, Saint Johns, FL 32259Off Market
- $664,9953 bd3 ba2.2k sqft12 Calumet Dr, Saint Johns, FL 32259Sold
- $490,1003 bd2 ba2.3k sqft136 Elk Grove Ln, Saint Johns, FL 32259Off Market
Nearby schools
GreatSchools rating
- 10/10Hickory Creek Elementary SchoolGrades: PK-5Distance: 2.1 mi
- 7/10Bartram Trail High SchoolGrades: 8-12Distance: 0.7 mi
Schools provided by the listing agent
- Elementary: Cunningham Creek
- Middle: Switzerland Point
- High: Bartram Trail
Source: realMLS. This data may not be complete. We recommend contacting the local school district to confirm school assignments for this home.
Get a cash offer in 3 minutes
Find out how much your home could sell for in as little as 3 minutes with a no-obligation cash offer.
Estimated market value
$481,800
Get a cash offer in 3 minutes
Find out how much your home could sell for in as little as 3 minutes with a no-obligation cash offer.
Estimated market value
$481,800
- Florida
- Saint Johns County
- Saint Johns
- 32259
- 28 CALUMET Drive
Nearby cities
Nearby neighborhoods
Nearby zip codes
Other Saint Johns Topics
