Skip main navigation
Off market
  • $775,600

    28 Cambridge Way, Latham, NY 12110

    3beds
    2,734sqft
    Townhouse
    Built in 2021
    2,178 Square Feet Lot
    $775,600 Zestimate®
    $284/sqft
    $3,641 Estimated rent

    Home value

    $775,600

    $729,000 - $822,000

    $3,641/mo

    Zestimate® history
    Loading
    Loading...

    Owner options

    List your home for rent

    $3,641/mo

    Rent Zestimate®

    Find your next renter with Zillow Rental Manager. Plus, with online applications, you can quickly screen prospective tenants – for free.

    Learn more

    $3,641/mo

    Rent Zestimate®

    Refinance and save

    $5,238/mo

    Est. payment

    Refinancing to a lower rate could help reduce your monthly payments and save thousands over the life of the loan.

    See today's rates

    $5,238/mo

    Est. payment

    Explore your selling options

    Work with a Zillow partner agent

    Leverage their expertise and Zillow's premium Showcase listings to get your home seen by more buyers.

    Get started

    List with your own agent

    Get your home in front of millions of buyers by listing it on Zillow.

    Learn how to do it

    Sell it yourself

    Take full control of how buyers see your home on Zillow by listing For Sale by Owner (FSBO).

    List your home

    What's special

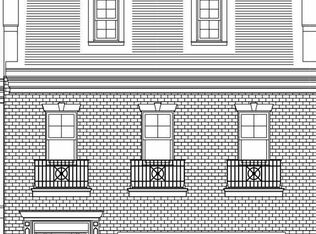
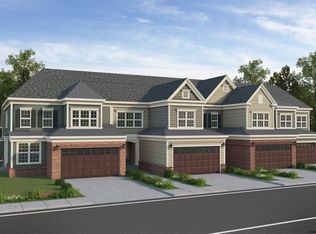
    The Barclay is the most popular design in The Village at Shaker Creek. This 2 story center unit is located on a premium lot & offers 10ft 1st fl ceilings, a 2 story foyer, & a 9ft basement w/4 garden windows. Enjoy views from your Master Suite overlooking dense forever wild or submerge yourself in the scene on the 14x12 TrexDeck. The 1st FL is outfitted with an extensive window package providing a remarkably bright space perfect for entertaining or lounging in luxury. LA related to builder

    This property is off market, which means it's not currently listed for sale or rent on Zillow. This may be different from what's available on other websites or public sources.

    Facts & features

    Interior

    Bedrooms & bathrooms
    • Bedrooms: 3
    • Bathrooms: 3
    • Full bathrooms: 2
    • 1/2 bathrooms: 1
    Heating
    • Forced air, Gas
    Cooling
    • Central
    Appliances
    • Included: Dishwasher, Garbage disposal, Microwave, Range / Oven, Refrigerator
    • Laundry: 1st Floor, Room
    Features
    • Garage Door Opener, Gran/Solid Surf Counters, Humidifier
    • Attic: Hatch
    • Has fireplace: Yes
    Interior area
    • Total interior livable area: 2,734 sqft

    Property

    Parking
    • Parking features: Garage - Attached
    Features
    • Exterior features: Brick, Cement / Concrete
    Lot
    • Size: 2,178 sqft
    Details
    • Parcel number: 012689313493

    Construction

    Type & style
    • Home type: Townhouse
    Materials
    • Metal
    • Roof: Asphalt
    Condition
    • Year built: 2021

    Utilities & green energy

    • Sewer: Public

    Community & neighborhood

    Location
    • Region: Latham

    Other

    Other facts
    • Class: SINGLE FAMILY
    • Master Bath: Full
    • State: NY
    • Status: Active
    • Status Category: Active
    • AMENITIES: Gourmet Kitchen, Ceramic Tile, Wood Floors, Built-In Cabinets, Sliding Glass Door, Wall to Wall Carpet, Crown Molding
    • EXTERIOR FEATURES: Privacy Fence, Sprinkler In Ground
    • HEAT SYSTEM: Hot Air
    • INTERIOR FEATURES: Garage Door Opener, Gran/Solid Surf Counters, Humidifier
    • SEWER: Public
    • WATER: Public
    • Kitchen: Eat In
    • Family Room: Yes
    • ATTIC: Hatch
    • MASTER BEDROOM: Second Floor, Suite
    • SPECIAL MARKET CONDITIONS: No Special Conditions
    • County: Albany
    • LAUNDRY: 1st Floor, Room
    • LOT DESCRIPTION: Privacy, View, Landscaped
    • HOA INCLUDES: Trash Removal, Lawn Care, Snow Removal, Insurance
    • HO Association: Yes
    • Off Street Parking: Yes
    • First Floor Bath: Partial
    • Age Description: Actual
    • Swis Code: 012689
    • City/Town (taxing entity): Colonie
    • New Construction: Yes
    • HOA FEE PERIOD: 1 Month
    • Handicap Access: See Remarks
    • School District Code: North Colonie
    • Sub Area: Colonie (No) E. of Nway, N. of A
    • City/Town (Mail Address): Newtonville
    • WATER HEATER: Tankless
    • Listing Visibility Type: MLS Listing
    • Tax Identification Block: 4
    • Tax Id Section: 31.3
    • Tax Identification Lot: 93

    Price history

    DateEventPrice
    10/19/2022Sold$660,507+3.4%$242/sqft
    Source: Global MLS #202221864 Report a problem
    7/6/2022Pending sale$639,000$234/sqft
    Source: Global MLS #202221864 Report a problem
    6/1/2022Listing removed--
    Source: Global MLS #202132545 Report a problem
    1/22/2022Price change$639,000+2.2%$234/sqft
    Source: Global MLS #202132545 Report a problem
    12/7/2021Price change$625,000+2.3%$229/sqft
    Source: Global MLS #202132545 Report a problem
    11/15/2021Listed for sale$611,000+1.7%$223/sqft
    Source: Global MLS #202132545 Report a problem
    1/11/2019Listing removed$600,500$220/sqft
    Source: Bronic Roberts Real Estate #201820846 Report a problem
    6/2/2018Listed for sale$600,500$220/sqft
    Source: Bronic Roberts Real Estate #201820846 Report a problem

    Public tax history

    YearProperty taxesTax assessment
    2025-- $356,600
    2024-- $356,600
    2023-- $356,600 +102.5%
    2022-- $176,100 +134.8%
    2021-- $75,000
    2020-- $75,000
    2019-- $75,000
    2018-- $75,000 +266.3%
    2017-- $20,475
    2016-- $20,475 -72.7%
    2015-- $75,000 +266.3%
    2014-- $20,475

    Find assessor info on the county website

    Neighborhood: 12110

    Nearby schools

    GreatSchools rating
    Schools provided by the listing agent
    • District: North Colonie

    Source: The MLS. This data may not be complete. We recommend contacting the local school district to confirm school assignments for this home.

    Sell for more on Zillow
    Get a Zillow Showcase℠ listing at no additional cost and you could sell for .
    $775,600
    2% more
    +$15,512
    With Zillow Showcase(estimated)
    $791,112