Charming and meticulously maintained, this mid-century ranch is set on a spacious, nearly half-acre level lot. This home offers 3 bedrooms, 1.5 baths, a cozy living room, and an open great room that flows seamlessly into the kitchen. Recently renovated, the kitchen features stainless steel appliances, hardwood floors, and granite countertops—perfect for entertaining or easy everyday living. A heated and cooled detached office, added in 2021, provides a versatile space ideal for work, creativity, or hobbies. The fully fenced backyard ensures privacy and convenience with a remote-controlled driveway gate and a generously sized storage building. The main house is 1499 sq ft. + the attached home office is 173 sq ft, totalling 1672 sq ft. Conveniently located just minutes from interstates, shopping, Kroger, restaurants, and more, this home perfectly blends comfort and accessibility. Recent updates include a brand-new water heater installed in 2024.This property is truly a must-see—schedule your showing today!
Closed
$475,000
28 Cameo Dr, Nashville, TN 37211
3beds
1,672sqft
Single Family Residence, Residential
Built in 1955
0.48 Acres Lot
$470,000 Zestimate®
$284/sqft
$2,349 Estimated rent
Home value
$470,000
$437,000 - $503,000
$2,349/mo
Zestimate® history
Owner options
List your home for rent
$2,349/mo
Rent Zestimate®
Find your next renter with Zillow Rental Manager. Plus, with online applications, you can quickly screen prospective tenants – for free.
$2,349/mo
Rent Zestimate®
Refinance and save
$2,804/mo
Est. payment
Refinancing to a lower rate could help reduce your monthly payments and save thousands over the life of the loan.
$2,804/mo
Est. payment
Explore your selling options
Work with a Zillow partner agent
Leverage their expertise and Zillow's premium Showcase listings to get your home seen by more buyers.
Get startedList with your own agent
Get your home in front of millions of buyers by listing it on Zillow.
Learn how to do itSell it yourself
Take full control of how buyers see your home on Zillow by listing For Sale by Owner (FSBO).
List your homeWhat's special
Zillow last checked:
Listing updated:
Listed by:
Leif E. Pilkerton 615-509-9525,
Pilkerton Realtors,
Lisa Dunaway 615-397-7261,
Pilkerton Realtors
Bought with:
Annie Walters, 346112
Southwestern Real Estate
Source: RealTracs MLS as distributed by MLS GRID,MLS#: 2785279
Facts & features
Interior
Bedrooms & bathrooms
- Bedrooms: 3
- Bathrooms: 2
- Full bathrooms: 1
- 1/2 bathrooms: 1
- Main level bedrooms: 3
Bedroom 1
- Area: 120 Square Feet
- Dimensions: 12x10
Bedroom 2
- Area: 121 Square Feet
- Dimensions: 11x11
Bedroom 3
- Area: 90 Square Feet
- Dimensions: 10x9
Kitchen
- Area: 171 Square Feet
- Dimensions: 19x9
Living room
- Area: 440 Square Feet
- Dimensions: 22x20
Heating
- Central, Natural Gas
Cooling
- Central Air, Electric
Appliances
- Included: Gas Oven, Cooktop, Dishwasher, Disposal, Dryer, Microwave, Refrigerator, Washer
- Laundry: Gas Dryer Hookup
Features
- Bookcases, Built-in Features, Ceiling Fan(s), High Speed Internet
- Flooring: Wood, Tile
- Basement: Crawl Space
- Number of fireplaces: 1
- Fireplace features: Den, Great Room
Interior area
- Total structure area: 1,672
- Total interior livable area: 1,672 sqft
- Finished area above ground: 1,672
- Finished area below ground: 0
Property
Parking
- Total spaces: 4
- Parking features: Attached, Driveway
- Carport spaces: 2
- Uncovered spaces: 2
Features
- Levels: One
- Stories: 1
Lot
- Size: 0.48 Acres
- Dimensions: 115 x 181
- Features: Level
Details
- Parcel number: 11912001900
- Special conditions: Standard
- Other equipment: Air Purifier
Construction
Type & style
- Home type: SingleFamily
- Architectural style: Traditional
- Property subtype: Single Family Residence, Residential
Materials
- Brick
- Roof: Asphalt
Condition
- New construction: No
- Year built: 1955
Utilities & green energy
- Sewer: Public Sewer
- Water: Public
- Utilities for property: Electricity Available, Water Available
Community & HOA
Community
- Security: Security System, Smoke Detector(s)
- Subdivision: Battlewood
HOA
- Has HOA: No
Location
- Region: Nashville
Financial & listing details
- Price per square foot: $284/sqft
- Tax assessed value: $376,700
- Annual tax amount: $2,290
- Date on market: 2/8/2025
- Electric utility on property: Yes
Price history
| Date | Event | Price |
|---|---|---|
| 3/14/2025 | Sold | $475,000+2.2%$284/sqft |
Source:  RealTracs MLS as distributed by MLS GRID #2785279 Report a problem RealTracs MLS as distributed by MLS GRID #2785279 Report a problem | ||
| 2/23/2025 | Pending sale | $465,000$278/sqft |
Source: RealTracs MLS as distributed by MLS GRID #2785279 Report a problem | ||
| 2/12/2025 | Contingent | $465,000$278/sqft |
Source: RealTracs MLS as distributed by MLS GRID #2785279 Report a problem | ||
| 2/8/2025 | Listed for sale | $465,000+51.9%$278/sqft |
Source: RealTracs MLS as distributed by MLS GRID #2785279 Report a problem | ||
| 4/30/2019 | Sold | $306,050+2.1%$183/sqft |
Source: RealTracs MLS as distributed by MLS GRID #2015679 Report a problem | ||
| 2/28/2019 | Listed for sale | $299,900+134.5%$179/sqft |
Source: Pilkerton Realtors #2015679 Report a problem | ||
| 8/26/2009 | Sold | $127,900-10.5%$76/sqft |
Source: Public Record Report a problem | ||
| 4/30/2009 | Listing removed | $142,900$85/sqft |
Source: Close Realty #1044299 Report a problem | ||
| 4/18/2009 | Price change | $142,900-4.7%$85/sqft |
Source: Close Realty #1044299 Report a problem | ||
| 2/27/2009 | Listed for sale | $149,900+35.7%$90/sqft |
Source: Close Realty #1044299 Report a problem | ||
| 8/3/1999 | Sold | $110,500+33.9%$66/sqft |
Source: Public Record Report a problem | ||
| 7/1/1996 | Sold | $82,500$49/sqft |
Source: Public Record Report a problem | ||
Public tax history
| Year | Property taxes | Tax assessment |
|---|---|---|
| 2025 | $2,650 +15.7% | $94,175 +33.8% |
| 2024 | $2,290 | $70,375 |
| 2023 | $2,290 | $70,375 |
| 2022 | $2,290 -1% | $70,375 |
| 2021 | $2,314 +16.3% | $70,375 +49.3% |
| 2020 | $1,989 +33.8% | $47,125 |
| 2019 | $1,487 | $47,125 |
| 2018 | $1,487 | $47,125 |
| 2017 | -- | $47,125 +52.4% |
| 2016 | $1,487 +6.5% | $30,925 |
| 2015 | $1,397 | $30,925 |
| 2014 | $1,397 | $30,925 |
| 2013 | -- | $30,925 -7.5% |
| 2012 | -- | $33,425 |
| 2011 | -- | $33,425 |
| 2010 | -- | $33,425 |
| 2009 | -- | $33,425 +7% |
| 2008 | -- | $31,250 |
| 2007 | -- | $31,250 |
| 2006 | -- | -- |
| 2005 | -- | -- |
| 2004 | -- | -- |
| 2003 | -- | -- |
| 2002 | -- | -- |
| 2001 | -- | -- |
| 2000 | -- | -- |
Find assessor info on the county website
Neighborhood: Carlyle Palce - Battlewood
Nearby homes
- $517,8001 bd1 ba719 sqft26 Cameo Dr, Nashville, TN 37211Off Market

- $334,0004 bd2 ba1.3k sqft30 Cameo Dr, Nashville, TN 37211Off Market
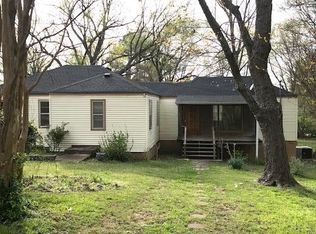
- $386,8003 bd1 ba1.6k sqft25 E Thompson Ln, Nashville, TN 37211Off Market
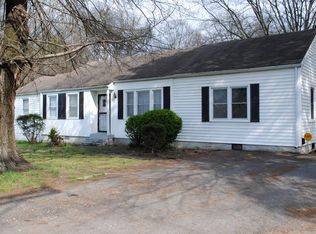
- $682,4003 bd2 ba3.8k sqft27 E Thompson Ln, Nashville, TN 37211Off Market
- $251,6003 bd1 ba937 sqft23 E Thompson Ln, Nashville, TN 37211Off Market
- $331,9003 bd2 ba1.3k sqft24 Cameo Dr, Nashville, TN 37211Off Market
- $410,4003 bd2 ba1.3k sqft32 Cameo Dr, Nashville, TN 37211Off Market
- $393,5003 bd2 ba1.3k sqft29 Cameo Dr, Nashville, TN 37211Off Market
Nearby schools
GreatSchools rating
- 8/10Glengarry Elementary SchoolGrades: PK-5Distance: 0.7 mi
- 3/10Wright Middle SchoolGrades: 6-8Distance: 1.3 mi
- 3/10Glencliff Comp High SchoolGrades: 9-12Distance: 0.9 mi
Schools provided by the listing agent
- Elementary: Glengarry Elementary
- Middle: Wright Middle
- High: Glencliff High School
Source: RealTracs MLS as distributed by MLS GRID. This data may not be complete. We recommend contacting the local school district to confirm school assignments for this home.
Get a cash offer in 3 minutes
Find out how much your home could sell for in as little as 3 minutes with a no-obligation cash offer.
Estimated market value
$470,000
Get a cash offer in 3 minutes
Find out how much your home could sell for in as little as 3 minutes with a no-obligation cash offer.
Estimated market value
$470,000
Nearby cities
Nearby neighborhoods
Nearby zip codes
Other Nashville Topics
