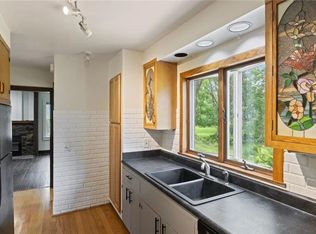
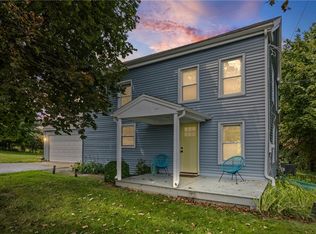
Fantastic rental opportunity in the highly desirable Pittsford School District! This spacious 3-bedroom, 2.5-bath Colonial offers a peaceful setting backing to Locust Hill Country Club with a large, level rear yard. The inviting interior features beautiful hardwood flooring, a formal dining room, and an eat-in kitchen. The cozy family room is warmed by a wood-burning fireplace and opens to a charming enclosed sunroom perfect for relaxing or enjoying the views of the backyard. Updated baths, central air, and a partially finished basement provide added comfort and flexible living space. Garbage service is included; all other utilities are the tenant's responsibility. Conveniently located close to shopping, restaurants, schools, and more. Ready for immediate occupancy! Sorry, no pets.
House for rent
$3,300/moFees may apply
28 Candlewood Dr, Pittsford, NY 14534
3beds
2,112sqft
Price may not include required fees and charges. Learn more|
Singlefamily
Available now
No pets
Air conditioner, central air
In basement laundry
Driveway parking
Central, forced air
What's special
Large level rear yardViews of the backyardCentral airPartially finished basementWood-burning fireplaceFormal dining roomCozy family room
- 74 days |
- -- |
- -- |
Zillow last checked:
Listing updated:
Travel times

Let’s turn your rent into credit progress
Build credit history with every on-time payment and get credit for the payment you’re already making.
Facts & features
Interior
Bedrooms & bathrooms
- Bedrooms: 3
- Bathrooms: 3
- Full bathrooms: 2
- 1/2 bathrooms: 1
Rooms
- Room types: Basement, Entry/Foyer, Family Room, Laundry, Living Room, Porch, Recreation
Heating
- Central, Forced Air
Cooling
- Air Conditioner, Central Air
Appliances
- Included: Dryer, Washer
- Laundry: In Basement, In Unit
Features
- Entrance Foyer, Separate/Formal Living Room
- Has basement: Yes
- Has fireplace: Yes
Interior area
- Total interior livable area: 2,112 sqft
Property
Parking
- Parking features: Driveway
- Details: Contact manager
Features
- Patio & porch: Porch
- Exterior features: Basement, Entrance Foyer, Separate/Formal Living Room
Details
- Parcel number: 2646891630117
Construction
Type & style
- Home type: SingleFamily
- Architectural style: Split-level
- Property subtype: SingleFamily
Condition
- Year built: 1965
Utilities & green energy
- Utilities for property: Garbage
Community & HOA
HOA
- Amenities included: Laundry
Location
- Region: Pittsford
Financial & listing details
- Lease term: Month To Month
Nearby apartments for rent
Price history
| Date | Event | Price |
|---|---|---|
| 8/21/2026 | Price change | $3,300-4.3%$2/sqft |
Source: NYSAMLSs #R1689629 Report a problem | ||
| 8/10/2026 | Price change | $3,450+1.5%$2/sqft |
Source: NYSAMLSs #R1689629 Report a problem | ||
| 6/11/2026 | Listed for rent | $3,400+39.1%$2/sqft |
Source: NYSAMLSs #R1689629 Report a problem | ||
| 4/22/2021 | Listing removed | -- |
Source:  RE/MAX International Report a problem RE/MAX International Report a problem | ||
| 3/31/2021 | Sold | $210,000+44.8%$99/sqft |
Source: Public Record Report a problem | ||
| 3/30/2021 | Price change | $2,445-2%$1/sqft |
Source: RE/MAX International #R1324454 Report a problem | ||
| 3/19/2021 | Listed for rent | $2,495$1/sqft |
Source: RE/MAX International #R1324454 Report a problem | ||
| 7/24/1995 | Sold | $145,000$69/sqft |
Source: Public Record Report a problem | ||
Neighborhood: 14534
Nearby schools
GreatSchools rating
- 6/10Jefferson Road SchoolGrades: K-5Distance: 2.4 mi
- 9/10Calkins Road Middle SchoolGrades: 6-8Distance: 1.3 mi
- 10/10Pittsford Sutherland High SchoolGrades: 9-12Distance: 1.9 mi