Skip main navigation
Sold for $1,350,000
  • Listed by: Berkshire Hathaway HomeService • Shelly Cofini • Contact: 949-922-3698
    Bought with: Allen Quinn Properties
    $1,350,000

    28 Canyon Island Dr #28, Newport Beach, CA 92660

    3beds
    1,526sqft
    Condominium
    Built in 1976
    -- sqft lot
    $1,597,300 Zestimate®
    $885/sqft
    $6,327 Estimated rent

    Home value

    $1,597,300

    $1.45M - $1.77M

    $6,327/mo

    Zestimate® history
    Loading
    Loading...

    Owner options

    List your home for rent

    $6,327/mo

    Rent Zestimate®

    Find your next renter with Zillow Rental Manager. Plus, with online applications, you can quickly screen prospective tenants – for free.

    Learn more

    $6,327/mo

    Rent Zestimate®

    Refinance and save

    $9,254/mo

    Est. payment

    Refinancing to a lower rate could help reduce your monthly payments and save thousands over the life of the loan.

    See today's rates

    $9,254/mo

    Est. payment

    Explore your selling options

    Work with a Zillow partner agent

    Leverage their expertise and Zillow's premium Showcase listings to get your home seen by more buyers.

    Get started

    List with your own agent

    Get your home in front of millions of buyers by listing it on Zillow.

    Learn how to do it

    Sell it yourself

    Take full control of how buyers see your home on Zillow by listing For Sale by Owner (FSBO).

    List your home

    What's special

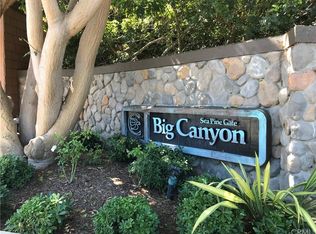
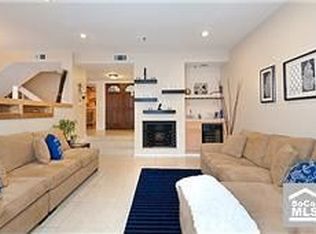
    Welcome to 28 Canyon Island, nestled in the prestigious Big Canyon McLain community of Newport Beach. This beautiful condo offers 3 bedrooms, 2.5 bathrooms, and 1,526 square feet of living space. Enter through a private patio, the open floor plan features high beamed ceilings, with new vinyl flooring, and an abundance of natural light pouring through sliding glass doors. The spacious living room opens to a private balcony, perfect for relaxing and enjoying the serene surroundings with golf course and pool views. The modern kitchen boasts quartz countertops and ample cabinetry, ideal for any home chef. Includes downstairs upgraded powder and laundry. Upstairs, the primary suite includes a walk-in closet and a fully upgraded en-suite bathroom, custom walk-in shower with dual vanities. Enjoy the amenities of this gated community, including a sparkling pool, spa, and tennis courts. Located between Jamboree and MacArthur off Ford Rd, this home is just a short drive from world-class shopping, dining, and the beaches of Newport Beach.

    Zillow last checked:

    Listing updated:

    Listed by:

    Shelly Cofini DRE #01080698 949-922-3698,

    Berkshire Hathaway HomeService,

    Amy Sessner DRE #01261158,

    Berkshire Hathaway HomeService

    Bought with:

    Allen Passaquindici, DRE #00452325

    Allen Quinn Properties

    Maureen Carpenter, DRE #00905734

    Allen Quinn Properties

    Source: CRMLS,MLS#: OC24154035MLS LogoOriginating MLS: California Regional MLS

    Facts & features

    Interior

    Bedrooms & bathrooms
    • Bedrooms: 3
    • Bathrooms: 3
    • Full bathrooms: 2
    • 1/2 bathrooms: 1
    • Main level bathrooms: 1
    • Main level bedrooms: 1
    Rooms
    • Room types: Bedroom, Kitchen, Laundry, Living Room
    Bedroom
    • Features: Bedroom on Main Level
    Bathroom
    • Features: Bathroom Exhaust Fan, Bathtub, Dual Sinks, Linen Closet, Separate Shower, Tub Shower, Upgraded, Vanity
    Kitchen
    • Features: Built-in Trash/Recycling, Pots & Pan Drawers, Quartz Counters, Remodeled, Self-closing Cabinet Doors, Updated Kitchen
    Heating
    • Central
    Cooling
    • Central Air
    Appliances
    • Included: 6 Burner Stove, Built-In Range, Dishwasher, Electric Cooktop, Electric Oven, Electric Range, Microwave, Vented Exhaust Fan, Water Heater
    • Laundry: Electric Dryer Hookup, Gas Dryer Hookup, Inside, Laundry Closet
    Features
    • Breakfast Bar, Balcony, Ceramic Counters, Open Floorplan, Quartz Counters, Recessed Lighting, Bedroom on Main Level
    • Flooring: Laminate
    • Windows: Screens
    • Has fireplace: Yes
    • Fireplace features: Living Room, Raised Hearth
    • Common walls with other units/homes: 2+ Common Walls
    Interior area
    • Total interior livable area: 1,526 sqft

    Property

    Parking
    • Total spaces: 2
    • Parking features: Assigned, Underground, Guest, Storage
    • Garage spaces: 2
    Features
    • Levels: Two
    • Stories: 2
    • Entry location: 1
    • Patio & porch: Deck, Patio, Wood, Wrap Around
    • Exterior features: Lighting
    • Pool features: Fenced, Heated, Association
    • Has spa: Yes
    • Spa features: Association
    • Fencing: Stucco Wall,Wood
    • Has view: Yes
    • View description: None
    Lot
    • Features: Sprinkler System
    Details
    • Additional parcels included: 44224101
    • Parcel number: 93431028
    • Special conditions: Standard

    Construction

    Type & style
    • Home type: Condo
    • Architectural style: Cape Cod
    • Property subtype: Condominium
    • Attached to another structure: Yes
    Materials
    • Shake Siding, Stucco, Wood Siding
    • Foundation: Concrete Perimeter, Slab
    • Roof: Asbestos Shingle
    Condition
    • Turnkey
    • New construction: No
    • Year built: 1976

    Utilities & green energy

    • Sewer: Public Sewer
    • Water: Public
    • Utilities for property: Cable Connected, Electricity Connected, Phone Connected, Water Connected

    Community & HOA

    Community
    • Features: Curbs, Storm Drain(s), Sidewalks
    • Security: Smoke Detector(s)
    • Subdivision: Big Canyon Mclain (Bcmc)
    HOA
    • Has HOA: Yes
    • Amenities included: Pool, Spa/Hot Tub, Tennis Court(s)
    • HOA fee: $675 monthly
    • HOA name: Big Canyon Townhomes Assoc
    • HOA phone: 949-305-1166
    Location
    • Region: Newport Beach

    Financial & listing details

    • Price per square foot: $885/sqft
    • Date on market: 7/29/2024
    • Cumulative days on market: 59 days
    • Listing terms: Cash to New Loan
    • Road surface type: Paved

    Price history

    DateEventPrice
    10/18/2024Sold$1,350,000-3.2%$885/sqft
    Source: CRMLS #OC24154035 Report a problem
    10/11/2024Pending sale$1,395,000$914/sqft
    Source: CRMLS #OC24154035 Report a problem
    10/1/2024Contingent$1,395,000$914/sqft
    Source: CRMLS #OC24154035 Report a problem
    7/29/2024Listed for sale$1,395,000+55.3%$914/sqft
    Source: CRMLS #OC24154035 Report a problem
    7/8/2021Sold$898,000$588/sqft
    Source: Agent Provided Report a problem
    6/28/2021Pending sale$898,000+12.5%$588/sqft
    Source: CRMLS #NP21117488 Report a problem
    12/20/2018Listing removed$798,000$523/sqft
    Source: BHHS California Properties #OC18240535 Report a problem
    10/4/2018Price change$798,000-3.6%$523/sqft
    Source: BHHS California Properties #OC18240535 Report a problem
    7/13/2018Listed for sale$828,000$543/sqft
    Source: Berkshire Hathaway HomeService #OC18166995 Report a problem

    Public tax history

    Tax history is unavailable.
    Find assessor info on the county website

    Neighborhood: 92660

    Nearby schools

    GreatSchools rating
    Schools provided by the listing agent
    • Elementary: Lincoln
    • Middle: Corona Del Mar
    • High: Corona Del Mar

    Source: CRMLS. This data may not be complete. We recommend contacting the local school district to confirm school assignments for this home.

    Get a cash offer in 3 minutes
    Find out how much your home could sell for in as little as 3 minutes with a no-obligation cash offer.
    Estimated market value
    $1,597,300
    Get a cash offer in 3 minutes
    Find out how much your home could sell for in as little as 3 minutes with a no-obligation cash offer.
    Estimated market value
    $1,597,300