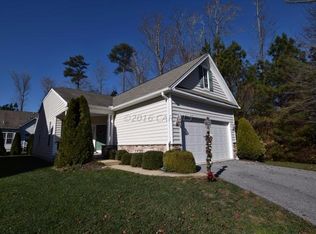
Stunning Waterfront Home in The Parke – Sandpiper Model with Loft Welcome to this beautifully maintained 4-bedroom, 3-bathroom Sandpiper model with loft, nestled at the end of a quiet cul-de-sac in the highly desirable community of The Parke at Ocean Pines. Situated on picturesque Manklin Creek, this home offers breathtaking water views throughout and your very own 125 ft. private pier—a true waterfront oasis. Inside, the main level features three spacious bedrooms and two full bathrooms, including a primary suite with tray ceilings and an en-suite bath with ceramic tile and a sleek glass shower door. Upstairs, the generous loft provides office, or additional living area, complete with its own full bathroom and fourth bedroom. The loft offers spacious custom built-in bookshelves. This layout features a separate living room and dining room. The cozy family room features a gas fireplace. The updated kitchen includes a new microwave. Step into the expansive three-season sunroom with panoramic views, perfect for relaxing or entertaining, and continue out to the large deck overlooking the water. Six ceiling fans are installed throughout the home for year-round comfort. The roof and skylights were replaced in 2018. A Gutter Helmet system ensures low-maintenance living. The property also includes a spacious two-car garage. Residents of The Parke at Ocean Pines enjoy access to an impressive array of amenities designed for both relaxation and an active lifestyle. The community features a welcoming clubhouse and amenity center, a scenic golf course, and an on-site restaurant for convenient dining along with the Ocean Pines Yacht club and marina. For fitness and recreation, there is a fully equipped fitness center, indoor and outdoor pools, walking and biking trails, and a variety of sports facilities including tennis courts, pickle ball courts, a basketball court, a softball/baseball field, and soccer fields. Social and leisure activities abound with a card room, billiards room, arts & crafts studio, ballroom, multipurpose room, library, computer room, and a cozy lounge. Residents can also take advantage of the demonstration kitchen, locker rooms, and a relaxing steam room/sauna. Nature lovers will appreciate the beautifully maintained parks and natural spaces, as well as access to scenic lakes and ponds, some of which are ideal for fishing or boating. A charming gazebo adds to the community’s tranquil atmosphere. Hvac upstairs was replaced July 2025 Do not miss your chance to own this exceptional waterfront home in a peaceful, private .68 acre setting with unmatched views and modern updates. Schedule your tour today!
Sold for $750,000
Zillow last checked:
Listing updated:
Bought with:
Dan O'Hare, 654308
Berkshire Hathaway HomeServices PenFed Realty - OP
Source: Bright MLS,MLS#: MDWO2032270
Price history
| Date | Event | Price |
|---|---|---|
| 9/12/2025 | Sold | $750,000+0%$267/sqft |
Source:  Bright MLS #MDWO2032270 Report a problem Bright MLS #MDWO2032270 Report a problem | ||
| 9/5/2025 | Pending sale | $749,900$267/sqft |
Source: Bright MLS #MDWO2032270 Report a problem | ||
| 8/13/2025 | Contingent | $749,900+10.3%$267/sqft |
Source: Bright MLS #MDWO2032270 Report a problem | ||
| 6/11/2021 | Sold | $680,000+0.7%$242/sqft |
Source: BHHS PenFed solds #152638257139787683 Report a problem | ||
| 4/8/2021 | Pending sale | $675,000$240/sqft |
Source: Bright MLS #MDWO121438 Report a problem | ||
| 4/7/2021 | Listed for sale | $675,000+3.8%$240/sqft |
Source: Bright MLS #MDWO121438 Report a problem | ||
| 12/20/2006 | Sold | $650,000+46.5%$231/sqft |
Source: Public Record Report a problem | ||
| 4/3/2003 | Sold | $443,679$158/sqft |
Source: Public Record Report a problem | ||
Get a cash offer in 3 minutes
Find out how much your home could sell for in as little as 3 minutes with a no-obligation cash offer.
Estimated market value
$759,300
