Custom Home in Gate N Green 55+ Senior Living neighborhood in Broomfield. Discover this majestic Gated Community with Community Club House and guest parking. This Custom floorplan is situated on a quiet street with peaceful grassy areas both in front and behind the house. All landscape maintenance is included in the modest $175 monthly dues. Fantastic floorplan with spacious rooms and open floorplan. The home is vacant and easy to show. The original owner lived in this fine home for 36 years and this is the first time it has ever been offered on a resale basis. One of the best locations within the Community- a true Gem. The home has both Hot Water Heat and Central A/C. Lots of storage in heated oversized garage and a crawl space with a concrete floor. Your driveway will easily handle your guest parking needs. Enjoy the 9X24 covered patio and friendly senior citizen neighbors. The Community Clubhouse has a swimming pool, Hot tub, billiards room and hosts community activities. This is a social Senior citizen Community. Drop into the community Center when showing the home to get a feel for the lifestyle.
Sold for $567,450
$567,450
28 Carla Way, Broomfield, CO 80020
2beds
1,855sqft
Single Family Residence
Built in 1990
7,187 Square Feet Lot
$561,200 Zestimate®
$306/sqft
$2,826 Estimated rent
Home value
$561,200
$522,000 - $606,000
$2,826/mo
Zestimate® history
Owner options
List your home for rent
$2,826/mo
Rent Zestimate®
Find your next renter with Zillow Rental Manager. Plus, with online applications, you can quickly screen prospective tenants – for free.
$2,826/mo
Rent Zestimate®
Refinance and save
$3,463/mo
Est. payment
Refinancing to a lower rate could help reduce your monthly payments and save thousands over the life of the loan.
$3,463/mo
Est. payment
Explore your selling options
Work with a Zillow partner agent
Leverage their expertise and Zillow's premium Showcase listings to get your home seen by more buyers.
Get startedList with your own agent
Get your home in front of millions of buyers by listing it on Zillow.
Learn how to do itSell it yourself
Take full control of how buyers see your home on Zillow by listing For Sale by Owner (FSBO).
List your homeWhat's special
Guest parkingHot water heatOpen floorplanQuiet street
Zillow last checked:
Listing updated:
Listed by:
Jon JD Dahl 720-231-5319 jd@jondahlonline.com,
Jd And Associates
Bought with:
David P Skene, 040005995
Van Buskirk Realty
Source: REcolorado as distributed by MLS GRID,MLS#: 1721864
Facts & features
Interior
Bedrooms & bathrooms
- Bedrooms: 2
- Bathrooms: 2
- Full bathrooms: 1
- 3/4 bathrooms: 1
- Main level bathrooms: 2
- Main level bedrooms: 2
Bedroom
- Description: With Private 3/4 Bath And Large Walk In Closet
- Features: Primary Suite
- Level: Main
- Area: 285 Square Feet
- Dimensions: 19 x 15
Bedroom
- Description: With Built Ins- Could Be A Beautiful Study
- Level: Main
- Area: 208 Square Feet
- Dimensions: 13 x 16
Bathroom
- Features: Primary Suite
- Level: Main
- Area: 84 Square Feet
- Dimensions: 7 x 12
Bathroom
- Description: Full Hall Bath
- Level: Main
- Area: 55 Square Feet
- Dimensions: 5 x 11
Dining room
- Description: Open To Kitchen And Living Room
- Level: Main
- Area: 130 Square Feet
- Dimensions: 10 x 13
Kitchen
- Description: Lots Of Cabinets, Gas Range/Oven
- Level: Main
- Area: 156 Square Feet
- Dimensions: 12 x 13
Laundry
- Level: Main
- Area: 110 Square Feet
- Dimensions: 10 x 11
Living room
- Description: Huge Living Room Is The Heart Of The Home
- Level: Main
- Area: 459 Square Feet
- Dimensions: 17 x 27
Heating
- Hot Water, Natural Gas
Cooling
- Central Air
Appliances
- Included: Dishwasher, Disposal, Microwave, Self Cleaning Oven
- Laundry: In Unit
Features
- Built-in Features, Ceiling Fan(s), High Ceilings, No Stairs, Open Floorplan, Primary Suite, Smoke Free, Walk-In Closet(s)
- Flooring: Carpet, Tile, Vinyl
- Windows: Double Pane Windows, Window Coverings
- Basement: Crawl Space
- Number of fireplaces: 1
- Fireplace features: Gas Log, Living Room
Interior area
- Total structure area: 1,855
- Total interior livable area: 1,855 sqft
- Finished area above ground: 1,855
Property
Parking
- Total spaces: 2
- Parking features: Dry Walled, Exterior Access Door, Insulated Garage
- Attached garage spaces: 2
Features
- Levels: One
- Stories: 1
- Entry location: Ground
- Patio & porch: Covered, Patio
- Exterior features: Private Yard, Rain Gutters
- Fencing: None
Lot
- Size: 7,187 Square Feet
- Features: Master Planned, Sprinklers In Front, Sprinklers In Rear
Details
- Parcel number: R1062148
- Zoning: R-1-PUD
- Special conditions: Standard
Construction
Type & style
- Home type: SingleFamily
- Architectural style: Traditional
- Property subtype: Single Family Residence
Materials
- Frame, Wood Siding
- Foundation: Concrete Perimeter, Slab
- Roof: Composition
Condition
- Year built: 1990
Details
- Builder model: Custom
Utilities & green energy
- Electric: 110V, 220 Volts, Single Phase
- Sewer: Public Sewer
- Water: Public
- Utilities for property: Cable Available, Electricity Connected, Internet Access (Wired), Natural Gas Connected, Phone Connected
Community & HOA
Community
- Security: Carbon Monoxide Detector(s), Smoke Detector(s)
- Senior community: Yes
- Subdivision: Gate N Green
HOA
- Has HOA: Yes
- Amenities included: Clubhouse, Gated, Spa/Hot Tub
- Services included: Maintenance Grounds, Recycling, Trash
- HOA fee: $175 monthly
- HOA name: Gate N Green
- HOA phone: 720-887-5940
Location
- Region: Broomfield
Financial & listing details
- Price per square foot: $306/sqft
- Tax assessed value: $545,660
- Annual tax amount: $2,780
- Date on market: 3/16/2026
- Listing terms: Cash,Conventional
- Exclusions: None
- Ownership: Corporation/Trust
- Electric utility on property: Yes
- Road surface type: Paved
Price history
| Date | Event | Price |
|---|---|---|
| 4/24/2026 | Sold | $567,450+0.4%$306/sqft |
Source:  REcolorado as distributed by MLS GRID #1721864 Report a problem REcolorado as distributed by MLS GRID #1721864 Report a problem | ||
| 3/21/2026 | Pending sale | $565,000$305/sqft |
Source: REcolorado as distributed by MLS GRID #1721864 Report a problem | ||
| 3/16/2026 | Listed for sale | $565,000$305/sqft |
Source: REcolorado as distributed by MLS GRID #1721864 Report a problem | ||
Public tax history
| Year | Property taxes | Tax assessment |
|---|---|---|
| 2025 | $2,657 +0.2% | $36,550 -5.7% |
| 2024 | $2,652 +21.2% | $38,740 -3.6% |
| 2023 | $2,189 +0.5% | $40,190 +32% |
| 2022 | $2,177 +10.3% | $30,440 |
| 2021 | $1,975 +0.2% | $30,440 +8.2% |
| 2020 | $1,971 +16.1% | $28,140 -0.7% |
| 2019 | $1,697 | $28,340 +12.5% |
| 2018 | $1,697 +1.5% | $25,180 -9.6% |
| 2017 | $1,671 +20% | $27,840 +22.5% |
| 2016 | $1,393 +3.6% | $22,730 +19.4% |
| 2015 | $1,345 +30.4% | $19,040 |
| 2014 | $1,031 -40.7% | $19,040 -4.2% |
| 2013 | $1,739 +1.1% | $19,880 |
| 2012 | $1,721 -5.1% | $19,880 |
| 2011 | $1,814 +4.6% | $19,880 -6.2% |
| 2010 | $1,734 -5% | $21,200 |
| 2009 | $1,825 +1.6% | $21,200 -6.1% |
| 2008 | $1,797 +3.5% | $22,570 |
| 2007 | $1,736 | $22,570 +5.6% |
| 2006 | -- | $21,370 |
| 2005 | -- | $21,370 +12.9% |
| 2004 | -- | $18,930 -13% |
| 2003 | -- | $21,770 +3% |
| 2002 | -- | $21,140 |
Find assessor info on the county website
Neighborhood: Gate N Green
Nearby homes
- $606,9003 bd2 ba2k sqft30 Carla Way, Broomfield, CO 80020Off Market
- $505,8002 bd2 ba1.6k sqft26 Carla Way, Broomfield, CO 80020Off Market
- $596,2602 bd2 ba2.4k sqft33 Sandra Ln, Broomfield, CO 80020Sold

- $510,8002 bd2 ba1.9k sqft31 Sandra Ln, Broomfield, CO 80020Off Market
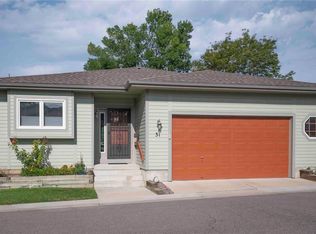
- $---- bd-- ba-- sqft35 Sandra Ln, Broomfield, CO 80020Off Market
- $514,9002 bd2 ba1.7k sqft32 Carla Way, Broomfield, CO 80020Off Market
- $474,0002 bd2 ba1.4k sqft24 Carla Way, Broomfield, CO 80020Off Market
- $560,0002 bd2 ba2.1k sqft25 Carla Way, Broomfield, CO 80020Sold
Nearby schools
GreatSchools rating
- 8/10Kohl Elementary SchoolGrades: PK-5Distance: 1.1 mi
- 5/10Broomfield Heights Middle SchoolGrades: 6-8Distance: 0.4 mi
- 9/10Broomfield High SchoolGrades: 9-12Distance: 0.9 mi
Schools provided by the listing agent
- Elementary: Kohl
- Middle: Aspen Creek K-8
- High: Broomfield
- District: Boulder Valley RE 2
Source: REcolorado as distributed by MLS GRID. This data may not be complete. We recommend contacting the local school district to confirm school assignments for this home.
Get a cash offer in 3 minutes
Find out how much your home could sell for in as little as 3 minutes with a no-obligation cash offer.
Estimated market value
$561,200
Get a cash offer in 3 minutes
Find out how much your home could sell for in as little as 3 minutes with a no-obligation cash offer.
Estimated market value
$561,200
Nearby cities
Nearby neighborhoods
Nearby zip codes
Other Broomfield Topics
