Welcome to 28 Carolyn Way – a lovingly maintained split-level home that offers the perfect blend of comfort, space, and community, nestled on over an acre of land in the sought-after Dean’s Pond neighborhood. With just a three-minute drive to the train station and five minutes to Decicco’s and the Towne Centre at Somers, you will love the convenience of this location. Upon entering the home, you'll find a large foyer and bright, spacious living room featuring a brick-faced wood-burning fireplace and beautiful hardwood flooring. This space flows seamlessly into the dining area—ideal for everyday meals or hosting guests. The open floor plan is wonderful for entertaining. The kitchen offers a breakfast bar, ample cabinet space, and direct access to the deck. Upstairs, you’ll find a comfortable primary bedroom with its own en-suite bath. Two additional bedrooms and a full bath also on the upper level. The lower-level walk-out family room is generously sized. It features a wood-burning stove, creating a cozy retreat for movie nights or winter gatherings. This level also provides direct access to the driveway with a large parking area. Outdoors, enjoy the peaceful natural setting from the large deck, great for grilling and entertaining! A grove of mature trees border the property for added privacy. Additional highlights include central air conditioning, a whole house generator, and a basement with workshop area and room for storage. More space in the attic, too. With a layout that supports both daily living and hosting, this home truly offers the best of both worlds. Don’t miss your chance to become part of the Dean’s Pond community and create your own lifelong memories!
Sold for $640,000
$640,000
28 Carolyn Way, Somers, NY 10589
3beds
1,824sqft
Single Family Residence, Residential
Built in 1972
1.27 Acres Lot
$872,800 Zestimate®
$351/sqft
$5,637 Estimated rent
Home value
$872,800
$820,000 - $925,000
$5,637/mo
Zestimate® history
Owner options
List your home for rent
$5,637/mo
Rent Zestimate®
Find your next renter with Zillow Rental Manager. Plus, with online applications, you can quickly screen prospective tenants – for free.
$5,637/mo
Rent Zestimate®
Refinance and save
$4,272/mo
Est. payment
Refinancing to a lower rate could help reduce your monthly payments and save thousands over the life of the loan.
$4,272/mo
Est. payment
Explore your selling options
Work with a Zillow partner agent
Leverage their expertise and Zillow's premium Showcase listings to get your home seen by more buyers.
Get startedList with your own agent
Get your home in front of millions of buyers by listing it on Zillow.
Learn how to do itSell it yourself
Take full control of how buyers see your home on Zillow by listing For Sale by Owner (FSBO).
List your homeWhat's special
Large deckComfortable primary bedroomOpen floor planLower-level walk-out family roomEn-suite bathBrick-faced wood-burning fireplaceWood-burning stove
Zillow last checked:
Listing updated:
Listed by:
Jodi Gutierrez 203-621-8029,
Alliance RE Consultants, LLC 914-764-5556
Bought with:
Steve Frattarola, 10301204931
Houlihan Lawrence Inc.
Source: OneKey® MLS as distributed by MLS GRID,MLS#: 920261
Facts & features
Interior
Bedrooms & bathrooms
- Bedrooms: 3
- Bathrooms: 3
- Full bathrooms: 2
- 1/2 bathrooms: 1
Primary bedroom
- Description: Hardwood flooring, En-suite full bath
- Level: Second
Bedroom 2
- Description: Hardwood flooring
- Level: Second
Bedroom 3
- Description: Hardwood flooring, Built-ins
- Level: Second
Primary bathroom
- Description: Walk-in shower
- Level: Second
Bathroom 2
- Description: Hall bath, Tub/Shower combination
- Level: Second
Basement
- Description: Mechanical room, Storage room, Workshop
- Level: Basement
Dining room
- Description: Hardwood flooring
- Level: First
Family room
- Description: Wood-burning stove, Walk-out, Beams,
- Level: Lower
Kitchen
- Description: Breakfast bar, Door to deck
- Level: First
Laundry
- Description: Laundry closet
- Level: Lower
Living room
- Description: Wood-burning fireplace, Hardwood Flooring, Picture Window
- Level: First
Heating
- Hot Water, Oil
Cooling
- Central Air
Appliances
- Included: Dishwasher, Dryer, Electric Range, Refrigerator, Washer, Oil Water Heater
Features
- Beamed Ceilings, Breakfast Bar, Ceiling Fan(s), Entrance Foyer, Primary Bathroom, Recessed Lighting
- Flooring: Hardwood, Linoleum, Tile, Vinyl
- Windows: Storm Window(s)
- Basement: Partial
- Attic: Pull Stairs,Storage
- Number of fireplaces: 2
- Fireplace features: Family Room, Living Room, Wood Burning
Interior area
- Total structure area: 1,824
- Total interior livable area: 1,824 sqft
Property
Parking
- Parking features: Driveway, Private
- Has uncovered spaces: Yes
Features
- Levels: Multi/Split
- Patio & porch: Deck
- Exterior features: Mailbox, Rain Gutters
Lot
- Size: 1.27 Acres
- Residential vegetation: Partially Wooded
Details
- Parcel number: 52000180090000100000011
- Special conditions: None
- Other equipment: Generator
Construction
Type & style
- Home type: SingleFamily
- Property subtype: Single Family Residence, Residential
Materials
- Wood Siding
- Foundation: Block
Condition
- Year built: 1972
Utilities & green energy
- Sewer: Septic Tank
- Utilities for property: Cable Connected, Electricity Connected, Water Connected
Community & HOA
HOA
- Has HOA: No
Location
- Region: Somers
Financial & listing details
- Price per square foot: $351/sqft
- Tax assessed value: $52,700
- Annual tax amount: $12,792
- Date on market: 10/15/2025
- Cumulative days on market: 15 days
- Listing agreement: Exclusive Right To Sell
- Inclusions: See Inclusion/Exclusion Rider
- Exclusions: See Inclusion/Exclusion Rider
- Electric utility on property: Yes
Price history
| Date | Event | Price |
|---|---|---|
| 1/9/2026 | Sold | $640,000+6.8%$351/sqft |
Source:  OneKey® MLS as distributed by MLS GRID #920261 Report a problem OneKey® MLS as distributed by MLS GRID #920261 Report a problem | ||
| 11/14/2025 | Pending sale | $599,000$328/sqft |
Source: OneKey® MLS as distributed by MLS GRID #920261 Report a problem | ||
| 10/30/2025 | Listing removed | $599,000$328/sqft |
Source: OneKey® MLS as distributed by MLS GRID #920261 Report a problem | ||
| 10/16/2025 | Listed for sale | $599,000$328/sqft |
Source: OneKey® MLS as distributed by MLS GRID #920261 Report a problem | ||
Public tax history
| Year | Property taxes | Tax assessment |
|---|---|---|
| 2025 | -- | $52,700 |
| 2024 | -- | $52,700 |
| 2023 | -- | $52,700 |
| 2022 | -- | $52,700 |
| 2021 | -- | $52,700 |
| 2020 | -- | $52,700 |
| 2019 | -- | $52,700 |
| 2018 | -- | $52,700 |
| 2017 | -- | $52,700 |
| 2016 | -- | $52,700 |
| 2015 | -- | $52,700 |
| 2014 | -- | $52,700 |
| 2013 | -- | $52,700 |
| 2012 | -- | $52,700 |
| 2011 | -- | $52,700 |
| 2010 | -- | $52,700 |
| 2009 | -- | $52,700 |
| 2008 | -- | $52,700 |
| 2007 | -- | $52,700 |
| 2006 | -- | $52,700 |
| 2005 | -- | $52,700 |
| 2004 | -- | $52,700 |
| 2003 | -- | $52,700 |
| 2001 | -- | $52,700 |
| 2000 | -- | $52,700 |
Find assessor info on the county website
Neighborhood: 10589
Nearby homes
- $954,2004 bd2 ba2.3k sqft26 Carolyn Way, Somers, NY 10589Off Market
- $853,9003 bd2 ba1.7k sqft30 Carolyn Way, Somers, NY 10589Off Market

- $931,8003 bd2 ba3.2k sqft31 Carolyn Way, Somers, NY 10589Off Market
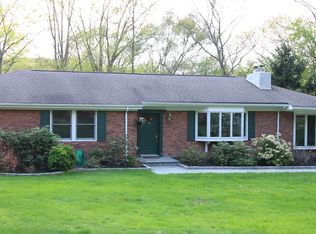
- $917,9003 bd2 ba1.9k sqft33 Carolyn Way, Somers, NY 10589Off Market
- $1,000,0004 bd2 ba2.3k sqft11 Lee Rd, Somers, NY 10589Off Market
- $675,0004 bd2 ba1.9k sqft24 Carolyn Way, Somers, NY 10589Sold
- $752,1004 bd2 ba1.9k sqft32 Carolyn Way, Somers, NY 10589Off Market
- $884,3004 bd3 ba2.8k sqft9 Lee Rd, Somers, NY 10589Off Market
Nearby schools
GreatSchools rating
- 5/10Somers Intermediate SchoolGrades: 3-5Distance: 1.6 mi
- 6/10Somers Middle SchoolGrades: 6-8Distance: 1.5 mi
- 8/10Somers Senior High SchoolGrades: 9-12Distance: 2.8 mi
Schools provided by the listing agent
- Elementary: Primrose
- Middle: Somers Middle School
- High: Somers Senior High School
Source: OneKey® MLS as distributed by MLS GRID. This data may not be complete. We recommend contacting the local school district to confirm school assignments for this home.
- New York
- Westchester County
- Somers
- 10589
- 28 Carolyn Way
Nearby cities
Nearby neighborhoods
Nearby zip codes
Other Somers Topics
