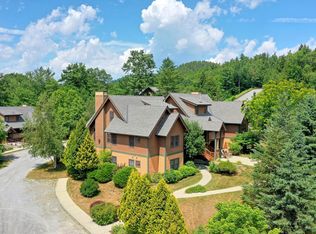
Welcome to Castle Hill E-3, a charming and meticulously maintained two-bedroom plus den condo that perfectly balances comfort and style. This inviting end unit features a cozy den complete with a wet bar, ideal for relaxation and entertaining. Step inside to discover stunning wood flooring that enhances the warm atmosphere, complemented by elegant granite countertops, modern appliances, and a breakfast counter in the kitchen. Enjoy the convenience of ample outdoor space right at your doorstep, along with hassle-free parking. Nestled in a picturesque condominium community surrounded by the majestic mountains near the historic Castle Inn, listed on the National Register of Historic Places, Castle Hill offers an exceptional living experience. Take advantage of luxury resort amenities including two tennis courts, a year-round heated outdoor saltwater swimming pool and hot tub, and a full-service Aveda Health Spa and Fitness Center. Plus, indulge your taste buds at the award-winning Castle Inn Restaurant, located within the resort complex. Experience the perfect blend of luxury and tranquility at Castle Hill E-3, your ideal mountain getaway awaits!
Closed
Zillow last checked:
Listing updated:
Bought with:
Laurene Skinner
Mary W. Davis Realtor & Assoc., Inc.
Source: PrimeMLS,MLS#: 5006884
Price history
| Date | Event | Price |
|---|---|---|
| 12/16/2025 | Sold | $418,000-0.5%$289/sqft |
Source:  PrimeMLS #5006884 Report a problem PrimeMLS #5006884 Report a problem | ||
| 11/12/2025 | Price change | $420,000-3.4%$291/sqft |
Source: PrimeMLS #5006884 Report a problem | ||
| 7/11/2025 | Price change | $435,000-1.1%$301/sqft |
Source: PrimeMLS #5006884 Report a problem | ||
| 2/28/2025 | Price change | $440,000-2.2%$304/sqft |
Source: PrimeMLS #5006884 Report a problem | ||
| 2/2/2025 | Price change | $450,000-2.2%$311/sqft |
Source: PrimeMLS #5006884 Report a problem | ||
| 7/26/2024 | Listed for sale | $460,000$318/sqft |
Source: PrimeMLS #5006884 Report a problem | ||
Nearby homes
- $604,2003 bd4 ba2.2k sqft28 Carriage Ln #E2, Proctorsville, VT 05153Off Market
- $377,1002 bd3 ba1.4k sqft27 Parkhurst, Proctorsville, VT 05153Off Market
- $516,800-- bd-- ba-- sqft35 Carriage Ln #UC2, Cavendish, VT 05142Off Market
- $379,800-- bd-- ba-- sqft35 Carriage Ln #UC3, Cavendish, VT 05142Off Market


Get pre-qualified for a loan
At Zillow Home Loans, we can pre-qualify you in as little as 5 minutes with no impact to your credit score.An equal housing lender. NMLS #10287.
