Skip main navigation
Off market
  • $371,700

    28 Carteret Ct Lot 56, Clayton, NC 27527

    2beds
    1,507sqft
    Single Family Residence
    Built in 2025
    4,356 Square Feet Lot
    $371,700 Zestimate®
    $247/sqft
    $1,913 Estimated rent

    Home value

    $371,700

    $349,000 - $394,000

    $1,913/mo

    Zestimate® history
    Loading
    Loading...

    Owner options

    List your home for rent

    $1,913/mo

    Rent Zestimate®

    Find your next renter with Zillow Rental Manager. Plus, with online applications, you can quickly screen prospective tenants – for free.

    Learn more

    $1,913/mo

    Rent Zestimate®

    Refinance and save

    $2,403/mo

    Est. payment

    Refinancing to a lower rate could help reduce your monthly payments and save thousands over the life of the loan.

    See today's rates

    $2,403/mo

    Est. payment

    Explore your selling options

    Work with a Zillow partner agent

    Leverage their expertise and Zillow's premium Showcase listings to get your home seen by more buyers.

    Get started

    List with your own agent

    Get your home in front of millions of buyers by listing it on Zillow.

    Learn how to do it

    Sell it yourself

    Take full control of how buyers see your home on Zillow by listing For Sale by Owner (FSBO).

    List your home

    What's special

    Covered front porchVersatile kitchenInviting living spaceGas rangeWalk-in pantryPrimary suiteMassive walk-in closet

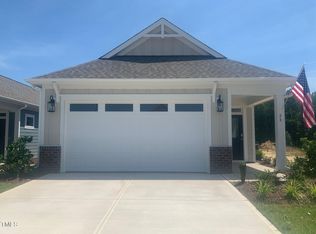
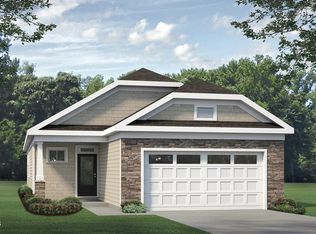
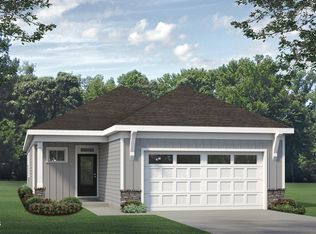

    Walkable to Downtown Clayton... Welcome to McKee Homes' Premier 55+ Active Adult Community: The Walk at East Village!! Newly released floorplan, the Aspen, a spacious and open single level home w 2 Bedrooms and 2 Full Baths at 1507sf! As you enter from the Covered Front Porch, you're greeted by an incredible and inviting living space! The expansive Family Room flows seamlessly into a versatile Kitchen, perfect for both daily living and entertaining! The Kitchen features a huge 10' Island w seating for 5-6 guests, lots of soft-close Cabinets some w pull-out drawers, Gas Range, Convection/Air Fryer Microwave and a generous walk-in Pantry! This Ranch Plan also includes an amazing Primary Suite which is tucked in the back of the home for privacy and just steps from the outside back Covered Porch! This awesome retreat includes a massive Walk-In Closet and a Primary Bathroom w a double vanity, a linen closet, a separate water closet and the ultra convenience of a Zero Entry Tiled Shower w a Bench!! Enjoy the serenity of your Covered... or Screened :) ... Porch overlooking the pond with a wooded view... The Aspen offers both comfort and flexibility, making it the perfect home for those seeking a beautiful, functional space with plenty of room to live and entertain! This Award Winning 55+ Amenity Rich Community boasts a Outdoor Saltwater Pool, Pickleball Courts, Bocce Ball Courts, a Putting Green, Walking Trail, Sidewalks throughout and now open a Dog Park, Community Garden and...

    This property is not currently displayed as for sale or rent on Zillow. This may be different from what's on other websites or public sources.

    Zillow last checked:

    Listing updated:

    Source: McKee HomesMLS Logo

    Facts & features

    Interior

    Bedrooms & bathrooms
    • Bedrooms: 2
    • Bathrooms: 2
    • Full bathrooms: 2
    Heating
    • Natural Gas, Heat Pump
    Cooling
    • Central Air
    Interior area
    • Total interior livable area: 1,507 sqft

    Property

    Parking
    • Total spaces: 2
    • Parking features: Garage
    • Garage spaces: 2
    Features
    • Levels: 1.0
    • Stories: 1
    Lot
    • Size: 4,356 Square Feet
    Details
    • Parcel number: 05037020W

    Construction

    Type & style
    • Home type: SingleFamily
    • Property subtype: Single Family Residence
    Condition
    • New Construction
    • New construction: Yes
    • Year built: 2025
    Details
    • Builder name: McKee Homes

    Community & HOA

    Community
    • Subdivision: The Walk at East Village
    HOA
    • Has HOA: Yes
    • HOA fee: $210 monthly
    Location
    • Region: Clayton

    Financial & listing details

    • Price per square foot: $247/sqft
    • Date on market: 6/19/2025

    Price history

    DateEventPrice
    9/23/2025Listing removed$381,295$253/sqft
    Source: McKee Homes Report a problem
    6/19/2025Listed for sale$381,295$253/sqft
    Source: McKee Homes Report a problem

    Public tax history

    Tax history is unavailable.

    Neighborhood: 27527

    Nearby schools

    GreatSchools rating
    Schools provided by the MLS
    • Elementary: East Clayton Elementary
    • Middle: Riverwood Middle School
    • High: Clayton High School
    • District: Johnston County

    Source: McKee Homes. This data may not be complete. We recommend contacting the local school district to confirm school assignments for this home.

    Get a cash offer in 3 minutes
    Find out how much your home could sell for in as little as 3 minutes with a no-obligation cash offer.
    Estimated market value
    $371,700
    Get a cash offer in 3 minutes
    Find out how much your home could sell for in as little as 3 minutes with a no-obligation cash offer.
    Estimated market value
    $371,700