Beautifully maintained and MOVE-IN READY, like-new 3-bedroom, 2-bath home on almost an acre. Open-concept, split floor plan. Kitchen includes granite countertops, stainless steel appliances, and custom cabinetry. Spacious primary suite with large bathroom and closet. Gorgeous landscaping and plenty of room to enjoy the outdoors. Large screened porch. Powered workshop with a metal roof and front and back porches, plus an additional storage shed. Home already has gutters, a floored attic for storage, and a termite bond for peace of mind. Two-car garage and lots of driveway parking.
Closed
Price Unknown
28 Cascade Cv, Perkinston, MS 39573
3beds
1,485sqft
Residential, Single Family Residence
Built in 2022
0.84 Acres Lot
$246,500 Zestimate®
$--/sqft
$2,003 Estimated rent
Home value
$246,500
Estimated sales range
Not available
$2,003/mo
Zestimate® history
Owner options
List your home for rent
$2,003/mo
Rent Zestimate®
Find your next renter with Zillow Rental Manager. Plus, with online applications, you can quickly screen prospective tenants – for free.
$2,003/mo
Rent Zestimate®
Refinance and save
Refinancing to a lower rate could help reduce your monthly payments and save thousands over the life of the loan.
Explore your selling options
Work with a Zillow partner agent
Leverage their expertise and Zillow's premium Showcase listings to get your home seen by more buyers.
Get startedList with your own agent
Get your home in front of millions of buyers by listing it on Zillow.
Learn how to do itSell it yourself
Take full control of how buyers see your home on Zillow by listing For Sale by Owner (FSBO).
List your homeWhat's special
Two-car garageGorgeous landscapingLots of driveway parkingAdditional storage shedFloored attic for storageFront and back porchesOpen-concept split floor plan
Zillow last checked:
Listing updated:
Listed by:
Taryn P Flynt 228-697-3862,
Stars and Stripes Realty, LLC.,
Laura M Bryan 228-861-4438
Bought with:
Kim Alexander, S54591
Century 21 Busch Realty Group
Source: MLS United,MLS#: 4158334
Facts & features
Interior
Bedrooms & bathrooms
- Bedrooms: 3
- Bathrooms: 2
- Full bathrooms: 2
Heating
- Electric
Cooling
- Central Air, Electric
Appliances
- Included: Dishwasher, Disposal, Microwave, Oven, Refrigerator
- Laundry: Inside
Features
- Ceiling Fan(s), High Ceilings, Stone Counters, Walk-In Closet(s)
- Flooring: Vinyl
- Windows: Double Pane Windows
- Has fireplace: No
Interior area
- Total structure area: 1,485
- Total interior livable area: 1,485 sqft
Property
Parking
- Total spaces: 2
- Parking features: Driveway, Concrete
- Garage spaces: 2
- Has uncovered spaces: Yes
Features
- Levels: One
- Stories: 1
- Patio & porch: Enclosed, Patio, Porch, Rear Porch, Screened
- Exterior features: Private Yard, Rain Gutters
Lot
- Size: 0.84 Acres
- Dimensions: 117 x 303 x 113 x 341
Details
- Additional structures: Shed(s)
- Parcel number: 093 07007.075
Construction
Type & style
- Home type: SingleFamily
- Architectural style: Traditional
- Property subtype: Residential, Single Family Residence
Materials
- Brick Veneer
- Foundation: Slab
- Roof: Shingle
Condition
- Move In Ready
- New construction: No
- Year built: 2022
Utilities & green energy
- Sewer: Public Sewer
- Water: Public
- Utilities for property: Electricity Connected, Sewer Connected, Water Connected
Community & HOA
Community
- Subdivision: McHenry Hill
HOA
- Has HOA: No
Location
- Region: Perkinston
Financial & listing details
- Tax assessed value: $152,711
- Annual tax amount: $667
- Date on market: 8/6/2026
- Electric utility on property: Yes
Price history
| Date | Event | Price |
|---|---|---|
| 9/14/2026 | Sold | -- |
Source: MLS United #4158334 Report a problem | ||
| 8/10/2026 | Pending sale | $249,900$168/sqft |
Source: MLS United #4158334 Report a problem | ||
| 8/6/2026 | Listed for sale | $249,900+38.9%$168/sqft |
Source: MLS United #4158334 Report a problem | ||
| 6/2/2022 | Sold | -- |
Source: MLS United #4001481 Report a problem | ||
| 11/24/2021 | Pending sale | $179,900$121/sqft |
Source: Pearl River County BOR #175778 Report a problem | ||
| 11/8/2021 | Listed for sale | $179,900$121/sqft |
Source: Pearl River County BOR #175778 Report a problem | ||
| 10/28/2021 | Pending sale | $179,900$121/sqft |
Source: MLS United #4001481 Report a problem | ||
| 10/28/2021 | Listed for sale | $179,900$121/sqft |
Source: MLS United #4001481 Report a problem | ||
Public tax history
| Year | Property taxes | Tax assessment |
|---|---|---|
| 2025 | $667 -7.7% | $15,271 +21.4% |
| 2024 | $723 +0.7% | $12,580 |
| 2023 | $718 +1286.4% | $12,580 +3254.7% |
| 2022 | $52 +9.2% | $375 |
| 2021 | $47 -5.2% | $375 |
| 2020 | $50 +1.2% | $375 |
| 2017 | $49 | $375 -50% |
| 2016 | -- | $750 |
| 2015 | -- | $750 -58.3% |
| 2014 | $241 +2.1% | $1,800 |
| 2013 | $236 +7% | $1,800 |
| 2012 | $220 -20% | $1,800 -20% |
| 2011 | $275 | $2,250 |
| 2010 | $275 | $2,250 |
Find assessor info on the county website
Neighborhood: 39573
Nearby homes
- $231,7003 bd2 ba1.4k sqft34 Cascade Cv, Perkinston, MS 39573Off Market

- $233,1003 bd2 ba1.4k sqft16 Cascade Cv, Perkinston, MS 39573Off Market
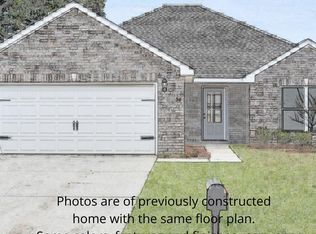
- $219,6003 bd2 ba1.4k sqft29 Cascade Cv, Perkinston, MS 39573Off Market
- $--3 bd2 ba1.4k sqft38 Cascade Cv, Perkinston, MS 39573Sold
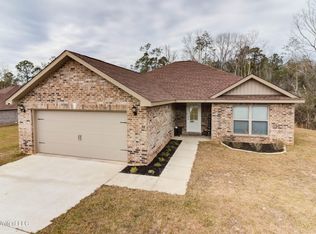
- $--3 bd2 ba1.4k sqft10 Cascade Cv, Perkinston, MS 39573Sold
- $220,7003 bd2 ba1.4k sqft35 Summit View Dr, Perkinston, MS 39573Off Market
- $255,2003 bd2 ba1.7k sqft9 Cascade Cv, McHenry, MS 39561Off Market
- $213,4003 bd2 ba1.4k sqft31 Summit View Dr, Perkinston, MS 39573Off Market
Nearby schools
GreatSchools rating
- 7/10Perkinston Elementary SchoolGrades: K-5Distance: 5.3 mi
- 7/10Stone Middle SchoolGrades: 6-8Distance: 9.7 mi
- 8/10Stone High SchoolGrades: 9-12Distance: 10.1 mi
Schools provided by the listing agent
- Elementary: Stone
- Middle: Stone
- High: Stone
Source: MLS United. This data may not be complete. We recommend contacting the local school district to confirm school assignments for this home.
Sell for more on Zillow
Get a Zillow Showcase℠ listing at no additional cost and you could sell for .
$246,500
2% more
+$4,930
With Zillow Showcase(estimated)
$251,430
Sell for more on Zillow
Get a Zillow Showcase℠ listing at no additional cost and you could sell for .
$246,500
2% more
+$4,930
With Zillow Showcase(estimated)
$251,430
- Mississippi
- Stone County
- Perkinston
- 39573
- 28 Cascade Cv
