Recent Complete Remodel Gently lived in! HVAC, Water Heater, Septic, Roof, Appliances, Cabinets, Counters, Laminate hardwood throughout main NO CARPET, wood style tile in the lower level ALL 5 YEARS NEW! This remodel is just gorgeous! Island with cooktop and Breakfast bar with glorious butcher block top! Granite Counters, subway backsplash and Gleaming White Cabinets! Private deck just outside the Kitchen is a beautiful spot to grill out and relax! Vaulted Great room Lives Large with gas log fireplace and updated tile! So Open and Inviting! Luxurious Owners suite with updated tile shower and Lovely Barn doors to access Owners Bath and Owner's closet...a really beautiful feature! Generous secondary bedrooms share the delightful hall bath. Beautifully finished lower level with Laundry Room, Large closet, Finished room for a bedroom or bonus room, Large enough that it could be divided and serve as both! Updated Tile flooring that looks like wood leaves it versatile for your future vision! Door from the finished basement leads to the Fantastic Fully Fenced, completely level Back Yard...a dream for kids and furry babies. Large Garage with Garage door opener, ample room for parking, storage and for your projects! Large Level driveway! This gem is a must see that will not last!
Closed
$312,500
28 Cathedral Hts SW, Cartersville, GA 30120
4beds
1,800sqft
Single Family Residence, Residential
Built in 1998
0.57 Acres Lot
$312,000 Zestimate®
$174/sqft
$2,595 Estimated rent
Home value
$312,000
$284,000 - $343,000
$2,595/mo
Zestimate® history
Owner options
List your home for rent
$2,595/mo
Rent Zestimate®
Find your next renter with Zillow Rental Manager. Plus, with online applications, you can quickly screen prospective tenants – for free.
$2,595/mo
Rent Zestimate®
Refinance and save
$1,967/mo
Est. payment
Refinancing to a lower rate could help reduce your monthly payments and save thousands over the life of the loan.
$1,967/mo
Est. payment
Explore your selling options
Work with a Zillow partner agent
Leverage their expertise and Zillow's premium Showcase listings to get your home seen by more buyers.
Get startedList with your own agent
Get your home in front of millions of buyers by listing it on Zillow.
Learn how to do itSell it yourself
Take full control of how buyers see your home on Zillow by listing For Sale by Owner (FSBO).
List your homeWhat's special
Finished roomGas log fireplacePrivate deckIsland with cooktopWater heaterBarn doorsBreakfast bar
Zillow last checked:
Listing updated:
Listed by:
Robin Knight,
Knight Realty, LLC. 770-823-2350
Bought with:
Robin Knight, 251545
Knight Realty, LLC.
Source: FMLS GA,MLS#: 7662876
Facts & features
Interior
Bedrooms & bathrooms
- Bedrooms: 4
- Bathrooms: 2
- Full bathrooms: 2
- Main level bathrooms: 2
- Main level bedrooms: 3
Rooms
- Room types: Basement, Bonus Room
Primary bedroom
- Features: Master on Main, Split Bedroom Plan
- Level: Master on Main, Split Bedroom Plan
Bedroom
- Features: Master on Main, Split Bedroom Plan
Primary bathroom
- Features: Shower Only
Dining room
- Features: Great Room
Kitchen
- Features: Breakfast Bar, Cabinets White, Kitchen Island, Pantry, Solid Surface Counters, Stone Counters, View to Family Room
Heating
- Forced Air, Natural Gas, Other
Cooling
- Ceiling Fan(s), Central Air
Appliances
- Included: Dishwasher, Electric Cooktop, Electric Range, Gas Water Heater, Self Cleaning Oven
- Laundry: Laundry Room, Lower Level
Features
- Cathedral Ceiling(s), Entrance Foyer 2 Story
- Flooring: Laminate
- Windows: Double Pane Windows
- Basement: Daylight,Driveway Access,Exterior Entry,Finished,Interior Entry
- Number of fireplaces: 1
- Fireplace features: Factory Built, Family Room, Gas Log, Gas Starter
- Common walls with other units/homes: No Common Walls
Interior area
- Total structure area: 1,800
- Total interior livable area: 1,800 sqft
Property
Parking
- Total spaces: 2
- Parking features: Driveway, Garage, Garage Door Opener, Level Driveway
- Garage spaces: 2
- Has uncovered spaces: Yes
Accessibility
- Accessibility features: None
Features
- Levels: Two
- Stories: 2
- Patio & porch: Deck
- Exterior features: Balcony, Private Yard, Rear Stairs
- Pool features: None
- Spa features: None
- Fencing: Back Yard,Privacy,Wood
- Has view: Yes
- View description: Neighborhood, Rural, Trees/Woods
- Waterfront features: None
- Body of water: None
Lot
- Size: 0.57 Acres
- Features: Back Yard, Cleared, Front Yard, Landscaped, Level, Wooded
Details
- Additional structures: None
- Parcel number: 0034H 0002 122
- Other equipment: None
- Horse amenities: None
Construction
Type & style
- Home type: SingleFamily
- Architectural style: Ranch,Traditional
- Property subtype: Single Family Residence, Residential
Materials
- Vinyl Siding
- Foundation: Slab
- Roof: Composition,Ridge Vents
Condition
- Resale
- New construction: No
- Year built: 1998
Utilities & green energy
- Electric: 220 Volts, 220 Volts in Laundry
- Sewer: Septic Tank
- Water: Public
- Utilities for property: Cable Available, Electricity Available, Natural Gas Available, Underground Utilities, Water Available
Green energy
- Energy efficient items: Appliances, Windows
- Energy generation: None
Community & HOA
Community
- Features: Street Lights
- Security: Smoke Detector(s)
- Subdivision: Westminster
HOA
- Has HOA: No
Location
- Region: Cartersville
Financial & listing details
- Price per square foot: $174/sqft
- Annual tax amount: $2,473
- Date on market: 10/8/2025
- Cumulative days on market: 5 days
- Electric utility on property: Yes
- Road surface type: Asphalt
Price history
| Date | Event | Price |
|---|---|---|
| 11/17/2025 | Sold | $312,500-3.8%$174/sqft |
Source:  FMLS GA #7662876 Report a problem FMLS GA #7662876 Report a problem | ||
| 10/24/2025 | Pending sale | $325,000$181/sqft |
Source: FMLS GA #7662876 Report a problem | ||
| 10/9/2025 | Listed for sale | $325,000$181/sqft |
Source: FMLS GA #7662876 Report a problem | ||
Public tax history
Tax history is unavailable.
Neighborhood: 30120
Nearby homes
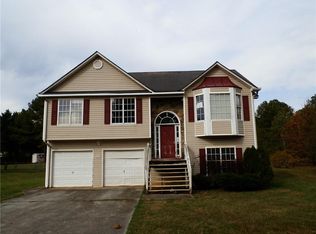
- $312,5003 bd2 ba1.2k sqft28 Cathedral Hts, Cartersville, GA 30120Sold
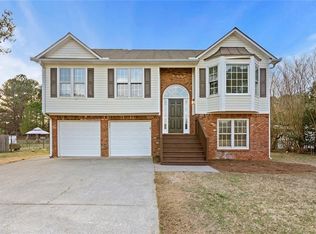
- $307,5004 bd2 ba1.5k sqft26 Cathedral Hts SW, Cartersville, GA 30120Sold
- $331,5005 bd3 ba1.7k sqft30 Cathedral Hts, Cartersville, GA 30120Sold
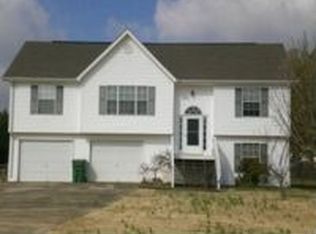
- $406,4004 bd3 ba-- sqft30 Catherdal Hts, Euharleee, GA 30120Off Market
- $331,5004 bd3 ba1.6k sqft30 Cathedral Hts SW, Cartersville, GA 30120Sold
- $307,5004 bd2 ba1.5k sqft26 Cathedral Hts, Cartersville, GA 30120Sold
- $291,4003 bd2 ba1.2k sqft22 Cathedral Hts, Cartersville, GA 30120Off Market
- $285,6003 bd2 ba1.2k sqft32 Cathedral Hts SW, Cartersville, GA 30120Off Market
Nearby schools
GreatSchools rating
- 6/10Euharlee Elementary SchoolGrades: PK-5Distance: 0.9 mi
- 8/10Woodland Middle School At EuharleeGrades: 6-8Distance: 1 mi
- 6/10Woodland High SchoolGrades: 9-12Distance: 5 mi
Schools provided by the listing agent
- Elementary: Euharlee
- Middle: Woodland - Bartow
- High: Woodland - Bartow
Source: FMLS GA. This data may not be complete. We recommend contacting the local school district to confirm school assignments for this home.
Get a cash offer in 3 minutes
Find out how much your home could sell for in as little as 3 minutes with a no-obligation cash offer.
Estimated market value
$312,000
Get a cash offer in 3 minutes
Find out how much your home could sell for in as little as 3 minutes with a no-obligation cash offer.
Estimated market value
$312,000
- Georgia
- Bartow County
- Cartersville
- 30120
- 28 Cathedral Hts SW
