EXQUISITE HOME - GREAT NEW PRICE! Discover an exquisite piece of architectural artistry nestled on a private 1.55-acre lot in the heart of Owings Mills thoughtfully designed by the late, revered Baltimore architect Donald Ratcliffe and meticulously crafted by the esteemed luxury custom home builder, Raphael Homes. This exceptional residence exudes the timeless charm of French Country architecture harmonizing seamlessly with the luxuriant, beautifully landscaped partially wooded grounds. From the arched walkways and windows to the natural stone facade and front entry stone portico with detailed trim paneling, the impressive craftsmanship, fine materials and extensive millwork define every corner of the home's luxurious yet effortless stylings. With over $100,000 in recent updates and renovations, this stunning 5-bedroom, 6-bathroom, 2-half bath masterpiece is the true embodiment of luxury living. As you step inside the home, you are greeted by the radiant foyer and seamless view of the lush backyard. The abundant natural light accentuates the main level's open-concept, living room, dining room, and chef's kitchen creating a warm and inviting atmosphere ideal for everyday living and entertaining. The recently added SONOS indoor & outdoor sound system enhances the ambiance of the home ensuring an immersive auditory experience. A culinary dream, the recently upgraded gourmet kitchen features top-of-the-line appliances from Subzero, dual Cove dishwashers, a Wolf gas cooktop, wine fridge, and oversized center island with custom-fit microwave drawer and Scotsman ice machine. The dining and living rooms floor to ceiling windows and doors effortlessly transition outdoors to the newly expanded flagstone patio overlooking the upgraded heated saltwater pool, invigorating spa, Japanese red maple and the magnificent, unobstructed views of Caves Farm's 100s of protected acres of horse farm. The expansive main level owner's wing delivers the ultimate private sanctuary featuring a luminous home office adorned with tasteful custom built-ins, the sun-soaked primary bedroom with elegant French doors that open directly to the captivating backyard, dual walk-in closets providing ample wardrobe space, generously sized dressing room and spacious luxury ensuite bath for that spa-like retreat. A main entry powder room, additional sitting room/library with french doors that step out to a spacious screened porch, a laundry room with built-ins, and large mudroom with its own powder room complete the Main Level. The upper level offers four additional spacious guest suites, each with its own ensuite bath and walk-in closets, providing a haven of comfort and privacy. The entertainer's paradise continues in the fully finished lower level with stair access out to the pool, spa and backyard, a full second kitchen with dining area and breakfast bar, a billiards area, living room, full bath, rec room AND TWO additional bonus rooms offering endless possibilities - a gym, gaming or crafts rooms; perhaps your own personal yoga or meditation sanctuary, or even a private wine tasting room. Whatever you decide, you will not be disappointed! Boasting an expansive circular wrap-around driveway, this property offers ample open-air parking spaces. In addition, an oversized 2-car garage, conveniently situated off the side of the home, is equipped with EV charger and additional storage. With Caves Farm at your backdoor catering to top-tier equestrians and a short distance from the esteemed Green Spring Hunt Club and Caves Valley Golf Club, you are situated in a perfect setting for relaxation and sophistication. The home is set amongst some of the most prestigious private schools including Garrison Forest, McDonough, St. Paul's and The Park School. 28 Caveswood Lane embodies unparalleled elegance and sophistication. Its unique blend of style, comfort and functionality is not to be missed. Embrace the epitome of luxury living and make this dream home a reality.
Sold for $1,875,000
$1,875,000
28 Caveswood Ln, Owings Mills, MD 21117
5beds
7,467sqft
Single Family Residence
Built in 2009
1.55 Acres Lot
$2,083,800 Zestimate®
$251/sqft
$5,839 Estimated rent
Home value
$2,083,800
$1.96M - $2.25M
$5,839/mo
Zestimate® history
Owner options
List your home for rent
$5,839/mo
Rent Zestimate®
Find your next renter with Zillow Rental Manager. Plus, with online applications, you can quickly screen prospective tenants – for free.
$5,839/mo
Rent Zestimate®
Refinance and save
$9,536/mo
Est. payment
Refinancing to a lower rate could help reduce your monthly payments and save thousands over the life of the loan.
$9,536/mo
Est. payment
Explore your selling options
Work with a Zillow partner agent
Leverage their expertise and Zillow's premium Showcase listings to get your home seen by more buyers.
Get startedList with your own agent
Get your home in front of millions of buyers by listing it on Zillow.
Learn how to do itSell it yourself
Take full control of how buyers see your home on Zillow by listing For Sale by Owner (FSBO).
List your homeWhat's special
Oversized center islandCustom-fit microwave drawerInvigorating spaPersonal yogaFull second kitchenWalk-in closetsUpgraded heated saltwater pool
Zillow last checked:
Listing updated:
Listed by:
Danielle Spira 240-498-9699,
Compass,
Co-Listing Agent: Andrew A Peers 301-370-4499,
Compass
Bought with:
Amy Zink, 642556
Cummings & Co. Realtors
Source: Bright MLS,MLS#: MDBC2078564
Facts & features
Interior
Bedrooms & bathrooms
- Bedrooms: 5
- Bathrooms: 8
- Full bathrooms: 6
- 1/2 bathrooms: 2
- Main level bathrooms: 3
- Main level bedrooms: 1
Basement
- Area: 2338
Heating
- Central, Propane
Cooling
- Central Air, Electric
Appliances
- Included: Water Heater
Features
- Basement: Finished,Interior Entry,Exterior Entry
- Number of fireplaces: 1
Interior area
- Total structure area: 7,467
- Total interior livable area: 7,467 sqft
- Finished area above ground: 5,129
- Finished area below ground: 2,338
Property
Parking
- Total spaces: 10
- Parking features: Storage, Garage Faces Side, Garage Door Opener, Inside Entrance, Circular Driveway, Electric Vehicle Charging Station(s), Attached, Driveway
- Attached garage spaces: 2
- Uncovered spaces: 8
Accessibility
- Accessibility features: None
Features
- Levels: Two and One Half
- Stories: 2.5
- Patio & porch: Screened, Terrace, Patio, Deck
- Has private pool: Yes
- Pool features: Heated, Salt Water, Gunite, Private
- Fencing: Full
- Has view: Yes
- View description: Pasture, Valley, Trees/Woods, Scenic Vista, Panoramic
Lot
- Size: 1.55 Acres
- Dimensions: 2.00 x
Details
- Additional structures: Above Grade, Below Grade
- Parcel number: 04040414001000
- Zoning: 0
- Special conditions: Standard
Construction
Type & style
- Home type: SingleFamily
- Architectural style: French,Farmhouse/National Folk,Transitional
- Property subtype: Single Family Residence
Materials
- Combination
- Foundation: Permanent
Condition
- New construction: No
- Year built: 2009
Utilities & green energy
- Sewer: Septic Exists
- Water: Well
Community & HOA
Community
- Subdivision: Caveswood
HOA
- Has HOA: No
Location
- Region: Owings Mills
Financial & listing details
- Price per square foot: $251/sqft
- Tax assessed value: $1,641,633
- Annual tax amount: $19,008
- Date on market: 9/22/2023
- Listing agreement: Exclusive Right To Sell
- Ownership: Fee Simple
Price history
| Date | Event | Price |
|---|---|---|
| 12/20/2023 | Sold | $1,875,000-1.3%$251/sqft |
Source:  Bright MLS #MDBC2078564 Report a problem Bright MLS #MDBC2078564 Report a problem | ||
| 11/22/2023 | Pending sale | $1,900,000$254/sqft |
Source: Bright MLS #MDBC2078564 Report a problem | ||
| 11/12/2023 | Contingent | $1,900,000$254/sqft |
Source: Bright MLS #MDBC2078564 Report a problem | ||
| 11/3/2023 | Price change | $1,900,000-4.8%$254/sqft |
Source: Bright MLS #MDBC2078564 Report a problem | ||
| 9/22/2023 | Listed for sale | $1,995,000+15%$267/sqft |
Source: Bright MLS #MDBC2078564 Report a problem | ||
| 11/20/2020 | Sold | $1,735,000$232/sqft |
Source: Public Record Report a problem | ||
| 9/10/2020 | Sold | $1,735,000-5.2%$232/sqft |
Source: Agent Provided Report a problem | ||
| 8/6/2020 | Price change | $1,830,000-7.6%$245/sqft |
Source: Monument Sotheby's International Realty #MDBC493958 Report a problem | ||
| 5/22/2020 | Listed for sale | $1,980,000+27.7%$265/sqft |
Source: Monument Sotheby's International Realty #MDBC493958 Report a problem | ||
| 6/14/2012 | Sold | $1,550,000-6.1%$208/sqft |
Source: Public Record Report a problem | ||
| 12/17/2011 | Price change | $1,650,000-8.1%$221/sqft |
Source: Yerman Witman Gaines & Conklin Realty LLC #BC7706356 Report a problem | ||
| 10/11/2011 | Listed for sale | $1,795,000+212.2%$240/sqft |
Source: Yerman Witman Gaines & Conklin Realty LLC #BC7706356 Report a problem | ||
| 11/14/2007 | Sold | $575,000+25.7%$77/sqft |
Source: Public Record Report a problem | ||
| 3/9/2004 | Sold | $457,500+28.9%$61/sqft |
Source: Public Record Report a problem | ||
| 10/5/2001 | Sold | $355,000$48/sqft |
Source: Public Record Report a problem | ||
Public tax history
| Year | Property taxes | Tax assessment |
|---|---|---|
| 2025 | $21,406 +2.7% | $1,761,200 +2.4% |
| 2024 | $20,845 +4.8% | $1,719,900 +4.8% |
| 2023 | $19,897 +5% | $1,641,633 -4.6% |
| 2022 | $18,948 +5.3% | $1,719,900 +15.8% |
| 2021 | $17,999 +1.1% | $1,485,100 +1.1% |
| 2020 | $17,795 +1.2% | $1,468,233 -1.1% |
| 2019 | $17,591 +1.2% | $1,485,100 +3.5% |
| 2018 | $17,386 +7.1% | $1,434,500 +7.1% |
| 2017 | $16,232 +85.6% | $1,339,267 +7.7% |
| 2016 | $8,746 | $1,244,033 +8.3% |
| 2015 | $8,746 | $1,148,800 +14% |
| 2014 | $8,746 | $1,007,767 +16.3% |
| 2013 | -- | $866,733 +19.4% |
| 2012 | -- | $725,700 |
| 2011 | -- | $725,700 |
| 2010 | -- | $725,700 +282.1% |
| 2009 | -- | $189,900 -62.4% |
| 2008 | -- | $504,446 +8.8% |
| 2007 | -- | $463,453 +9.7% |
| 2006 | -- | $422,460 +10.8% |
| 2005 | -- | $381,132 +12.2% |
| 2004 | -- | $339,806 +13.8% |
| 2003 | -- | $298,480 +0.9% |
| 2002 | -- | $295,746 +0.9% |
| 2001 | -- | $293,013 |
Find assessor info on the county website
Neighborhood: 21117
Nearby homes
- $19,733-- bd-- ba-- sqft26 Caveswood Ln, Owings Mills, MD 21117Off Market
- $1,959,3004 bd4 ba4.9k sqft26 Caveswood Ln, Owings Mills, MD 21117Off Market
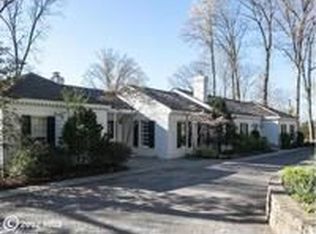
- $1,230,7005 bd5 ba4.5k sqft30 Caveswood Ln, Owings Mills, MD 21117Off Market

- $590,5002 bd3 ba1.8k sqft29 Caveswood Ln, Owings Mills, MD 21117Off Market
- $792,6004 bd2 ba4.1k sqft31 Caveswood Ln, Owings Mills, MD 21117Off Market
- $1,214,300-- bd4 ba4.8k sqft24 Caveswood Ln, Owings Mills, MD 21117Off Market
- $1,175,0005 bd4 ba3.3k sqft32 Caveswood Ln, Owings Mills, MD 21117Sold
- $1,216,8004 bd5 ba4k sqft27 Caveswood Ln, Owings Mills, MD 21117Off Market
Nearby schools
GreatSchools rating
- 4/10Woodholme Elementary SchoolGrades: PK-5Distance: 2.8 mi
- 3/10Pikesville Middle SchoolGrades: 6-8Distance: 4.3 mi
- 2/10Owings Mills High SchoolGrades: 9-12Distance: 2.5 mi
Schools provided by the listing agent
- District: Baltimore County Public Schools
Source: Bright MLS. This data may not be complete. We recommend contacting the local school district to confirm school assignments for this home.
Get a cash offer in 3 minutes
Find out how much your home could sell for in as little as 3 minutes with a no-obligation cash offer.
Estimated market value
$2,083,800
Get a cash offer in 3 minutes
Find out how much your home could sell for in as little as 3 minutes with a no-obligation cash offer.
Estimated market value
$2,083,800
- Maryland
- Baltimore County
- Owings Mills
- 21117
- 28 Caveswood Ln
Nearby cities
Nearby zip codes
Other Owings Mills Topics
