Welcome to this fabulous home in the heart of Newark, perfectly situated at the top of the cul-de-sac with easy access to the University of Delaware, Christiana Hospital, and excellent nearby schools. Surrounded by nature, this location offers a unique balance of convenience and outdoor adventure. Only 6 houses away, the Redd Park Trail leads directly to the Newark Reservoir, while Middle Run Natural Area and White Clay Creek State Park provide endless opportunities for hiking, biking, and exploration. While the location is unbeatable, the home itself is just as impressive. Recently refreshed with neutral paint throughout, it features stunning, professionally refinished hardwood floors on the entire main living level. Designed with expanded square footage, this home offers exceptional room sizes, particularly in the spacious living and dining rooms and upstairs bedrooms. The heart of the home is the custom-designed kitchen, showcasing rich cherry wood cabinets with an array of thoughtful features, including multiple pull-out spice and tray cabinets, appliance cabinets, deep drawers with insets, produce baskets, and hidden toe-kick drawers. The trash pull out cabinet can be turned back into the dishwasher. A farmhouse sink adds charm, while the impressive cooking grotto takes center stage with a five-burner gas range, two electric ovens, an exterior-vented hood, and a beautifully tiled backsplash. The kitchen also boasts two teak-topped islands that double the workspace and a built-in glass-front display pantry, adding both function and style. Perfectly positioned between the dining and family rooms, this open-concept kitchen is ideal for entertaining. The inviting family room features a cozy brick fireplace flanked by built-in cabinetry and a sliding door leading to the expansive rear patio, which spans the entire length of the home. Outside, the nearly half-acre, tiered yard is a gardener’s dream, complete with fruit-bearing cherry tree, two Asian pear trees & a blueberry bush. A fenced-in hosta garden, wisteria-covered arbors, and other lush plantings provide a breathtaking setting throughout the spring and summer. The fully fenced yard is a private retreat, and the grass will soon flourish again now that the seller’s dogs have relocated to their new yard. Upstairs, the generously sized bedrooms feature luxury vinyl plank flooring and ample closet space. The attractive Owner’s Bedroom & Bathroom have a walk-in cedar closet, dual sink vanity and walk-in shower. The second-floor laundry room is a full-sized space with built-in cabinetry, and an oversized hallway closet provides even more storage. A two-story overlook fills the home with natural light, enhancing the open and airy feel. This home perfectly blends comfort, convenience, space, and a connection to nature, offering an unparalleled living experience where you can create a lifetime of happiness and memories. Don’t miss this incredible opportunity—schedule your tour today! This home is also within the Newark Charter School 5-mile Radius. Room measurements and square footage listed are estimates and should be verified by Buyer. An AHS Home Warranty is provided by Seller for peace of mind.
Sold for $552,750
$552,750
28 Caynor Ct, Newark, DE 19711
4beds
2,525sqft
Single Family Residence
Built in 1988
0.47 Acres Lot
$565,900 Zestimate®
$219/sqft
$3,276 Estimated rent
Home value
$565,900
$504,000 - $634,000
$3,276/mo
Zestimate® history
Owner options
List your home for rent
$3,276/mo
Rent Zestimate®
Find your next renter with Zillow Rental Manager. Plus, with online applications, you can quickly screen prospective tenants – for free.
$3,276/mo
Rent Zestimate®
Refinance and save
$3,665/mo
Est. payment
Refinancing to a lower rate could help reduce your monthly payments and save thousands over the life of the loan.
$3,665/mo
Est. payment
Explore your selling options
Work with a Zillow partner agent
Leverage their expertise and Zillow's premium Showcase listings to get your home seen by more buyers.
Get startedList with your own agent
Get your home in front of millions of buyers by listing it on Zillow.
Learn how to do itSell it yourself
Take full control of how buyers see your home on Zillow by listing For Sale by Owner (FSBO).
List your homeWhat's special
Produce basketsBlueberry bushProfessionally refinished hardwood floorsTeak-topped islandsTop of the cul-de-sacFarmhouse sinkAsian pear trees
Zillow last checked:
Listing updated:
Listed by:
Kathy Melcher 302-379-3351,
Coldwell Banker Rowley Realtors
Bought with:
Vicky Lawson, RS212781L
Long & Foster Real Estate, Inc.
Source: Bright MLS,MLS#: DENC2076036
Facts & features
Interior
Bedrooms & bathrooms
- Bedrooms: 4
- Bathrooms: 3
- Full bathrooms: 2
- 1/2 bathrooms: 1
- Main level bathrooms: 1
Rooms
- Room types: Living Room, Dining Room, Primary Bedroom, Bedroom 2, Bedroom 3, Bedroom 4, Kitchen, Family Room, Foyer, Laundry, Primary Bathroom, Full Bath
Primary bedroom
- Features: Attached Bathroom, Ceiling Fan(s), Window Treatments
- Level: Upper
- Area: 280 Square Feet
- Dimensions: 14 x 20
Bedroom 2
- Features: Ceiling Fan(s), Flooring - Luxury Vinyl Plank
- Level: Upper
- Area: 221 Square Feet
- Dimensions: 13 x 17
Bedroom 3
- Features: Ceiling Fan(s), Flooring - Luxury Vinyl Plank
- Level: Upper
- Area: 204 Square Feet
- Dimensions: 12 x 17
Bedroom 4
- Features: Ceiling Fan(s), Flooring - Luxury Vinyl Plank
- Level: Upper
- Area: 198 Square Feet
- Dimensions: 11 x 18
Primary bathroom
- Features: Bathroom - Walk-In Shower, Cedar Closet(s), Flooring - Ceramic Tile, Walk-In Closet(s)
- Level: Upper
Dining room
- Features: Flooring - HardWood
- Level: Main
- Area: 192 Square Feet
- Dimensions: 12 x 16
Family room
- Features: Fireplace - Wood Burning, Flooring - HardWood
- Level: Main
- Area: 234 Square Feet
- Dimensions: 13 x 18
Foyer
- Features: Attached Bathroom, Flooring - HardWood
- Level: Main
- Area: 187 Square Feet
- Dimensions: 11 x 17
Other
- Level: Upper
Kitchen
- Features: Flooring - HardWood, Kitchen Island, Kitchen - Gas Cooking, Lighting - Pendants, Pantry
- Level: Main
- Area: 240 Square Feet
- Dimensions: 12 x 20
Laundry
- Features: Built-in Features
- Level: Upper
- Area: 54 Square Feet
- Dimensions: 9 x 6
Living room
- Features: Crown Molding, Flooring - HardWood
- Level: Main
- Area: 240 Square Feet
- Dimensions: 15 x 16
Heating
- Forced Air, Natural Gas
Cooling
- Central Air, Electric
Appliances
- Included: Built-In Range, Dryer, Self Cleaning Oven, Refrigerator, Range Hood, Stainless Steel Appliance(s), Washer, Oven/Range - Electric, Water Heater, Gas Water Heater
- Laundry: Upper Level, Laundry Room
Features
- Attic/House Fan, Bathroom - Stall Shower, Bathroom - Tub Shower, Bathroom - Walk-In Shower, Built-in Features, Cedar Closet(s), Ceiling Fan(s), Chair Railings, Crown Molding, Family Room Off Kitchen, Open Floorplan, Eat-in Kitchen, Kitchen Island, Pantry, Primary Bath(s), Walk-In Closet(s), Exposed Beams
- Flooring: Hardwood, Luxury Vinyl, Tile/Brick, Wood
- Doors: Six Panel, Sliding Glass
- Windows: Double Hung, Screens, Sliding
- Basement: Unfinished,Windows,Sump Pump,Drainage System
- Number of fireplaces: 1
- Fireplace features: Glass Doors, Brick, Mantel(s)
Interior area
- Total structure area: 2,525
- Total interior livable area: 2,525 sqft
- Finished area above ground: 2,525
- Finished area below ground: 0
Property
Parking
- Total spaces: 4
- Parking features: Garage Faces Front, Garage Door Opener, Oversized, Attached, Driveway
- Attached garage spaces: 2
- Uncovered spaces: 2
Accessibility
- Accessibility features: None
Features
- Levels: Two
- Stories: 2
- Patio & porch: Deck, Patio
- Exterior features: Lighting, Sidewalks, Street Lights
- Pool features: None
- Fencing: Full
Lot
- Size: 0.47 Acres
- Dimensions: 57.50 x 157.90
- Features: Cul-De-Sac
Details
- Additional structures: Above Grade, Below Grade
- Parcel number: 08053.10106
- Zoning: NC10
- Special conditions: Standard
Construction
Type & style
- Home type: SingleFamily
- Architectural style: Colonial
- Property subtype: Single Family Residence
Materials
- Vinyl Siding
- Foundation: Block
Condition
- Very Good
- New construction: No
- Year built: 1988
Utilities & green energy
- Electric: Circuit Breakers
- Sewer: Public Sewer
- Water: Community
- Utilities for property: Fiber Optic
Community & HOA
Community
- Security: Smoke Detector(s), Carbon Monoxide Detector(s)
- Subdivision: Chapel Woods
HOA
- Has HOA: Yes
- Services included: Snow Removal, Common Area Maintenance
- HOA fee: $55 annually
- HOA name: NONANTUM MILLS MAINTENANCE CORP
Location
- Region: Newark
Financial & listing details
- Price per square foot: $219/sqft
- Tax assessed value: $114,200
- Annual tax amount: $5,018
- Date on market: 3/27/2025
- Listing agreement: Exclusive Right To Sell
- Listing terms: Cash,Conventional,FHA,VA Loan
- Inclusions: Extra Fence Sections, Basement Storage Cabinet & Shelving & Freezer. Dehumidifier, Fire Pit & Wood. Ahs Home Warranty
- Ownership: Fee Simple
Price history
| Date | Event | Price |
|---|---|---|
| 4/21/2025 | Sold | $552,750+4.3%$219/sqft |
Source:  Bright MLS #DENC2076036 Report a problem Bright MLS #DENC2076036 Report a problem | ||
| 4/18/2025 | Pending sale | $529,900$210/sqft |
Source: Bright MLS #DENC2076036 Report a problem | ||
| 3/30/2025 | Contingent | $529,900$210/sqft |
Source: Bright MLS #DENC2076036 Report a problem | ||
| 3/28/2025 | Listed for sale | $529,900$210/sqft |
Source: Bright MLS #DENC2076036 Report a problem | ||
Public tax history
| Year | Property taxes | Tax assessment |
|---|---|---|
| 2025 | $5,065 +0.9% | $490,200 +329.2% |
| 2024 | $5,019 +2.7% | $114,200 |
| 2023 | $4,887 +0.7% | $114,200 |
| 2022 | $4,853 +2.2% | $114,200 |
| 2021 | $4,750 +2.8% | $114,200 |
| 2020 | $4,619 +12.8% | $114,200 |
| 2019 | $4,096 +5.9% | $114,200 |
| 2017 | $3,867 +0.8% | $114,200 |
| 2016 | $3,837 | $114,200 |
| 2015 | $3,837 +9.4% | $114,200 |
| 2014 | $3,508 | $114,200 |
| 2013 | -- | $114,200 |
| 2012 | -- | $114,200 |
| 2011 | -- | $114,200 |
| 2010 | -- | $114,200 |
| 2009 | -- | $114,200 |
| 2008 | -- | $114,200 |
| 2007 | -- | $114,200 |
| 2006 | -- | $114,200 |
| 2005 | -- | $114,200 |
| 2004 | -- | $114,200 |
| 2003 | -- | $114,200 |
| 2002 | -- | $114,200 |
| 2001 | -- | $114,200 |
Find assessor info on the county website
Neighborhood: 19711
Nearby homes
- $518,5004 bd2 ba2.5k sqft27 Caynor Ct, Newark, DE 19711Off Market
- $488,3004 bd2 ba2.3k sqft7 Roy Ct, Newark, DE 19711Off Market
- $491,1004 bd2 ba2.3k sqft9 Roy Ct, Newark, DE 19711Off Market
- $708,2004 bd3 ba3.4k sqft217 Walker Way, Newark, DE 19711Off Market
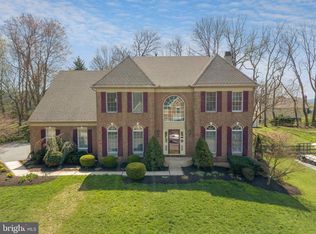
- $536,1004 bd3 ba2.4k sqft26 Caynor Ct, Newark, DE 19711Off Market
- $665,1004 bd3 ba3.3k sqft219 Walker Way, Newark, DE 19711Off Market
- $683,8004 bd3 ba3.2k sqft215 Walker Way, Newark, DE 19711Off Market
- $525,7004 bd3 ba2.3k sqft5 Roy Ct, Newark, DE 19711Off Market
Nearby schools
GreatSchools rating
- 5/10Maclary (R. Elisabeth) Elementary SchoolGrades: K-5Distance: 0.2 mi
- 3/10Shue-Medill Middle SchoolGrades: 6-8Distance: 1.8 mi
- 3/10Newark High SchoolGrades: 9-12Distance: 1.5 mi
Schools provided by the listing agent
- District: Christina
Source: Bright MLS. This data may not be complete. We recommend contacting the local school district to confirm school assignments for this home.
Get a cash offer in 3 minutes
Find out how much your home could sell for in as little as 3 minutes with a no-obligation cash offer.
Estimated market value
$565,900
Get a cash offer in 3 minutes
Find out how much your home could sell for in as little as 3 minutes with a no-obligation cash offer.
Estimated market value
$565,900
- Delaware
- New Castle County
- Newark
- 19711
- 28 Caynor Ct
