Clean as a Whistle! Open floor plan with wood floors and beautiful gas fireplace. Upgraded fully applianced kitchen. !/2 bath and closet storage. 1 car oversized garage. 3 season porch and yard with beautiful perennials. Upstairs has very nice and bright primary suite. another full bath, laundry room and 2nd large bedroom.
Full basement with workshop (tools stay).Lots of storage and second laundry.
Pending
$389,000
28 Cedar Court, Queensbury, NY 12804
2beds
1,586sqft
Townhouse, Residential
Built in 1996
3,484 Square Feet Lot
$398,400 Zestimate®
$245/sqft
$169/mo HOA
What's special
Yard with beautiful perennialsSecond laundryOpen floor planFull basement with workshopBeautiful gas fireplaceWood floorsUpgraded fully applianced kitchen
- 32 days |
- 116 |
- 0 |
Zillow last checked:
Listing updated:
Listed by:
Coldwell Banker Prime Properties 518-793-4488,
Barbara L Kenison 518-361-0211
Source: Global MLS,MLS#: 202620093
Facts & features
Interior
Bedrooms & bathrooms
- Bedrooms: 2
- Bathrooms: 3
- Full bathrooms: 2
- 1/2 bathrooms: 1
Primary bedroom
- Level: Second
Bedroom
- Level: Second
Half bathroom
- Level: First
Dining room
- Level: First
Foyer
- Level: First
Kitchen
- Level: First
Living room
- Level: First
Sun room
- Level: First
Heating
- Forced Air, Natural Gas
Cooling
- Central Air
Appliances
- Included: Dishwasher, Dryer, Gas Water Heater, Microwave, Oven, Range, Refrigerator
- Laundry: Electric Dryer Hookup, Gas Dryer Hookup, In Basement, Laundry Closet, Upper Level
Features
- High Speed Internet, Walk-In Closet(s), Eat-in Kitchen
- Flooring: Carpet, Hardwood
- Doors: Sliding Doors
- Windows: Storm Window(s), Insulated Windows
- Basement: Full,Interior Entry,Unfinished
- Number of fireplaces: 1
Interior area
- Total structure area: 1,586
- Total interior livable area: 1,586 sqft
- Finished area above ground: 1,586
- Finished area below ground: 0
Property
Parking
- Total spaces: 2
- Parking features: Paved, Attached, Driveway
- Attached garage spaces: 1
- Has uncovered spaces: Yes
Features
- Exterior features: Garden
- Has view: Yes
- View description: None
Lot
- Size: 3,484 Square Feet
- Features: Level, Road Frontage, Sprinklers In Front, Sprinklers In Rear
Details
- Parcel number: 523400 289.15126.2
- Zoning description: Single Residence
- Special conditions: Other
Construction
Type & style
- Home type: Townhouse
- Property subtype: Townhouse, Residential
Materials
- Drywall, Vinyl Siding
- Foundation: Block
- Roof: Composition
Condition
- Updated/Remodeled
- New construction: No
- Year built: 1996
Utilities & green energy
- Electric: 150 Amp Service
- Sewer: Septic Tank
- Water: Public
- Utilities for property: Cable Connected, Underground Utilities
Community & HOA
HOA
- Has HOA: Yes
- Amenities included: None
- Services included: Maintenance Grounds, Sewer
- HOA fee: $169 monthly
Location
- Region: Queensbury
Financial & listing details
- Price per square foot: $245/sqft
- Tax assessed value: $282,500
- Annual tax amount: $5,420
- Date on market: 6/19/2026
- Listing terms: Other
Estimated market value
$398,400
$378,000 - $418,000
$2,401/mo
Price history
| Date | Event | Price |
|---|---|---|
| 6/20/2026 | Pending sale | $389,000$245/sqft |
Source:  Global MLS #202620093 Report a problem Global MLS #202620093 Report a problem | ||
| 6/19/2026 | Listed for sale | $389,000+75.2%$245/sqft |
Source: Global MLS #202620093 Report a problem | ||
| 8/21/2011 | Listing removed | $221,999$140/sqft |
Source: Prudential Manor Homes Realtors #110596 Report a problem | ||
| 8/21/2010 | Listed for sale | $221,999+85%$140/sqft |
Source: Prudential Real Estate #110596 Report a problem | ||
| 4/24/1998 | Sold | $120,000-21.9%$76/sqft |
Source: Public Record Report a problem | ||
| 9/19/1996 | Sold | $153,745$97/sqft |
Source: Public Record Report a problem | ||
Public tax history
| Year | Property taxes | Tax assessment |
|---|---|---|
| 2025 | -- | $282,000 |
| 2024 | -- | $282,000 +33% |
| 2023 | -- | $212,000 |
| 2022 | -- | $212,000 |
| 2021 | -- | $212,000 |
| 2020 | -- | $212,000 |
| 2019 | -- | $212,000 +6.1% |
| 2018 | -- | $199,800 |
| 2017 | $3,365 | $199,800 |
| 2016 | -- | $199,800 |
| 2015 | -- | $199,800 +37% |
| 2014 | -- | $145,800 |
| 2013 | -- | $145,800 |
| 2012 | -- | $145,800 |
| 2011 | -- | $145,800 |
| 2010 | -- | $145,800 |
| 2009 | -- | $145,800 |
| 2008 | -- | $145,800 |
| 2007 | -- | $145,800 |
| 2006 | -- | $145,800 |
| 2005 | -- | $145,800 +18.5% |
| 2004 | -- | $123,000 +2.5% |
| 2002 | -- | $120,000 |
| 2001 | -- | $120,000 |
| 2000 | -- | $120,000 |
Find assessor info on the county website
Monthly payment
Climate risks
Neighborhood: 12804
Nearby schools
GreatSchools rating
- 8/10William H Barton Intermediate SchoolGrades: 3-5Distance: 2.4 mi
- 7/10Queensbury Middle SchoolGrades: 6-8Distance: 2.5 mi
- 5/10Queensbury Senior High SchoolGrades: 9-12Distance: 2.7 mi
Schools provided by the listing agent
- Elementary: Queensbury
- High: Queensbury Senior
Source: Global MLS. This data may not be complete. We recommend contacting the local school district to confirm school assignments for this home.
- $375,9002 bd2 ba1.6k sqft26 Cedar Ct, Queensbury, NY 12804Off Market
- $369,8002 bd2 ba1.6k sqft30 Cedar Ct, Queensbury, NY 12804Off Market
- $399,8002 bd2 ba1.6k sqft32 Cedar Ct, Queensbury, NY 12804Off Market

- $353,5002 bd2 ba1.2k sqft74 Cedar Ct, Queensbury, NY 12804Off Market
- $192,5002 bd2 ba1.2k sqft72 Cedar Ct, Queensbury, NY 12804Off Market
- $192,5002 bd2 ba1.2k sqft72 Cedar Ct, Queensbury, NY 12804Off Market
- $192,5002 bd2 ba1.2k sqft72 Cedar Ct, Queensbury, NY 12804Off Market
- $329,1002 bd2 ba1.2k sqft72 Cedar Ct, Queensbury, NY 12804Off Market
A local agent can set up tours, give advice and negotiate with sellers.
Similar homes
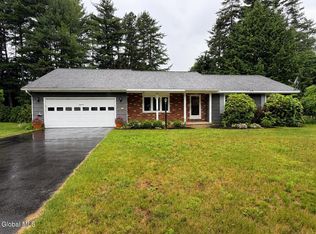
- $389,0003 bd2 ba1.6k sqft14 Crownwood Lane, Queensbury, NY 12804Active
 MLS ID #202620251, Erin Tims, Listing by: Coldwell Banker Prime Properties. Global MLS
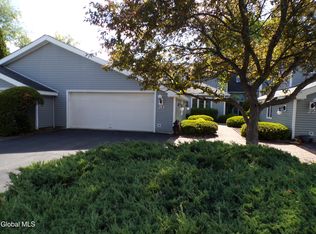
 - $359,0003 bd3 ba2.3k sqft20 Westwood Drive, Queensbury, NY 12804Active
 MLS ID #202617963, David J Strainer, Listing by: Howard Hanna. Global MLS
 - $419,9004 bd3 ba2.2k sqft163 Aviation Road, Queensbury, NY 12804Active
 MLS ID #202620814, Christopher Maley, Listing by: Miranda Real Estate Group Inc. Global MLS
 - $299,9002 bd2 ba1.2k sqft4 North Court, Queensbury, NY 12804Active
 MLS ID #202620483, Susan M Kassal, Listing by: Hunt ERA. Global MLS
 - $500,0003 bd3 ba1.5k sqft219 Aviation Rd, Queensbury, NY 12804For Sale By Owner
- $349,9003 bd2 ba1.2k sqft1809 Ridge Road, Queensbury, NY 12804ActiveMLS ID #202617091, Yogesh Lachman, Listing by: Lachman Real Estate Group. Global MLS
- $279,9992 bd2 ba1.4k sqft20 Tiffany Drive, Queensbury, NY 12804ActiveMLS ID #202620361, Tracy Bauer, Listing by: Hunt ERA. Global MLS
- $349,9002 bd2 ba1.1k sqft695 Dean Road, Hudson Falls, NY 12839ActiveMLS ID #202621578, Sandra Austin, Listing by: Coldwell Banker Prime Properties. Global MLS
- $474,9003 bd2 ba1.5k sqft207 E Sunnyside, Queensbury, NY 12804ActiveMLS ID #202617495, Jared A Schutz, Listing by: Red Door Realty NY Inc. Global MLS
- $389,9003 bd2 ba1.7k sqft595 Gansevoort Road, Moreau, NY 12803ActiveMLS ID #202621048, Angela Cugini-Girard, Listing by: eXp Realty. Global MLS
- $349,9003 bd1 ba1.3k sqft1 Baker Avenue, South Glens Falls, NY 12803ActiveMLS ID #202619764, Wendy Golden, Listing by: Hunt ERA. Global MLS
- $549,9002 bd2 ba1.7k sqft35 Beekman Place, Queensbury, NY 12804ActiveMLS ID #202620744, Qizhan J Yao, Listing by: Realmart Realty LLC. Global MLS
- $529,0003 bd4 ba2.3k sqft20 Butternut Hill Drive, Queensbury, NY 12804ActiveMLS ID #202620631, Danielle Allen, Listing by: Crosspoint Realty. Global MLS
- $489,9003 bd3 ba1.4k sqft178 Montray Road, Queensbury, NY 12804ActiveMLS ID #202618077, Damian Clute, Listing by: Howard Hanna Capital Inc. Global MLS
- $415,0004 bd2 ba1.7k sqft31 Grey Fox Drive, Moreau, NY 12828ActiveMLS ID #202618416, Travis Schoonmaker, Listing by: KW Platform. Global MLS
- $579,9005 bd3 ba2.3k sqft94 Revere Road, Queensbury, NY 12804ActiveMLS ID #202621646, Kelli May, Listing by: Better Way Realty. Global MLS
- $509,9003 bd2 ba1.4k sqft176 Montray Road, Queensbury, NY 12804ActiveMLS ID #202618085, Damian Clute, Listing by: Howard Hanna Capital Inc. Global MLS
- $429,0004 bd3 ba1.7k sqft21 Country Acres Drive, Hudson Falls, NY 12839ActiveMLS ID #202619901, Joanne Davidson, Listing by: Howard Hanna. Global MLS
- $484,0003 bd2 ba1.4k sqft91 Sewell Street, Lake George, NY 12845ActiveMLS ID #202621005, Julie A Snyder, Listing by: Howard Hanna. Global MLS
- $295,0002 bd1 ba1k sqft408 W Mountain Road, Queensbury, NY 12804ActiveMLS ID #202619500, Matthew Mondella, Listing by: Venture Fox Realty Group LLC. Global MLS
