As you enter into the elegant formal living room with its impressive soaring ceilings, you'll immediately sense that you've found your new home. The expansive primary suite offers a private retreat, complete with his and hers closets and a generously sized bathroom featuring double sinks, an oversized shower, and a luxurious Jacuzzi-style tub. The spacious kitchen boasts a welcoming dining area with an abundance of space; equipped with custom granite countertops, a deep undermount double sink, and stainless steel appliances, making it a chef's delight. Additionally, the attached two-car garage is a valuable feature during inclement weather, providing direct access to the main level and a staircase leading to the expansive full basement. The large rear deck is perfect for hosting barbecues. Meanwhile, the second-floor loft area serves as a comfortable space to enjoy watching your favorite sporting events. This is truly an outstanding home!
Sold for $615,000
$615,000
28 Cedarview Cir Unit 28, Milford, MA 01757
3beds
2,385sqft
Condominium, Townhouse
Built in 2006
-- sqft lot
$660,900 Zestimate®
$258/sqft
$3,550 Estimated rent
Home value
$660,900
$628,000 - $694,000
$3,550/mo
Zestimate® history
Owner options
List your home for rent
$3,550/mo
Rent Zestimate®
Find your next renter with Zillow Rental Manager. Plus, with online applications, you can quickly screen prospective tenants – for free.
$3,550/mo
Rent Zestimate®
Refinance and save
$4,464/mo
Est. payment
Refinancing to a lower rate could help reduce your monthly payments and save thousands over the life of the loan.
$4,464/mo
Est. payment
Explore your selling options
Work with a Zillow partner agent
Leverage their expertise and Zillow's premium Showcase listings to get your home seen by more buyers.
Get startedList with your own agent
Get your home in front of millions of buyers by listing it on Zillow.
Learn how to do itSell it yourself
Take full control of how buyers see your home on Zillow by listing For Sale by Owner (FSBO).
List your homeWhat's special
Zillow last checked:
Listing updated:
Listed by:
Keith Shapiro 508-314-7880,
Realty Executives Boston West 508-879-0660
Bought with:
The Real Team
Berkshire Hathaway HomeServices Commonwealth Real Estate
Source: MLS PIN,MLS#: 73272766
Facts & features
Interior
Bedrooms & bathrooms
- Bedrooms: 3
- Bathrooms: 3
- Full bathrooms: 2
- 1/2 bathrooms: 1
- Main level bathrooms: 2
- Main level bedrooms: 1
Primary bedroom
- Features: Bathroom - Full, Bathroom - Double Vanity/Sink, Ceiling Fan(s), Walk-In Closet(s), Flooring - Hardwood, Lighting - Overhead, Closet - Double
- Level: Main,First
Bedroom 2
- Features: Skylight, Walk-In Closet(s), Flooring - Wall to Wall Carpet, Lighting - Overhead
- Level: Second
Bedroom 3
- Features: Walk-In Closet(s), Flooring - Wall to Wall Carpet, Lighting - Overhead
- Level: Second
Primary bathroom
- Features: Yes
Bathroom 1
- Features: Bathroom - Half, Flooring - Stone/Ceramic Tile, Countertops - Upgraded
- Level: Main,First
Bathroom 2
- Features: Bathroom - Full, Bathroom - With Shower Stall, Bathroom - With Tub, Flooring - Stone/Ceramic Tile, Countertops - Stone/Granite/Solid, Countertops - Upgraded, Jacuzzi / Whirlpool Soaking Tub, Double Vanity, Lighting - Sconce
- Level: Main,First
Bathroom 3
- Level: Second
Dining room
- Features: Open Floorplan
- Level: Main,First
Family room
- Features: Bathroom - Full, Skylight, Flooring - Hardwood, Cable Hookup, Open Floorplan, Recessed Lighting
- Level: Second
Kitchen
- Features: Flooring - Stone/Ceramic Tile, Dining Area, Countertops - Stone/Granite/Solid, Countertops - Upgraded, Open Floorplan, Lighting - Overhead
- Level: Main,First
Living room
- Features: Deck - Exterior, Open Floorplan, Slider, Lighting - Overhead, Half Vaulted Ceiling(s)
- Level: Main,First
Heating
- Forced Air, Natural Gas, Individual, Unit Control
Cooling
- Central Air, Dual, Individual, Unit Control
Appliances
- Included: Range, Dishwasher, Disposal, Microwave, Refrigerator, Vacuum System - Rough-in
- Laundry: Main Level, Electric Dryer Hookup, Gas Dryer Hookup, Washer Hookup, First Floor, In Unit
Features
- Open Floorplan, Recessed Lighting, Entrance Foyer
- Flooring: Tile, Carpet, Hardwood
- Doors: Insulated Doors, Storm Door(s)
- Windows: Insulated Windows, Screens
- Has basement: Yes
- Number of fireplaces: 1
- Fireplace features: Living Room
Interior area
- Total structure area: 2,385
- Total interior livable area: 2,385 sqft
Property
Parking
- Total spaces: 4
- Parking features: Attached, Garage Door Opener, Deeded, Off Street, Paved
- Attached garage spaces: 2
- Uncovered spaces: 2
Features
- Patio & porch: Deck
- Exterior features: Deck, Screens, Rain Gutters
- Fencing: Security
- Has view: Yes
- View description: Water, Pond
- Has water view: Yes
- Water view: Pond,Water
Details
- Parcel number: 4613771
- Zoning: RB
Construction
Type & style
- Home type: Townhouse
- Property subtype: Condominium, Townhouse
Materials
- Frame
- Roof: Shingle
Condition
- Year built: 2006
- Major remodel year: 2006
Utilities & green energy
- Electric: 110 Volts, 220 Volts, Circuit Breakers, 200+ Amp Service
- Sewer: Public Sewer
- Water: Public
- Utilities for property: for Electric Range, for Gas Dryer, Washer Hookup
Green energy
- Energy efficient items: Thermostat
Community & HOA
Community
- Features: Shopping, Park, Walk/Jog Trails, Medical Facility, Bike Path, Highway Access, House of Worship, Public School
HOA
- Services included: Insurance, Maintenance Structure, Road Maintenance, Maintenance Grounds, Snow Removal, Reserve Funds
- HOA fee: $450 monthly
Location
- Region: Milford
Financial & listing details
- Price per square foot: $258/sqft
- Tax assessed value: $588,200
- Annual tax amount: $7,817
- Date on market: 1/25/2026
- Exclusions: All Security Cameras
Price history
| Date | Event | Price |
|---|---|---|
| 9/27/2024 | Sold | $615,000-1.6%$258/sqft |
Source: MLS PIN #73272766 Report a problem | ||
| 8/2/2024 | Listed for sale | $625,000+44.7%$262/sqft |
Source: MLS PIN #73272766 Report a problem | ||
| 12/16/2020 | Sold | $432,000+58.8%$181/sqft |
Source: Public Record Report a problem | ||
| 7/2/2008 | Sold | $272,000-14.9%$114/sqft |
Source: Public Record Report a problem | ||
| 3/18/2008 | Price change | $319,700-5.1%$134/sqft |
Source: MLS Property Information Network #70712874 Report a problem | ||
| 2/21/2008 | Listed for sale | $336,900+85.6%$141/sqft |
Source: MLS Property Information Network #70712874 Report a problem | ||
| 1/11/2008 | Sold | $181,541-6.9%$76/sqft |
Source: Public Record Report a problem | ||
| 4/14/2006 | Sold | $195,000$82/sqft |
Source: Public Record Report a problem | ||
Public tax history
| Year | Property taxes | Tax assessment |
|---|---|---|
| 2025 | $8,047 +2.9% | $628,700 +6.9% |
| 2024 | $7,817 +15% | $588,200 +25.1% |
| 2023 | $6,796 +5.1% | $470,300 +11.9% |
| 2022 | $6,468 +12% | $420,300 +16.3% |
| 2021 | $5,777 +1.7% | $361,500 +1.5% |
| 2020 | $5,682 +9.2% | $356,000 +13.2% |
| 2019 | $5,203 -0.1% | $314,600 |
| 2018 | $5,210 -1.4% | $314,600 |
| 2017 | $5,282 -2.3% | $314,600 |
| 2016 | $5,405 -3.1% | $314,600 -1% |
| 2015 | $5,579 +5.3% | $317,900 +6.1% |
| 2014 | $5,300 -0.4% | $299,600 -4.5% |
| 2013 | $5,319 +3.3% | $313,800 -1.4% |
| 2012 | $5,149 +2.2% | $318,400 -3.8% |
| 2011 | $5,039 +4.1% | $331,100 -3.7% |
| 2010 | $4,842 +11.4% | $343,900 -0.8% |
| 2009 | $4,345 +88.8% | $346,800 +77.8% |
| 2008 | $2,301 +3.1% | $195,000 -4.8% |
| 2007 | $2,232 | $204,800 |
| 2006 | -- | -- |
Find assessor info on the county website
Neighborhood: 01757
Nearby homes
- $610,0003 bd3 ba2.3k sqft26 Cedarview Cir UNIT 26, Milford, MA 01757Sold

- $700,7003 bd2 ba2.3k sqft23 Cedarview Cir, Milford, MA 01757Off Market
- $706,7003 bd2 ba3k sqft20 Cedarview Cir, Milford, MA 01757Off Market
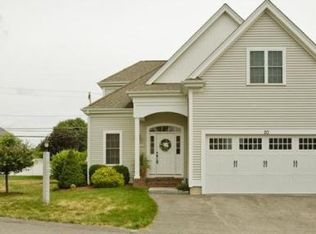
- $676,1003 bd3 ba2.8k sqft26 Cedarview Cir, Milford, MA 01757Off Market
- $682,3004 bd2 ba3.1k sqft30 Cedarview Cir, Milford, MA 01757Off Market
- $662,7003 bd2 ba2.1k sqft19 Cedarview Cir, Milford, MA 01757Off Market
- $662,7003 bd3 ba2.3k sqft21 Cedarview Cir, Milford, MA 01757Off Market
- $616,9003 bd3 ba2.1k sqft39 Cedarview Cir, Milford, MA 01757Off Market
Nearby schools
GreatSchools rating
- NAMemorial Elementary SchoolGrades: K-2Distance: 0.8 mi
- 4/10Stacy Middle SchoolGrades: 6-8Distance: 0.7 mi
- 4/10Milford High SchoolGrades: 9-12Distance: 1 mi
Get a cash offer in 3 minutes
Find out how much your home could sell for in as little as 3 minutes with a no-obligation cash offer.
Estimated market value
$660,900
Get a cash offer in 3 minutes
Find out how much your home could sell for in as little as 3 minutes with a no-obligation cash offer.
Estimated market value
$660,900
- Massachusetts
- Worcester County
- Milford
- 01757
- 28 Cedarview Cir Unit 28
Nearby cities
Nearby zip codes
Other Milford Topics
