Located in the heart of one of Caledonias most peaceful and family-friendly neighbourhoods, this spacious 3+2 bedroom, 2.5-bathroom semi-detached home is perfectly positioned just 15 minutes from Hamilton, and within walking distance to grocery stores, shopping, schools, and parks everything your family needs, right at your doorstep. Step inside to discover a bright and airy layout that flows seamlessly from one room to the next. The main floor boasts hardwood flooring throughout and includes a separate living room with a combined dining area, and a spacious family room perfect for everyday living and entertaining guests. The sunlit living and dining area features large windows and a gorgeous gas fireplace, creating a warm and inviting atmosphere. The kitchen showcases ample cabinetry, granite counter tops, ceramic tile flooring, and a convenient eat-in island, leading to sliding doors that open to the backyard. The family room is functional, filled with natural light, and offers a comfortable space for relaxation. Upstairs, youll find three generously sized bedrooms and a spacious 4-piece bathroom with heated floors and a relaxing jacuzzi tub. The fully finished basement adds even more value, offering a multi-purpose recreational room, two more rooms, a 4-pc ensuite bathroom, a laundry area, and ample of storage space. Outside, the large backyard has been fully re-sodded, giving you a clean slate for gardening, landscaping, or future outdoor living designs. Bonus: no sidewalk across the driveway, and can easily fit two vehicles and a third in the roomy garage. Tons of recent year upgrades: all new triple-pane windows ($30K value), paint (main and upper floor), kitchen & powder room granite counters (2021), furnace and AC (2018), central vac (2023), smooth ceilings, and more!
Sold for $627,000
C$627,000
28 Celtic Dr, Haldimand County, ON N3W 2L5
5beds
1,508sqft
Single Family Residence, Residential
Built in ----
3,234 Square Feet Lot
$-- Zestimate®
C$416/sqft
C$2,810 Estimated rent
Home value
Not available
Estimated sales range
Not available
Not available
Owner options
List your home for rent
C$2,810/mo
Rent Zestimate®
Find your next renter with Zillow Rental Manager. Plus, with online applications, you can quickly screen prospective tenants – for free.
C$2,810/mo
Rent Zestimate®
Refinance and save
C$2,651/mo
Est. payment
Refinancing to a lower rate could help reduce your monthly payments and save thousands over the life of the loan.
C$2,651/mo
Est. payment
Explore your selling options
Work with a Zillow partner agent
Leverage their expertise and Zillow's premium Showcase listings to get your home seen by more buyers.
Get startedList with your own agent
Get your home in front of millions of buyers by listing it on Zillow.
Learn how to do itSell it yourself
Take full control of how buyers see your home on Zillow by listing For Sale by Owner (FSBO).
List your homeWhat's special
Zillow last checked:
Listing updated:
Listed by:
Salman Alam, Salesperson,
iPro Realty Ltd. Brokerage
Source: ITSO,MLS®#: 40753757Originating MLS®#: Barrie & District Association of REALTORS® Inc.
Facts & features
Interior
Bedrooms & bathrooms
- Bedrooms: 5
- Bathrooms: 3
- Full bathrooms: 2
- 1/2 bathrooms: 1
- Main level bathrooms: 1
Other
- Level: Second
Bedroom
- Level: Second
Bedroom
- Level: Second
Bedroom
- Level: Basement
Bedroom
- Level: Basement
Bathroom
- Features: 2-Piece
- Level: Main
Bathroom
- Features: 4-Piece
- Level: Second
Bathroom
- Features: 4-Piece
- Level: Basement
Dining room
- Level: Main
Family room
- Level: Main
Kitchen
- Level: Main
Living room
- Level: Main
Heating
- Forced Air, Natural Gas
Cooling
- Central Air
Appliances
- Included: Dishwasher, Dryer, Refrigerator, Stove, Washer
Features
- None
- Basement: Full,Finished
- Has fireplace: No
Interior area
- Total structure area: 2,191
- Total interior livable area: 1,508 sqft
- Finished area above ground: 1,508
- Finished area below ground: 683
Property
Parking
- Total spaces: 3
- Parking features: Attached Garage, Private Drive Single Wide
- Attached garage spaces: 1
- Uncovered spaces: 2
Features
- Frontage type: West
- Frontage length: 33.00
Lot
- Size: 3,234 Square Feet
- Dimensions: 33 x 98
- Features: Urban, Quiet Area
Details
- Parcel number: 381680096
- Zoning: H47B
Construction
Type & style
- Home type: SingleFamily
- Architectural style: Two Story
- Property subtype: Single Family Residence, Residential
- Attached to another structure: Yes
Materials
- Vinyl Siding
- Roof: Asphalt Shing
Condition
- 16-30 Years
- New construction: No
Utilities & green energy
- Sewer: Sewer (Municipal)
- Water: Municipal
Community & HOA
Location
- Region: Haldimand County
Financial & listing details
- Price per square foot: C$416/sqft
- Annual tax amount: C$3,463
- Date on market: 8/1/2025
- Inclusions: Dishwasher, Dryer, Refrigerator, Stove, Washer
Price history
| Date | Event | Price |
|---|---|---|
| 9/15/2025 | Sold | C$627,000C$416/sqft |
Source: ITSO #40753757 Report a problem | ||
Public tax history
Tax history is unavailable.
Neighborhood: Caledonia
Nearby homes
- C$---- bd-- ba-- sqft25 Celtic Dr, Haldimand County, ON N3W2K3Off Market
- C$---- bd-- ba-- sqft16 Caledon Ct, Haldimand County, ON N3W2L5Off Market
- C$885,0003 bd3 ba2.2k sqft10 Scottswood Ln, Haldimand County, ON N3W2L6Sold
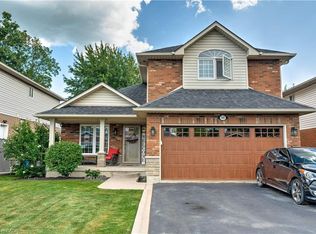
- C$---- bd-- ba-- sqft38 Celtic Dr, Haldimand County, ON N3W2L5Off Market
- C$---- bd-- ba-- sqft26 Scottacres Blvd, Haldimand County, ON N3W2K2Off Market
- C$---- bd-- ba-- sqft30 Braemar Ave #55, Haldimand County, ON N3W2M1Off Market
- C$---- bd-- ba-- sqft22 Scottacres Blvd, Haldimand County, ON N3W2K2Off Market
- C$---- bd-- ba-- sqft30 Braemar Ave #59, Haldimand County, ON N3W2M1Off Market
Nearby schools
GreatSchools rating
No schools nearby
We couldn't find any schools near this home.
Nearby cities
Nearby neighborhoods
Nearby zip codes
Other Haldimand County Topics
