For the first time in over 60 years, this private 4-acre property is available. Tucked away in a peaceful setting, the home offers unmatched privacy, a true hidden gem. Built in 2000, this Cape-style home feels spacious with a first-floor bedroom and generous living areas. Inside, hardwood and tile floors give a clean, timeless appeal. The kitchen, with maple cabinets and quartz countertops, is perfect for gathering. Recent updates, including a roof and heating system less than two years old, provide peace of mind. Outside, a large deck overlooks the backyard and garden, and a farmer’s porch invites quiet mornings with coffee. Enjoy peaceful walks through your own woods, and plenty of space for outdoor activities. In winter, the landscape becomes a playground for sledding, snowshoeing, or evenings by the campfire. Secluded yet close to amenities and within easy reach of Boston.
Sold for $889,000
$889,000
28 Center St, Groveland, MA 01834
4beds
2,280sqft
Single Family Residence
Built in 2000
4.15 Acres Lot
$971,500 Zestimate®
$390/sqft
$4,396 Estimated rent
Home value
$971,500
$923,000 - $1.04M
$4,396/mo
Zestimate® history
Owner options
List your home for rent
$4,396/mo
Rent Zestimate®
Find your next renter with Zillow Rental Manager. Plus, with online applications, you can quickly screen prospective tenants – for free.
$4,396/mo
Rent Zestimate®
Refinance and save
$5,923/mo
Est. payment
Refinancing to a lower rate could help reduce your monthly payments and save thousands over the life of the loan.
$5,923/mo
Est. payment
Explore your selling options
Work with a Zillow partner agent
Leverage their expertise and Zillow's premium Showcase listings to get your home seen by more buyers.
Get startedList with your own agent
Get your home in front of millions of buyers by listing it on Zillow.
Learn how to do itSell it yourself
Take full control of how buyers see your home on Zillow by listing For Sale by Owner (FSBO).
List your homeWhat's special
Zillow last checked:
Listing updated:
Listed by:
Robert LaBrecque 781-820-9688,
Berkshire Hathaway HomeServices Verani Realty 603-434-2377
Bought with:
Nikki Martin Team
Compass
Source: MLS PIN,MLS#: 73298729
Facts & features
Interior
Bedrooms & bathrooms
- Bedrooms: 4
- Bathrooms: 4
- Full bathrooms: 3
- 1/2 bathrooms: 1
Primary bedroom
- Features: Bathroom - 3/4, Ceiling Fan(s), Vaulted Ceiling(s), Closet, Flooring - Hardwood, Flooring - Stone/Ceramic Tile, Flooring - Wood, Hot Tub / Spa, Lighting - Overhead
- Level: Second
Bedroom 2
- Features: Ceiling Fan(s), Closet, Flooring - Wood
- Level: First
Bedroom 3
- Features: Closet, Flooring - Wood, Lighting - Overhead
- Level: Second
Bedroom 4
- Features: Ceiling Fan(s), Closet, Flooring - Wood, Lighting - Overhead
- Level: Second
Primary bathroom
- Features: Yes
Bathroom 1
- Features: Bathroom - Full
- Level: First
Bathroom 2
- Features: Bathroom - Half
- Level: Second
Bathroom 3
- Features: Bathroom - 3/4, Closet
- Level: Second
Dining room
- Features: Flooring - Wood, Lighting - Overhead, Tray Ceiling(s)
- Level: First
Kitchen
- Features: Ceiling Fan(s), Flooring - Hardwood, Balcony / Deck, Countertops - Stone/Granite/Solid, Kitchen Island, Breakfast Bar / Nook, Recessed Lighting, Slider, Gas Stove, Lighting - Overhead
- Level: First
Living room
- Features: Ceiling Fan(s), Flooring - Wood, Lighting - Overhead
- Level: First
Heating
- Baseboard
Cooling
- Wall Unit(s)
Appliances
- Included: Gas Water Heater, Tankless Water Heater, Range, Dishwasher, Microwave, Refrigerator, Washer, Dryer
- Laundry: First Floor
Features
- Wired for Sound, Internet Available - Unknown
- Flooring: Wood, Tile
- Basement: Full
- Has fireplace: No
Interior area
- Total structure area: 2,280
- Total interior livable area: 2,280 sqft
Property
Parking
- Total spaces: 8
- Parking features: Attached, Garage Door Opener, Storage, Workshop in Garage, Paved Drive, Off Street, Paved, Unpaved
- Attached garage spaces: 2
- Uncovered spaces: 6
Features
- Patio & porch: Porch - Enclosed, Deck, Covered
- Exterior features: Porch - Enclosed, Deck, Covered Patio/Deck
Lot
- Size: 4.15 Acres
- Features: Wooded, Easements
Details
- Parcel number: 1915661
- Zoning: RA
Construction
Type & style
- Home type: SingleFamily
- Architectural style: Cape
- Property subtype: Single Family Residence
Materials
- Modular
- Foundation: Concrete Perimeter
- Roof: Shingle
Condition
- Year built: 2000
Utilities & green energy
- Electric: Circuit Breakers, 200+ Amp Service
- Sewer: Private Sewer
- Water: Private
- Utilities for property: for Gas Range
Community & HOA
Community
- Features: Public Transportation, Park, Walk/Jog Trails, Bike Path, Conservation Area, Highway Access, Public School
HOA
- Has HOA: No
Location
- Region: Groveland
Financial & listing details
- Price per square foot: $390/sqft
- Tax assessed value: $774,100
- Annual tax amount: $11,024
- Date on market: 8/8/2026
Price history
| Date | Event | Price |
|---|---|---|
| 12/13/2024 | Sold | $889,000$390/sqft |
Source: MLS PIN #73298729 Report a problem | ||
| 11/19/2024 | Pending sale | $889,000$390/sqft |
Source:  Berkshire Hathaway HomeServices Verani Realty #73298729 Report a problem Berkshire Hathaway HomeServices Verani Realty #73298729 Report a problem | ||
| 11/19/2024 | Contingent | $889,000$390/sqft |
Source: MLS PIN #73298729 Report a problem | ||
| 10/4/2024 | Listed for sale | $889,000$390/sqft |
Source: MLS PIN #73298729 Report a problem | ||
Public tax history
| Year | Property taxes | Tax assessment |
|---|---|---|
| 2025 | $11,076 +5.7% | $872,800 +12.8% |
| 2024 | $10,481 +10.1% | $774,100 +6.7% |
| 2023 | $9,522 | $725,200 |
| 2022 | $9,522 +4.8% | $725,200 +17.5% |
| 2021 | $9,084 +8.3% | $617,100 +3.3% |
| 2020 | $8,391 +1.1% | $597,200 +3.2% |
| 2019 | $8,303 +2.8% | $578,600 +5.3% |
| 2018 | $8,074 +2.9% | $549,600 +2.8% |
| 2017 | $7,848 +3.5% | $534,600 +6.4% |
| 2016 | $7,580 +4.8% | $502,300 +1.5% |
| 2015 | $7,233 +4% | $495,100 +7.2% |
| 2014 | $6,956 +2.1% | $461,900 -1.8% |
| 2013 | $6,813 +5.5% | $470,500 -5.4% |
| 2012 | $6,455 +3% | $497,300 -0.4% |
| 2011 | $6,264 +4.8% | $499,100 -0.4% |
| 2010 | $5,976 +3.6% | $500,900 -4.7% |
| 2009 | $5,766 +1.2% | $525,600 -6.6% |
| 2008 | $5,699 +3.7% | $562,600 |
| 2007 | $5,497 +1.9% | $562,600 |
| 2006 | $5,395 +21.5% | $562,600 +18.8% |
| 2005 | $4,441 -8% | $473,500 |
| 2004 | $4,825 +17.1% | $473,500 +55.5% |
| 2002 | $4,120 +39.8% | $304,500 +33.3% |
| 2001 | $2,948 | $228,500 |
Find assessor info on the county website
Neighborhood: 01834
Nearby homes
- $835,8004 bd2 ba2.6k sqft32 Center St, Groveland, MA 01834Off Market
- $847,7003 bd3 ba3k sqft38 Center St, Groveland, MA 01834Off Market
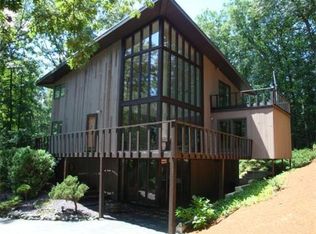
- $695,6003 bd1 ba1.8k sqft24 Center St, Groveland, MA 01834Off Market

- $717,3003 bd2 ba2k sqft24A Center Street, Groveland, MA 01834Off Market

- $725,8002 bd2 ba1.8k sqft34 Center St, Groveland, MA 01834Off Market
- $648,4003 bd1 ba3.1k sqft40 Center St, Groveland, MA 01834Off Market
- $775,7002 bd2 ba1.6k sqft22 Center St, Groveland, MA 01834Off Market
- $792,4003 bd3 ba2.2k sqft42 Center St, Groveland, MA 01834Off Market
Nearby schools
GreatSchools rating
- 6/10Elmer S Bagnall SchoolGrades: PK-6Distance: 1.6 mi
- 6/10Pentucket Regional Middle SchoolGrades: 7-8Distance: 3.8 mi
- 7/10Pentucket Regional Sr High SchoolGrades: 9-12Distance: 3.8 mi
Schools provided by the listing agent
- Elementary: Bagnall
- Middle: Pentucket
- High: Pentucket
Source: MLS PIN. This data may not be complete. We recommend contacting the local school district to confirm school assignments for this home.
Get a cash offer in 3 minutes
Find out how much your home could sell for in as little as 3 minutes with a no-obligation cash offer.
Estimated market value
$971,500
Get a cash offer in 3 minutes
Find out how much your home could sell for in as little as 3 minutes with a no-obligation cash offer.
Estimated market value
$971,500
- Massachusetts
- Essex County
- Groveland
- 01834
- 28 Center St
