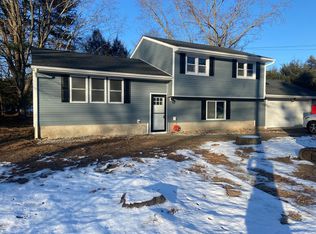
**NEW PRICE - NOW $20,000 LOWER!** A fresh opportunity to own a home that has been lovingly cared for by the same family for 61 years. This North Haven ranch offers the ease and convenience of one-floor living, with original hardwood floors adding warmth and character throughout. The open layout makes it easy to stay connected whether you're cooking, entertaining or simply enjoying a quiet night at home. The kitchen features granite countertops and a breakfast bar, while the spacious family room addition is a standout with its vaulted ceiling and exposed wood beams, creating an inviting place to gather with family and friends. Main-level laundry means no carrying baskets up and down the stairs, and central air keeps things comfortable all summer long. An enclosed porch offers another place to relax and enjoy the outdoors while overlooking the level backyard, with plenty of room for gardening, play or pets. Downstairs, the finished lower level provides additional usable space and includes a wood/coal-burning stove that kept the entire home warm for the longtime owner for decades-a tried-and-true source of warmth through many New England winters. An attached two-car garage adds even more everyday convenience. Shopping, dining and major highways are just minutes away. After 61 years with one family, this well-loved home is ready for someone new to make it their own.
Accepting backups
$449,900
28 Centerbrook Road, North Haven, CT 06473
3beds
1,776sqft
Single Family Residence
Built in 1965
0.46 Acres Lot
$-- Zestimate®
$253/sqft
$-- HOA
What's special
Central airEnclosed porchAttached two-car garageExposed wood beamsBreakfast barSpacious family room additionVaulted ceiling
- 3 days
- 109
- 0
Likely to sell faster than
Zillow last checked:
Listing updated:
Listed by:
Anna Buono (203)376-5878,
Berkshire Hathaway NE Prop. 203-294-9114
Source: Smart MLS,MLS#: 24195268
Facts & features
Interior
Bedrooms & bathrooms
- Bedrooms: 3
- Bathrooms: 2
- Full bathrooms: 1
- 1/2 bathrooms: 1
Primary bedroom
- Features: Hardwood Floor
- Level: Main
- Area: 130 Square Feet
- Dimensions: 10 x 13
Bedroom
- Features: Hardwood Floor
- Level: Main
- Area: 130 Square Feet
- Dimensions: 13 x 10
Bedroom
- Features: Hardwood Floor
- Level: Main
- Area: 90 Square Feet
- Dimensions: 9 x 10
Bathroom
- Features: Laundry Hookup
- Level: Main
- Area: 42 Square Feet
- Dimensions: 7 x 6
Bathroom
- Level: Main
- Area: 70 Square Feet
- Dimensions: 10 x 7
Dining room
- Features: Hardwood Floor
- Level: Main
- Area: 156 Square Feet
- Dimensions: 12 x 13
Family room
- Features: Vaulted Ceiling(s), Hardwood Floor
- Level: Main
- Area: 266 Square Feet
- Dimensions: 14 x 19
Kitchen
- Features: Breakfast Bar, Granite Counters, Tile Floor
- Level: Main
- Area: 187 Square Feet
- Dimensions: 11 x 17
Rec play room
- Features: Dry Bar, Wood Stove
- Level: Lower
- Area: 416 Square Feet
- Dimensions: 16 x 26
Heating
- Baseboard, Electric
Cooling
- Central Air
Appliances
- Included: Oven/Range, Microwave, Refrigerator, Dishwasher, Washer, Dryer, Electric Water Heater, Water Heater
- Laundry: Main Level
Features
- Basement: Full,Interior Entry,Partially Finished
- Attic: Access Via Hatch
- Number of fireplaces: 1
Interior area
- Total structure area: 1,776
- Total interior livable area: 1,776 sqft
- Finished area above ground: 1,376
- Finished area below ground: 400
Video & virtual tour
Property
Parking
- Total spaces: 2
- Parking features: Attached, Garage Door Opener
- Attached garage spaces: 2
Features
- Patio & porch: Deck, Patio
- Exterior features: Sidewalk, Rain Gutters
Lot
- Size: 0.46 Acres
- Features: Level, In Flood Zone
Details
- Parcel number: 2009995
- Zoning: R20
Construction
Type & style
- Home type: SingleFamily
- Architectural style: Ranch
- Property subtype: Single Family Residence
Materials
- Wood Siding
- Foundation: Concrete Perimeter
- Roof: Asphalt
Condition
- New construction: No
- Year built: 1965
Utilities & green energy
- Sewer: Public Sewer
- Water: Public
Community & HOA
Community
- Features: Basketball Court, Health Club, Medical Facilities, Paddle Tennis, Playground, Shopping/Mall
- Security: Security System
- Subdivision: Clintonville
HOA
- Has HOA: No
Location
- Region: North Haven
Financial & listing details
- Price per square foot: $253/sqft
- Tax assessed value: $233,240
- Annual tax amount: $7,128
- Date on market: 9/16/2026
Estimated market value
Not available
Estimated sales range
Not available
Not available
Price history
| Date | Event | Price |
|---|---|---|
| 9/16/2026 | Contingent | $449,900$253/sqft |
Source:  Berkshire Hathaway HomeServices New England Properties #24195268 Report a problem Berkshire Hathaway HomeServices New England Properties #24195268 Report a problem | ||
| 9/16/2026 | Listed for sale | $449,900$253/sqft |
Source:  Smart MLS #24195268 Report a problem Smart MLS #24195268 Report a problem | ||
| 9/4/2026 | Listing removed | $449,900$253/sqft |
Source: Smart MLS #24195268 Report a problem | ||
| 8/21/2026 | Price change | $449,900-4.3%$253/sqft |
Source: Smart MLS #24195268 Report a problem | ||
| 8/7/2026 | Listed for sale | $469,900$265/sqft |
Source: Smart MLS #24195268 Report a problem | ||
Public tax history
| Year | Property taxes | Tax assessment |
|---|---|---|
| 2025 | $6,871 +12.8% | $233,240 +32.7% |
| 2024 | $6,089 +6.1% | $175,770 |
| 2023 | $5,739 +6.3% | $175,770 |
| 2022 | $5,398 | $175,770 |
| 2021 | $5,398 +0% | $175,770 |
| 2020 | $5,398 -4.5% | $175,770 -3% |
| 2019 | $5,651 | $181,230 |
| 2018 | $5,651 +2% | $181,230 |
| 2017 | $5,542 +0.2% | $181,230 |
| 2016 | $5,533 | $181,230 |
Find assessor info on the county website
Monthly payment
Est. payment
Payment breakdown
Explore the cost of this home by adjusting the details. Changes won't be saved.Climate risks
Neighborhood: 06473
Nearby schools
Schools provided by the listing agent
- Elementary: Clintonville
- Middle: North Haven
- High: North Haven
Source: Smart MLS. This data may not be complete. We recommend contacting the local school district to confirm school assignments for this home.
Similar homes
- $449,0003 bd2 ba1.8k sqft15 Driftwood Lane, North Branford, CT 06471For Sale
 MLS ID #24200948, Pam J. Kirkby, Coldwell Banker Realty. Smart MLS
 - $399,9993 bd1 ba1.3k sqft35 Sherman Terrace, North Haven, CT 06473For Sale
 MLS ID #24194657, Mark DeCola, Coldwell Banker Realty. Smart MLS
 - $430,0004 bd2 ba2.1k sqft75 Brinsmade Road, Hamden, CT 06514For Sale
 MLS ID #24182612, Chelsey DeFrancesco, eXp Realty. Smart MLS
 - $425,0003 bd2 ba1.9k sqft41 Greenway Street, Hamden, CT 06517For Sale
 MLS ID #24204108, Katherine Reed, Press/Cuozzo Realtors. Smart MLS
 - $439,0004 bd3 ba2.2k sqft60 Briarcliff Road, Hamden, CT 06518For SaleMLS ID #24196959, John Hill, Seabury Hill REALTORS. Smart MLS
- $435,0003 bd2 ba1.8k sqft6 Ferguson Road, Hamden, CT 06518For SaleMLS ID #24187047, Lauren N. Moras, Coldwell Banker Realty. Smart MLS
- $399,9003 bd3 ba1.6k sqft430 Shepard Avenue, Hamden, CT 06514For SaleMLS ID #24182665, Arthur Alsdorf JR, Showcase Realty, Inc.. Smart MLS
- $549,0003 bd3 ba2k sqft83 Crestwood Drive, Guilford, CT 06437For SaleMLS ID #24203336, Rose Ciardiello, William Raveis Real Estate. Smart MLS
- $439,9003 bd3 ba2.6k sqft141 Cimarron Road, Middletown, CT 06457For SaleMLS ID #24203636, Nancy J. Stetson, Coldwell Banker Realty. Smart MLS
- $489,0003 bd2 ba2.2k sqft10 Glenmoor Drive, East Haven, CT 06512For SaleMLS ID #24173500, Debbie S. Goldberg, Coldwell Banker Realty. Smart MLS
- $375,0003 bd3 ba2k sqft22 Robinwood Road, Hamden, CT 06517For SaleMLS ID #24201350, Jill Nathanson-Zaengel, Press/Cuozzo Realtors. Smart MLS
- $465,0002 bd2 ba1k sqft19 West Shore Drive, Clinton, CT 06413For SaleMLS ID #24207710, Lucy Elias, Berkshire Hathaway NE Prop.. Smart MLS
- $350,0003 bd2 ba1.2k sqft160 Sanford Street, Hamden, CT 06514For SaleMLS ID #24192710, Lauren Levey, Real Broker CT, LLC. Smart MLS
- $429,9003 bd3 ba2.4k sqft40 Filbert Street, Hamden, CT 06517For SaleMLS ID #24193294, Anna Buono, Berkshire Hathaway NE Prop.. Smart MLS
- $374,9003 bd3 ba1.4k sqft54 Exeter Road, Hamden, CT 06518For SaleMLS ID #24193865, Sherri L. Ciotto, Berkshire Hathaway NE Prop.. Smart MLS
- $399,0003 bd2 ba1.7k sqft58 Myra Road, Hamden, CT 06517For SaleMLS ID #24188240, Jill Nathanson-Zaengel, Press/Cuozzo Realtors. Smart MLS
- $324,9004 bd2 ba1.6k sqft147 Daniel Road, Hamden, CT 06517For SaleMLS ID #24205117, Anne T. Degregorio, Press/Cuozzo Realtors. Smart MLS
- $425,0003 bd2 ba1.5k sqft75 Meadow View Road, New Haven, CT 06519For SaleMLS ID #24204012, Kate Esposito, William Pitt Sotheby's Int'l. Smart MLS
- $399,0003 bd3 ba1.3k sqft161 Sleeping Giant Drive, Hamden, CT 06518For SaleMLS ID #24174198, Christopher Reid, Coldwell Banker Realty. Smart MLS
- $469,9003 bd2 ba1.3k sqft14 Alexander Drive, Cromwell, CT 06416For SaleMLS ID #24205824, Giulia Terese, Hagel & Assoc. Real Estate. Smart MLS
