This 20 year old house is in great condition, still looks new. Located in a wonderful neighborhood close to everything the area has to offer. Tha house has almost 4,000 square feet of finished living space with over 3,000 of it above ground living space. It has a fantastic gourmet kitchen for someone who loves to cook and entertain. The open floorplan allows for everyone to be together at gatherings. Some additional features are a formal dinning room, a 4 season sun room which leads out to a deck and beautiful back yard and a first floor office which could be a 5th bedroom with a full bathroom nearby. Come see this great value in a desirable location.
Closed
$653,000
28 Century Drive, Malta, NY 12020
4beds
3,068sqft
Single Family Residence, Residential
Built in 2004
0.39 Acres Lot
$689,500 Zestimate®
$213/sqft
$3,425 Estimated rent
Home value
$689,500
$634,000 - $752,000
$3,425/mo
Zestimate® history
Owner options
List your home for rent
$3,425/mo
Rent Zestimate®
Find your next renter with Zillow Rental Manager. Plus, with online applications, you can quickly screen prospective tenants – for free.
$3,425/mo
Rent Zestimate®
Refinance and save
$4,425/mo
Est. payment
Refinancing to a lower rate could help reduce your monthly payments and save thousands over the life of the loan.
$4,425/mo
Est. payment
Explore your selling options
Work with a Zillow partner agent
Leverage their expertise and Zillow's premium Showcase listings to get your home seen by more buyers.
Get startedList with your own agent
Get your home in front of millions of buyers by listing it on Zillow.
Learn how to do itSell it yourself
Take full control of how buyers see your home on Zillow by listing For Sale by Owner (FSBO).
List your homeWhat's special
First floor officeOpen floorplanFantastic gourmet kitchen
Zillow last checked:
Listing updated:
Listed by:
Christopher G Benton 518-429-8555,
Roohan Realty
Bought with:
Tristin Spencer, 10401351734
KW Platform
Source: Global MLS,MLS#: 202512783
Facts & features
Interior
Bedrooms & bathrooms
- Bedrooms: 4
- Bathrooms: 3
- Full bathrooms: 3
Primary bedroom
- Description: large closet
- Level: Second
Bedroom
- Level: Second
Bedroom
- Level: Second
Bedroom
- Level: Second
Primary bathroom
- Description: jacquzzi tub
- Level: Second
Full bathroom
- Description: near office
- Level: First
Full bathroom
- Level: Second
Dining room
- Description: formal
- Level: First
Family room
- Description: open to kitchen, fireplace
- Level: First
Foyer
- Description: open, natural light
- Level: First
Kitchen
- Description: full of upgrades
- Level: First
Laundry
- Description: mud room
- Level: First
Office
- Description: has a closet, could be bedroom
- Level: First
Other
- Description: 863 sq. ft. finished flex space
- Level: Basement
Sun room
- Description: 4 season w/ heat
- Level: First
Heating
- Fireplace Insert, Natural Gas
Cooling
- Central Air
Appliances
- Included: Convection Oven, Cooktop, Dishwasher, Disposal, Double Oven, Down Draft, Electric Oven, ENERGY STAR Qualified Appliances, Gas Oven, Microwave, Refrigerator, Tankless Water Heater, Washer/Dryer, Water Softener, Wine Cooler
- Laundry: Gas Dryer Hookup, Laundry Room, Main Level, Washer Hookup
Features
- High Speed Internet, Ceiling Fan(s), Vaulted Ceiling(s), Walk-In Closet(s), Wet Bar, Cathedral Ceiling(s), Central Vacuum, Ceramic Tile Bath, Chair Rail, Crown Molding, Eat-in Kitchen, Kitchen Island
- Flooring: Carpet, Ceramic Tile, Hardwood
- Basement: Bilco Doors,Finished,Full,Heated,Interior Entry,Sump Pump
- Number of fireplaces: 1
- Fireplace features: Family Room
Interior area
- Total structure area: 3,068
- Total interior livable area: 3,068 sqft
- Finished area above ground: 3,068
- Finished area below ground: 863
Property
Parking
- Total spaces: 4
- Parking features: Paved, Attached, Garage Door Opener
- Garage spaces: 2
Features
- Patio & porch: Wrap Around, Composite Deck, Front Porch
- Exterior features: Garden, Gas Grill, Lighting
- Has spa: Yes
- Spa features: Bath
- Fencing: Fenced
Lot
- Size: 0.39 Acres
Details
- Additional structures: Gazebo, Shed(s)
- Parcel number: 216.8120
- Zoning description: Single Residence
- Special conditions: Standard
Construction
Type & style
- Home type: SingleFamily
- Architectural style: Colonial,Custom
- Property subtype: Single Family Residence, Residential
Materials
- Vinyl Siding
- Roof: Asphalt
Condition
- New construction: No
- Year built: 2004
Utilities & green energy
- Sewer: Public Sewer
- Water: Public
- Utilities for property: Cable Available
Community & HOA
Community
- Security: Smoke Detector(s), Carbon Monoxide Detector(s)
HOA
- Has HOA: Yes
- Amenities included: None
- Services included: Other
- HOA fee: $225 annually
Location
- Region: Malta
Financial & listing details
- Price per square foot: $213/sqft
- Tax assessed value: $610,000
- Annual tax amount: $8,071
- Date on market: 3/4/2025
Price history
| Date | Event | Price |
|---|---|---|
| 5/8/2025 | Sold | $653,000+2.8%$213/sqft |
Source:  Global MLS #202512783 Report a problem Global MLS #202512783 Report a problem | ||
| 3/10/2025 | Pending sale | $635,000$207/sqft |
Source: Global MLS #202512783 Report a problem | ||
| 3/4/2025 | Listed for sale | $635,000+12.4%$207/sqft |
Source: Global MLS #202512783 Report a problem | ||
| 1/17/2023 | Sold | $565,000+65.1%$184/sqft |
Source: Global MLS #202310656 Report a problem | ||
| 5/13/2005 | Sold | $342,269$112/sqft |
Source: Public Record Report a problem | ||
Public tax history
| Year | Property taxes | Tax assessment |
|---|---|---|
| 2025 | -- | $610,000 +8% |
| 2024 | -- | $565,000 +6.8% |
| 2023 | -- | $529,000 +18.1% |
| 2022 | -- | $448,000 +10.1% |
| 2021 | -- | $407,000 +4.9% |
| 2020 | -- | $388,000 |
| 2019 | -- | $388,000 +2.1% |
| 2018 | -- | $380,000 |
| 2017 | $7,718 +416.4% | $380,000 -0.8% |
| 2016 | $1,495 +0.1% | $383,000 +4.9% |
| 2015 | $1,493 +12.9% | $365,000 |
| 2014 | $1,322 | $365,000 |
| 2013 | -- | $365,000 |
| 2012 | -- | $365,000 |
| 2011 | -- | $365,000 |
| 2010 | -- | $365,000 -2.7% |
| 2009 | -- | $375,000 -5.1% |
| 2008 | -- | $395,000 +25.4% |
| 2007 | -- | $315,000 +2.3% |
| 2006 | -- | $308,000 +54% |
| 2005 | -- | $200,000 +1751.9% |
| 2004 | -- | $10,800 |
Find assessor info on the county website
Neighborhood: 12020
Nearby homes
- $675,5004 bd3 ba2.4k sqft26 Century Dr, Malta, NY 12020Off Market
- $676,3004 bd3 ba2.7k sqft30 Century Dr, Malta, NY 12020Off Market
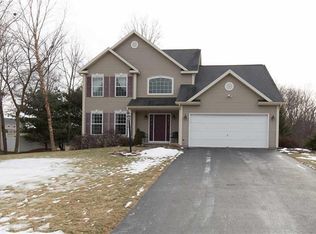
- $615,2003 bd3 ba2k sqft24 Century Dr, Malta, NY 12020Off Market
- $758,0005 bd5 ba3.3k sqft32 Century Dr, Malta, NY 12020Off Market

- $594,7003 bd2 ba2.3k sqft22 Century Dr, Malta, NY 12020Off Market
- $585,8003 bd2 ba2.2k sqft34 Century Dr, Malta, NY 12020Off Market
- $704,8004 bd3 ba2.7k sqft20 Century Dr, Malta, NY 12020Off Market
- $689,5004 bd3 ba2.7k sqft17 Century Dr, Malta, NY 12020Off Market
Nearby schools
GreatSchools rating
- 7/10Gordon Creek Elementary SchoolGrades: K-5Distance: 2.1 mi
- 7/10Ballston Spa Middle SchoolGrades: 6-8Distance: 1.8 mi
- 6/10Ballston Spa Senior High SchoolGrades: 9-12Distance: 1.8 mi
Schools provided by the listing agent
- High: Ballston Spa
Source: Global MLS. This data may not be complete. We recommend contacting the local school district to confirm school assignments for this home.
Sell for more on Zillow
Get a Zillow Showcase℠ listing at no additional cost and you could sell for .
$689,500
2% more
+$13,790
With Zillow Showcase(estimated)
$703,290
- New York
- Saratoga County
- Ballston Spa
- 12020
- 28 Century Drive
Nearby cities
Nearby neighborhoods
Nearby zip codes
Other Ballston Spa Topics
