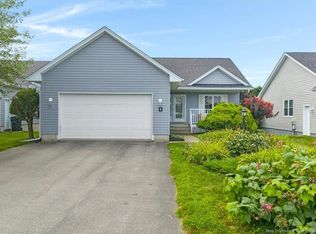
Welcome to this charming ranch bungalow, ideally located in a family-friendly subdivision and offering plenty of space, comfort, and versatility for today’s lifestyle. Enjoy warm summer evenings from the inviting front porch while taking in beautiful sunsets. Inside, the bright living room features a vaulted ceiling and hardwood flooring, creating a spacious and welcoming atmosphere. The large eat-in kitchen is perfect for hosting family and friends, with direct access to a private deck overlooking the mature, private yard — an ideal spot for outdoor entertaining or relaxing. The main floor offers three bedrooms, 1.5 bathrooms, and convenient main-level laundry, making this home both functional and family-friendly. The lower level provides even more living space with a large recreation room featuring a propane fireplace, perfect for cozy gatherings or family movie nights. Also located on the lower level is a separate in-law suite with its own driveway and private basement access. The suite includes a comfortable kitchen, living room and bedroom combination, 3/4 bathroom, and separate laundry facilities. Whether used for extended family, guests, or as a rental, this space offers excellent flexibility and potential for additional income. Outside, enjoy the privacy of a mature, nicely landscaped yard and the convenience of a separate driveway for the lower-level suite. A wonderful opportunity for families, multi-generational living, or buyers looking for a home with potential rental income. Come see all this versatile ranch bungalow has to offer!
For sale
C$439,000
28 Chatwin St, Rothesay, NB E2S 1A3
3beds
2,597sqft
SingleFamily
Built in 2000
1 Acres Lot
$-- Zestimate®
C$169/sqft
C$-- HOA
What's special
Inviting front porchBeautiful sunsetsVaulted ceilingHardwood flooringLarge eat-in kitchenMature private yardThree bedrooms
- 2 days
- 14
- 2
Zillow last checked:
Listing updated:
Listed by:
Al McAlpine, Salesperson,
Keller Williams Capital Realty Brokerage
Source: New Brunswick Real Estate Board,MLS®#: NB146855
Facts & features
Interior
Bedrooms & bathrooms
- Bedrooms: 3
- Bathrooms: 3
- Full bathrooms: 2
- 1/2 bathrooms: 1
Bedroom
- Level: Main
Bedroom
- Level: Main
Other
- Level: Main
Other
- Level: Main
Other
- Level: Main
Other
- Level: Main
Other
- Level: Lower
Other
- Level: Lower
Foyer
- Level: Main
Living room
- Level: Main
Living room
- Level: Lower
Rec room
- Level: Lower
Storage
- Level: Lower
Heating
- Air Exchanger, Baseboard, Electric, Propane, Stove - Gas
Cooling
- Air Exchanger, Electric
Appliances
- Included: Built-In Appliances
- Laundry: Main Level
Features
- Air Exchanger, In-Law Floorplan, Single-Level Living
- Flooring: Ceramic Tile, Cushion, Laminate
- Basement: Full,Partially Finished,Walk-Out Access
- Has fireplace: No
Interior area
- Total structure area: 2,597
- Total interior livable area: 2,597 sqft
- Finished area above ground: 1,445
Property
Parking
- Total spaces: 2
- Parking features: Asphalt, Paved, Width - Double, Garage
- Has garage: Yes
- Uncovered spaces: 2
- Details: Garage Size(Attached Single)
Accessibility
- Accessibility features: Single Storey Living
Features
- Levels: One
Lot
- Size: 1 Acres
- Features: 1.0 -2.99 Acres
Details
- Parcel number: 30166169
Construction
Type & style
- Home type: SingleFamily
- Architectural style: Bungalow,Bungalow-Ranch
Materials
- Vinyl Siding
- Foundation: Concrete
- Roof: Asphalt
Condition
- Year built: 2000
Utilities & green energy
- Sewer: Septic Tank
- Water: Drilled, Well
Community & HOA
Location
- Region: Rothesay
Financial & listing details
- Price per square foot: C$169/sqft
- Annual tax amount: C$4,092
- Date on market: 8/31/2026
- Ownership: Freehold
Price history
Price history is unavailable.
Public tax history
Tax history is unavailable.
Climate risks
Neighborhood: E2S
Nearby schools
GreatSchools rating
No schools nearby
We couldn't find any schools near this home.


Similar homes
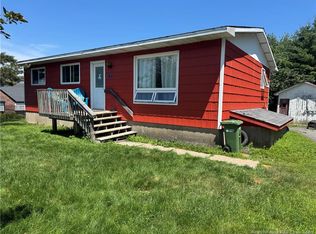
- C$375,0003 bd3 ba2.1k sqft6 Charles Cres, Rothesay, NB E2E 5E7For Sale
 MLS ID #NB146659, PETER COUGHLAN, Salesperson, Royal LePage Atlantic Brokerage. New Brunswick Real Estate Board
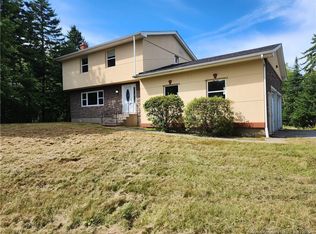
 - C$425,0004 bd2 ba2k sqft16 Brook St, Quispamsis, NB E2G 1P3For Sale
 MLS ID #NB146750, Lindsay Mackenzie, Salesperson, Keller Williams Capital Realty Brokerage. New Brunswick Real Estate Board
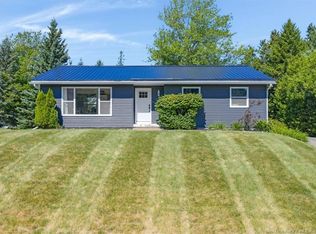
 - C$379,9005 bd3 ba2.2k sqft6 Aries Ct, Rothesay, NB E2E 4X5For Sale
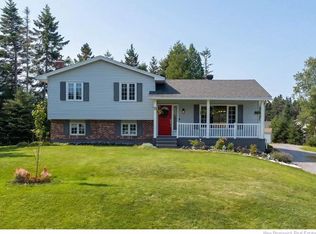 MLS ID #NB146103, Shiny Xu, Salesperson, RE/MAX Professionals Brokerage. New Brunswick Real Estate Board
 - C$399,9003 bd2 ba1.7k sqft360 Gondola Point Rd, Rothesay, NB E2E 1X5For Sale
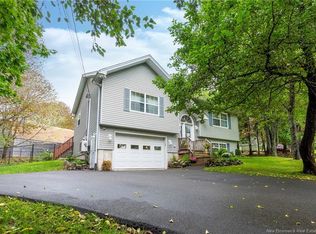 MLS ID #NB146641, PETER COUGHLAN, Salesperson, Royal LePage Atlantic Brokerage. New Brunswick Real Estate Board
