If you are looking for a truly turnkey property, this is the one for you! Just two blocks to the Maverick T-stop in thriving East Boston! With four income producing units, all renovated with modern amenities, this property has been designed to be low maintenance for the new owner. Three residential units all with updated kitchens, tile surround showers in the bathrooms, updated windows and modern appliances. Almost a total gut rehab! Modern doors, thoughtful layouts, and upgraded trim styles. All units with recent heat and A/C upgrades. Rubber roof is less than 10 years old, building has also been repointed. Rear deck exit has been rebuilt. Laundry on the first floor is coin-op and accessible to all tenants. Building comes complete with CCTV security system, capable of streaming to your phone. Property is fully rented, and the tenants are excellent caretakers of the property. All utilities separated. Inside and out, the care and attention to detail will amaze you
Sold for $1,675,000
$1,675,000
28 Chelsea St, East Boston, MA 02128
9beds
4,533sqft
4 Family - 4 Units Up/Down
Built in 1910
-- sqft lot
$1,675,100 Zestimate®
$370/sqft
$2,738 Estimated rent
Home value
$1,675,100
$1.57M - $1.79M
$2,738/mo
Zestimate® history
Owner options
List your home for rent
$2,738/mo
Rent Zestimate®
Find your next renter with Zillow Rental Manager. Plus, with online applications, you can quickly screen prospective tenants – for free.
$2,738/mo
Rent Zestimate®
Refinance and save
$10,490/mo
Est. payment
Refinancing to a lower rate could help reduce your monthly payments and save thousands over the life of the loan.
$10,490/mo
Est. payment
Explore your selling options
Work with a Zillow partner agent
Leverage their expertise and Zillow's premium Showcase listings to get your home seen by more buyers.
Get startedList with your own agent
Get your home in front of millions of buyers by listing it on Zillow.
Learn how to do itSell it yourself
Take full control of how buyers see your home on Zillow by listing For Sale by Owner (FSBO).
List your homeWhat's special
Modern doorsThoughtful layoutsUpdated kitchensModern appliancesUpgraded trim stylesUpdated windows
Zillow last checked:
Listing updated:
Listed by:
Matthew Heisler 617-755-3190,
Vanderbilt Properties, LLC 508-366-6848
Bought with:
Matthew Schuster
360 Realty LLC
Source: MLS PIN,MLS#: 73501095
Facts & features
Interior
Bedrooms & bathrooms
- Bedrooms: 9
- Bathrooms: 4
- Full bathrooms: 3
- 1/2 bathrooms: 1
Heating
- Forced Air
Appliances
- Included: Range, Dishwasher, Refrigerator
Features
- Living Room, Kitchen
- Flooring: Wood
- Windows: Insulated Windows
- Basement: Crawl Space,Unfinished
- Has fireplace: No
Interior area
- Total structure area: 4,533
- Total interior livable area: 4,533 sqft
- Finished area above ground: 4,533
Property
Features
- Waterfront features: Ocean, 1 to 2 Mile To Beach
Lot
- Size: 1,560 Square Feet
- Features: Corner Lot
Details
- Parcel number: 1331960
- Zoning: RC
Construction
Type & style
- Home type: MultiFamily
- Property subtype: 4 Family - 4 Units Up/Down
Materials
- Frame, Brick
- Foundation: Stone, Brick/Mortar
- Roof: Rubber
Condition
- Year built: 1910
Utilities & green energy
- Electric: Circuit Breakers
- Sewer: Public Sewer
- Water: Public
Community & HOA
Community
- Features: Public Transportation, Park, Medical Facility, Highway Access, Marina, Public School
Location
- Region: East Boston
Financial & listing details
- Price per square foot: $370/sqft
- Tax assessed value: $703,300
- Annual tax amount: $13,081
- Date on market: 6/9/2026
- Listing terms: Contract
- Total actual rent: 10400
- Road surface type: Paved
Price history
| Date | Event | Price |
|---|---|---|
| 7/7/2026 | Sold | $1,675,000-9.5%$370/sqft |
Source: MLS PIN #73501095 Report a problem | ||
| 7/1/2026 | Pending sale | $1,850,000$408/sqft |
Source: MLS PIN #73501095 Report a problem | ||
| 5/8/2026 | Price change | $1,850,000-2.6%$408/sqft |
Source: MLS PIN #73501095 Report a problem | ||
| 4/23/2026 | Price change | $1,900,000-5%$419/sqft |
Source: MLS PIN #73501095 Report a problem | ||
| 4/14/2026 | Listed for sale | $2,000,000+222.6%$441/sqft |
Source: MLS PIN #73501095 Report a problem | ||
| 1/21/2015 | Sold | $620,000+461.1%$137/sqft |
Source: Public Record Report a problem | ||
| 2/5/1999 | Sold | $110,500+31.5%$24/sqft |
Source: Public Record Report a problem | ||
| 12/19/1997 | Sold | $84,000+320%$19/sqft |
Source: Public Record Report a problem | ||
| 10/16/1997 | Sold | $20,000-47%$4/sqft |
Source: Public Record Report a problem | ||
| 10/12/1994 | Sold | $37,750$8/sqft |
Source: Public Record Report a problem | ||
Public tax history
| Year | Property taxes | Tax assessment |
|---|---|---|
| 2025 | -- | $703,300 -4.4% |
| 2024 | -- | $735,500 -2.3% |
| 2023 | -- | $752,900 +9.8% |
| 2022 | -- | $686,000 +0.1% |
| 2021 | -- | $685,300 +4.2% |
| 2020 | -- | $657,900 +2.2% |
| 2019 | -- | $644,000 +7.2% |
| 2018 | $2,044 | $600,500 +8.6% |
| 2017 | $2,044 | $553,000 +17.2% |
| 2016 | -- | $472,000 +13.2% |
| 2015 | -- | $417,000 +31.1% |
| 2011 | -- | $318,000 -1.7% |
| 2010 | -- | $323,500 -5.3% |
| 2009 | -- | $341,500 |
| 2008 | -- | $341,500 +1.8% |
| 2007 | -- | $335,500 |
Find assessor info on the county website
Neighborhood: East Boston
Nearby homes
- $--3 bd1 ba900 sqft28 Chelsea St APT 2, Boston, MA 02128Off Market
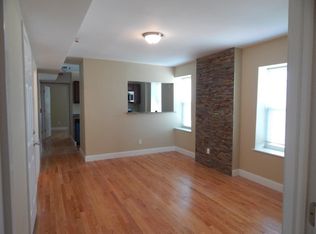
- $--2 bd1 ba900 sqft28 Chelsea St APT 3, Boston, MA 02128Off Market
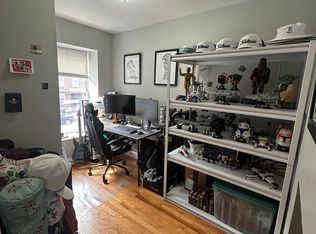
- $--3 bd1 ba900 sqft28 Chelsea St #12343344, Boston, MA 02128Off Market
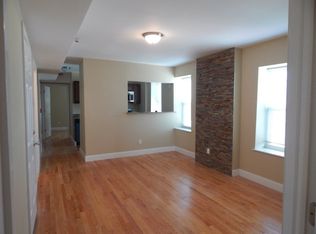
- $--2 bd1 ba750 sqft28 Chelsea St #3L, Boston, MA 02128Off Market
- $---- bd1 ba-- sqft28 Chelsea St #0, Boston, MA 02128Off Market
- $--3 bd1 ba99k sqft28 Chelsea St APT 4, Boston, MA 02128Off Market
- $1,034,9001 bd1 ba2.4k sqft26 Chelsea St, East Boston, MA 02128Off Market
- $--1 bd1 ba-- sqft26 Chelsea St #3CP, Boston, MA 02128Off Market
Nearby schools
GreatSchools rating
- 9/10Dante AlighieriGrades: PK-6Distance: 0 mi
- 3/10Umana/Alighieri K-8Grades: PK-8Distance: 0.5 mi
- 2/10East Boston High SchoolGrades: 7-12Distance: 0.7 mi
Get a cash offer in 3 minutes
Find out how much your home could sell for in as little as 3 minutes with a no-obligation cash offer.
Estimated market value
$1,675,100
Get a cash offer in 3 minutes
Find out how much your home could sell for in as little as 3 minutes with a no-obligation cash offer.
Estimated market value
$1,675,100
- Massachusetts
- Suffolk County
- Boston
- 02128
- East Boston
- 28 Chelsea St
