Skip main navigation
Off market
Street View
  • $871,100

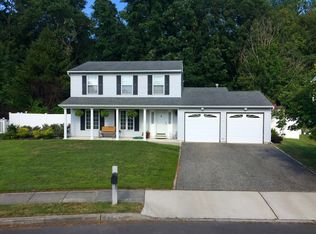
    28 Cherry Bend Dr, Howell, NJ 07731

    4beds
    2,802sqft
    SingleFamily
    Built in 1987
    8,250 Square Feet Lot
    $871,100 Zestimate®
    $311/sqft
    $4,193 Estimated rent

    Home value

    $871,100

    $828,000 - $923,000

    $4,193/mo

    Zestimate® history
    Loading
    Loading...

    Owner options

    List your home for rent

    $4,193/mo

    Rent Zestimate®

    Find your next renter with Zillow Rental Manager. Plus, with online applications, you can quickly screen prospective tenants – for free.

    Learn more

    $4,193/mo

    Rent Zestimate®

    Refinance and save

    $5,818/mo

    Est. payment

    Refinancing to a lower rate could help reduce your monthly payments and save thousands over the life of the loan.

    See today's rates

    $5,818/mo

    Est. payment

    Explore your selling options

    Work with a Zillow partner agent

    Leverage their expertise and Zillow's premium Showcase listings to get your home seen by more buyers.

    Get started

    List with your own agent

    Get your home in front of millions of buyers by listing it on Zillow.

    Learn how to do it

    Sell it yourself

    Take full control of how buyers see your home on Zillow by listing For Sale by Owner (FSBO).

    List your home

    What's special

    Amazing Home Like NO other on the market today - features expansion with full kitchen and full bath can be used as separate living area for family members/Updated Kitchen/Baths/ HUGE Family room with Gas fireplace & skylights opens to patio and private yard backing to woods...a MUST SEE!

    This property is off market, which means it's not currently listed for sale or rent on Zillow. This may be different from what's available on other websites or public sources.

    Facts & features

    Interior

    Bedrooms & bathrooms
    • Bedrooms: 4
    • Bathrooms: 4
    • Full bathrooms: 3
    • 1/2 bathrooms: 1
    Heating
    • Forced air, Gas
    Cooling
    • Central
    Appliances
    • Included: Dishwasher, Dryer, Microwave, Range / Oven, Refrigerator, Washer
    Features
    • Flooring: Carpet, Hardwood
    • Has fireplace: Yes
    Interior area
    • Total interior livable area: 2,802 sqft

    Property

    Parking
    • Parking features: Garage - Attached
    Features
    • Exterior features: Vinyl
    Lot
    • Size: 8,250 sqft
    Details
    • Parcel number: 210003500007000073

    Construction

    Type & style
    • Home type: SingleFamily
    • Architectural style: Colonial
    Materials
    • Roof: Asphalt
    Condition
    • Year built: 1987

    Community & neighborhood

    Location
    • Region: Howell

    Other

    Other facts
    • Floor Description: Ceramic
    • Fuel Information: Natural Gas
    • Level 1 Description: Living Room, Foyer, Family Room, Bath Other
    • Property Type: Residential
    • Sewer Information: Public Sewer
    • Typeof Property: 2 or More Stories
    • Water Information: Public Water
    • Driveway Description: 2 Car Width
    • Utilities Info: All Provided Utilities Are Underground
    • Level 3 Description: Attic
    • Level 2 Description: Bath Second, 4 Bedrooms, Bath Main, Bath Other, Other Room(S)
    • Services Info: Garbage-Extra Charge, Sewer Charge
    • Kitchen Description: Granite Corian etc Countertops, Eat-In Kitchen
    • Street Suffix: Drive
    • Tax Year: 2017
    • City: Howell
    • Transaction Type: Sellers/Landlords Agent/Disclosed Dual Agent
    • Taxes Amount: 10210
    • Status: Under Contract

    Price history

    DateEventPrice
    6/29/2018Sold$420,000-1.2%$150/sqft
    Source: MoreMLS #21812510 Report a problem
    5/28/2018Pending sale$425,000$152/sqft
    Source: RE/MAX PLATINUM REALTY #1822292 Report a problem
    5/25/2018Listed for sale$425,000$152/sqft
    Source: RE/MAX PLATINUM REALTY #1822292 Report a problem
    5/25/2018Pending sale$425,000$152/sqft
    Source: RE/MAX PLATINUM REALTY #1822292 Report a problem
    5/24/2018Listed for sale$425,000$152/sqft
    Source: RE/MAX PLATINUM REALTY #1822292 Report a problem
    5/24/2018Pending sale$425,000$152/sqft
    Source: RE/MAX PLATINUM REALTY #1822292 Report a problem
    5/24/2018Pending sale$425,000$152/sqft
    Source: RE/MAX Platinum #21812510 Report a problem
    5/17/2018Price change$425,000-4.5%$152/sqft
    Source: RE/MAX PLATINUM REALTY #21812510 Report a problem
    5/10/2018Price change$445,000+4.7%$159/sqft
    Source: RE/MAX PLATINUM REALTY #21812510 Report a problem
    5/9/2018Price change$425,000-4.5%$152/sqft
    Source: RE/MAX Platinum #21812510 Report a problem
    4/4/2018Listed for sale$445,000+135.6%$159/sqft
    Source: RE/MAX PLATINUM REALTY #1822292 Report a problem
    9/22/1999Sold$188,900$67/sqft
    Source: Public Record Report a problem

    Public tax history

    YearProperty taxesTax assessment
    2025$12,477 +10%$729,200 +10%
    2024$11,339 -4.1%$662,700 +4.3%
    2023$11,829 +7%$635,600 +20.4%
    2022$11,060 +1%$527,900 +10.7%
    2021$10,952 +1.2%$477,000 +3.1%
    2020$10,820 +2.6%$462,700 +1.2%
    2019$10,548 $457,300 +3.2%
    2018$10,548 +6.6%$443,000 +4.5%
    2017$9,898 +4%$424,000 +4.2%
    2016$9,514 -5.4%$407,000 +5.1%
    2015$10,057 +2.2%$387,200 +1.9%
    2014$9,840 +0.2%$379,800 +3%
    2013$9,825 +5.2%$368,800
    2012$9,336 +1.5%$368,800 -15.8%
    2011$9,196 +3.9%$438,100
    2010$8,854 +2%$438,100
    2009$8,676 $438,100 0%
    2008-- $438,200
    2007-- $438,200 +132.7%
    2006-- $188,300
    2005-- $188,300
    2003-- $188,300 +17.6%
    2002-- $160,100
    2001-- $160,100

    Find assessor info on the county website

    Neighborhood: Candlewood

    Nearby schools

    GreatSchools rating
    Get a cash offer in 3 minutes
    Find out how much your home could sell for in as little as 3 minutes with a no-obligation cash offer.
    Estimated market value
    $871,100
    Get a cash offer in 3 minutes
    Find out how much your home could sell for in as little as 3 minutes with a no-obligation cash offer.
    Estimated market value
    $871,100