Welcome to 28 Cherry St, a beautifully updated 3-bedroom, 1.5-bathroom gem in the heart of highly desirable North Plymouth! This bright, move-in-ready home boasts brand-new hardwood floors flowing seamlessly throughout the entire first floor, a modern eat-in kitchen complete with newer stainless steel appliances, and a fresh coat of paint in a warm, welcoming palette. Step outside the French doors to find your own private oasis, featuring a spacious back deck perfect for entertaining and a beautiful backyard with plenty of room to play or relax. Combining modern updates, classic New England architecture, and a fantastic location close to local parks, dining, and commuter routes, this charming home is ready for you to move right in.
For sale
$575,000
28 Cherry St, Plymouth, MA 02360
3beds
989sqft
Single Family Residence
Built in 1900
5,144 Square Feet Lot
$567,800 Zestimate®
$581/sqft
$-- HOA
What's special
Modern eat-in kitchenPrivate oasisClassic new england architectureNewer stainless steel appliancesFrench doorsBright move-in-ready home
- 5 days |
- 2,003 |
- 113 |
Likely to sell faster than
Zillow last checked:
Listing updated:
Listed by:
Christopher Sheridan 781-217-8457,
Symmetry Realty 781-936-2977
Source: MLS PIN,MLS#: 73550237
Facts & features
Interior
Bedrooms & bathrooms
- Bedrooms: 3
- Bathrooms: 2
- Full bathrooms: 1
- 1/2 bathrooms: 1
Primary bedroom
- Features: Closet, Flooring - Vinyl
- Level: Second
Bedroom 2
- Features: Flooring - Vinyl
- Level: Second
Bedroom 3
- Features: Flooring - Vinyl
- Level: Second
Primary bathroom
- Features: No
Bathroom 1
- Features: Bathroom - Half
- Level: First
Bathroom 2
- Features: Bathroom - Full
- Level: Second
Kitchen
- Features: Flooring - Hardwood, Countertops - Stone/Granite/Solid, Kitchen Island, Exterior Access, Open Floorplan, Stainless Steel Appliances, Gas Stove, Lighting - Pendant, Crown Molding
- Level: First
Living room
- Features: Flooring - Hardwood, French Doors, Deck - Exterior, Open Floorplan
- Level: First
Heating
- Forced Air, Natural Gas
Cooling
- None
Appliances
- Included: Electric Water Heater, Range, Refrigerator, Washer, ENERGY STAR Qualified Refrigerator, ENERGY STAR Qualified Dishwasher
- Laundry: Bathroom - Half, First Floor
Features
- Flooring: Wood, Tile, Vinyl
- Doors: French Doors
- Basement: Full,Concrete
- Has fireplace: No
Interior area
- Total structure area: 989
- Total interior livable area: 989 sqft
- Finished area above ground: 989
Property
Parking
- Total spaces: 4
- Parking features: Off Street
- Uncovered spaces: 4
Features
- Patio & porch: Deck, Deck - Roof
- Exterior features: Deck, Deck - Roof, Storage, Fenced Yard
- Fencing: Fenced/Enclosed,Fenced
- Waterfront features: Ocean, 1 to 2 Mile To Beach, Beach Ownership(Public)
Lot
- Size: 5,144 Square Feet
- Features: Level
Details
- Parcel number: M:0005 B:0000 L:00567,1116188
- Zoning: R20S
Construction
Type & style
- Home type: SingleFamily
- Architectural style: Colonial
- Property subtype: Single Family Residence
Materials
- Frame
- Foundation: Concrete Perimeter, Stone
- Roof: Shingle
Condition
- Year built: 1900
Utilities & green energy
- Sewer: Public Sewer
- Water: Public
- Utilities for property: for Gas Range
Community & HOA
Community
- Features: Public Transportation, Shopping, Park, Highway Access, Public School
HOA
- Has HOA: No
Location
- Region: Plymouth
Financial & listing details
- Price per square foot: $581/sqft
- Tax assessed value: $417,600
- Annual tax amount: $5,299
- Date on market: 7/15/2026
- Listing terms: Contract
- Exclusions: None
Estimated market value
$567,800
$539,000 - $596,000
$3,174/mo
Price history
| Date | Event | Price |
|---|---|---|
| 7/15/2026 | Listed for sale | $575,000+98.3%$581/sqft |
Source: MLS PIN #73550237 Report a problem | ||
| 10/30/2019 | Sold | $290,000+3.9%$293/sqft |
Source: Public Record Report a problem | ||
| 9/18/2019 | Pending sale | $279,000$282/sqft |
Source: Keller Williams Realty Colonial Partners #72563277 Report a problem | ||
| 9/11/2019 | Listed for sale | $279,000+37.1%$282/sqft |
Source: Keller Williams Realty Colonial Partners #72563277 Report a problem | ||
| 6/23/2009 | Sold | $203,500-17.9%$206/sqft |
Source: Public Record Report a problem | ||
| 5/29/2008 | Listing removed | $247,900$251/sqft |
Source: MLS Property Information Network #70742184 Report a problem | ||
| 5/28/2008 | Price change | $247,900-0.8%$251/sqft |
Source: MLS Property Information Network #70742184 Report a problem | ||
| 4/27/2008 | Listed for sale | $249,900-24.3%$253/sqft |
Source: MLS Property Information Network #70742184 Report a problem | ||
| 4/26/2006 | Sold | $330,000+73.8%$334/sqft |
Source: Public Record Report a problem | ||
| 4/30/2002 | Sold | $189,900+40.7%$192/sqft |
Source: Public Record Report a problem | ||
| 3/13/2002 | Sold | $135,000-3.6%$137/sqft |
Source: Public Record Report a problem | ||
| 8/9/1999 | Sold | $140,000+37.5%$142/sqft |
Source: Public Record Report a problem | ||
| 6/22/1999 | Sold | $101,800+73.8%$103/sqft |
Source: Public Record Report a problem | ||
| 11/1/1996 | Sold | $58,586+6.5%$59/sqft |
Source: Public Record Report a problem | ||
| 10/29/1990 | Sold | $55,000-9.7%$56/sqft |
Source: Public Record Report a problem | ||
| 7/10/1990 | Sold | $60,900+509%$62/sqft |
Source: Public Record Report a problem | ||
| 3/27/1990 | Sold | $10,000-23.1%$10/sqft |
Source: Public Record Report a problem | ||
| 9/1/1987 | Sold | $13,000$13/sqft |
Source: Public Record Report a problem | ||
Public tax history
| Year | Property taxes | Tax assessment |
|---|---|---|
| 2025 | $5,299 +6.5% | $417,600 +8% |
| 2024 | $4,977 +1.2% | $386,700 +7.8% |
| 2023 | $4,918 +5.1% | $358,700 +18.3% |
| 2022 | $4,680 +6.7% | $303,300 +11.8% |
| 2021 | $4,386 +10% | $271,400 +11.2% |
| 2020 | $3,989 +10.4% | $244,000 +11.7% |
| 2019 | $3,614 +5.1% | $218,500 +4.6% |
| 2018 | $3,438 +3.4% | $208,900 +4.2% |
| 2017 | $3,324 +1.9% | $200,500 |
| 2016 | $3,262 +4.7% | $200,500 |
| 2015 | $3,116 +6.5% | $200,500 +3.7% |
| 2014 | $2,926 +5.4% | $193,400 +0.5% |
| 2013 | $2,776 +4.2% | $192,400 |
| 2012 | $2,663 +4.3% | $192,400 -1.7% |
| 2011 | $2,553 +1.1% | $195,800 -3.7% |
| 2010 | $2,526 -1% | $203,400 -11.8% |
| 2009 | $2,552 +0.2% | $230,500 -6.6% |
| 2008 | $2,548 +4.1% | $246,700 -2.1% |
| 2007 | $2,447 +1.2% | $252,000 +2.9% |
| 2006 | $2,419 -3.9% | $244,800 +1.5% |
| 2005 | $2,517 +5.6% | $241,300 +19.6% |
| 2004 | $2,383 +7.8% | $201,800 +12.3% |
| 2003 | $2,210 +7.2% | $179,700 +42.1% |
| 2001 | $2,062 +18.8% | $126,500 +34.7% |
| 1999 | $1,736 | $93,900 |
Find assessor info on the county website
Monthly payment
Est. payment
Payment breakdown
Explore the cost of this home by adjusting the details. Changes won't be saved.Climate risks
Neighborhood: North Plymouth
Nearby schools
GreatSchools rating
- 5/10HedgeGrades: K-5Distance: 0.1 mi
- 5/10Plymouth Community Intermediate SchoolGrades: 6-8Distance: 3.8 mi
- 5/10Plymouth North High SchoolGrades: 9-12Distance: 2.7 mi
- $450,0003 bd2 ba1.4k sqft26 Cherry St, Plymouth, MA 02360Sold

- $794,1005 bd3 ba3.4k sqft30 Cherry St, Plymouth, MA 02360Off Market
- $752,7007 bd3 ba2.6k sqft24 Cherry St, Plymouth, MA 02360Off Market
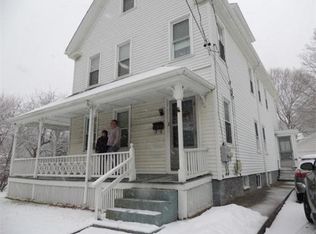
- $564,4003 bd1 ba1k sqft32 Cherry St, Plymouth, MA 02360Off Market
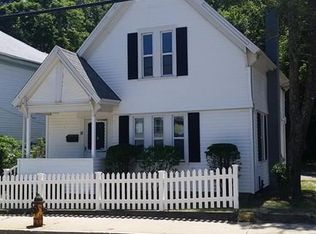
- $704,3004 bd3 ba1.4k sqft25 Cherry St, Plymouth, MA 02360Off Market
- $697,6004 bd2 ba1.6k sqft29 Cherry St, Plymouth, MA 02360Off Market
- $956,5004 bd4 ba3.8k sqft21 Cherry St, Plymouth, MA 02360Off Market
- $572,3003 bd2 ba1.6k sqft34 Cherry St, Plymouth, MA 02360Off Market
A local agent can set up tours, give advice and negotiate with sellers.
A local lender can help you make sure your offer is ready when you are.
Similar homes
- $530,0003 bd2 ba1.1k sqft17 Forest Ave, Plymouth, MA 02360For Sale
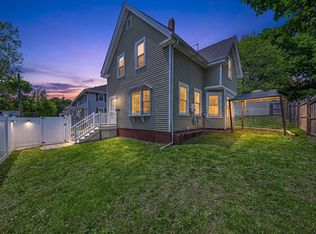 MLS ID #73522160, Jessi Pereira, Coldwell Banker Realty - Easton. MLS PIN
 - $575,0003 bd1 ba1.2k sqft38 Davenport Rd, Plymouth, MA 02360For Sale
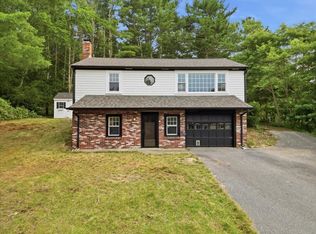 MLS ID #73550705, Vicki Paquette, LAER Realty Partners. MLS PIN
 - $599,9003 bd2 ba1.3k sqft20 Nelson St, Kingston, MA 02364For Sale
 MLS ID #73552254, Ashley Brennan, Gibson Sotheby's International Realty. MLS PIN
 - $425,0003 bd1 ba1k sqft235 Standish Ave, Plymouth, MA 02360For Sale
 MLS ID #73504080, Patrick Ryan, Ryan Realty Group LLC. MLS PIN
 - $629,0003 bd2 ba1.4k sqft295 Raymond Rd, Plymouth, MA 02360For SaleMLS ID #73550501, John Maloney, Costello Realty. MLS PIN
- $535,0002 bd1 ba1k sqft8 Randall Rd, Kingston, MA 02364For SaleMLS ID #73550542, Stacy Howe, Coldwell Banker Realty - Easton. MLS PIN
- $610,9993 bd2 ba1.3k sqft96 Summer St, Kingston, MA 02364For SaleMLS ID #73542750, Wendy R. Whitty, Whitty Real Estate. MLS PIN
- $579,9003 bd2 ba1.3k sqft13 Thrush Ave, Plymouth, MA 02360For SaleMLS ID #73528383, The Welch and LaBrecque Team, Compass. MLS PIN
- $510,0002 bd2 ba1.1k sqft278 Court St Unit 101, Plymouth, MA 02360For SaleMLS ID #73465692, Julie Gallant & Jack Murphy Team, Plymouth Village, Inc.. MLS PIN
- $499,9004 bd2 ba1.4k sqft321 Lake Shore Dr, Duxbury, MA 02332For SaleMLS ID #73551193, Coastal Castles Group, Compass. MLS PIN
- $--3 bd1 ba1.1k sqft159 Valley St, Pembroke, MA 02359AuctionAuction.com 4
- $442,0002 bd2 ba1.1k sqft310 Court St APT 2, Plymouth, MA 02360For SaleMLS ID #73509239, Michael Butts, Yankee Realty Group. MLS PIN
- $489,9992 bd1 ba775 sqft4 Cole St, Kingston, MA 02364For SaleMLS ID #73545625, Jennifer Eaton, ALANTE Real Estate. MLS PIN
- $--2 bd1 ba1k sqft54 Briggs Ave, Plymouth, MA 02360AuctionXome
- $649,0003 bd2 ba1.3k sqft83 Beach St, Plymouth, MA 02360For SaleMLS ID #73540864, The Anchor Team, Jane Coit Real Estate, Inc.. MLS PIN
- $--3 bd2 ba1.3k sqft20 Lord Hayford Rd, Bourne, MA 02532AuctionAuction.com 2
- $530,0004 bd2 ba1.4k sqft10 Wapping Rd, Kingston, MA 02364For SaleMLS ID #73488162, Team Chundi, Real Broker MA, LLC - Team Chundi. MLS PIN
- $539,0002 bd1 ba1k sqft45 Cross St, Middleboro, MA 02346For SaleMLS ID #73552234, Emmie Flaherty, Keller Williams Realty Colonial Partners. MLS PIN
- $504,9001 bd2 ba910 sqft62 Mariners Way Unit 210, Plymouth, MA 02360For SaleMLS ID #73548563, Alexandra Artiano, West Light Realty LLC. MLS PIN
- $559,9002 bd2 ba1.4k sqftHerring Cove, Plymouth, MA 02360For SaleMLS ID #73551212, Ben and Kate Real Estate, Keller Williams Realty Signature Properties. MLS PIN
