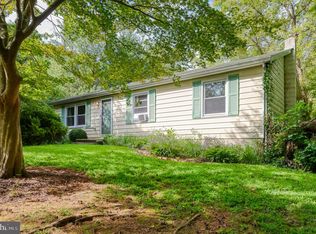
Back on the market at no fault of the seller! Welcome home to this charming 3 BR Cape Cod located in a private setting—with NO HOA to limit your lifestyle! From the moment you arrive, you’ll appreciate the sense of privacy and the feeling that you’ve found a place to truly call home. Step inside to a spacious living room bathed in natural light from the bay window, creating the perfect space to gather with family, celebrate holidays, or simply relax at the end of the day. The convenient entry-level bedroom offers flexibility for easy one-level living. Hardwood floors lie beneath the carpet. A separate main-level laundry room adds everyday convenience, while a built-in safe adds a unique touch for storing your valuables with peace of mind. The upper-level features two generously sized bedrooms, offering comfortable retreats with plenty of space and a lot of tucked away extra storage areas. Outside, the large yard offers plenty of space for backyard barbecues, gardening, playtime and relaxing!The detached shed with electricity is more than just storage—it could become your workshop, hobby space, craft room, or the perfect place to tackle your next project! Thoughtfully maintained with numerous recent upgrades, this home is ready for you to move in and start making memories. Updates include a new well, mini split systems, oven, dishwasher, dryer, hot water heater, sump pump, shed roof, exterior security cameras, and updated lighting throughout! This Cape Cod offers the perfect combination of privacy, charm, and modern conveniences. Come experience the feeling of home!
Pending
Price cut: $4K (8/14)
$265,000
28 Chestnut Hill Ln, Elkton, MD 21921
3beds
1,170sqft
Single Family Residence
Built in 1964
0.31 Acres Lot
$266,000 Zestimate®
$226/sqft
$-- HOA
What's special
Built-in safeExterior security camerasGenerous sized yardUpdated lighting throughoutDetached shed with electricityShed roofMini split systems
- 50 days
- 81
- 1
Zillow last checked:
Listing updated:
Listed by:
Sheila Tweed 443-553-4762,
RE/MAX Chesapeake 410-398-9200
Source: Bright MLS,MLS#: MDCC2022554
Facts & features
Interior
Bedrooms & bathrooms
- Bedrooms: 3
- Bathrooms: 1
- Full bathrooms: 1
- Main level bathrooms: 1
- Main level bedrooms: 1
Rooms
- Room types: Living Room, Bedroom 2, Bedroom 3, Kitchen, Bedroom 1, Laundry, Bathroom 1
Bedroom 1
- Features: Flooring - Carpet
- Level: Main
Bedroom 2
- Features: Flooring - Carpet
- Level: Upper
Bedroom 3
- Features: Flooring - Carpet
- Level: Upper
Bathroom 1
- Features: Built-in Features, Flooring - Luxury Vinyl Plank, Bathroom - Tub Shower
- Level: Main
Kitchen
- Features: Flooring - Laminate Plank, Eat-in Kitchen, Kitchen - Electric Cooking, Recessed Lighting
- Level: Main
Laundry
- Features: Flooring - Ceramic Tile, Built-in Features
- Level: Main
Living room
- Features: Flooring - Carpet, Ceiling Fan(s)
- Level: Main
Heating
- Heat Pump, Electric
Cooling
- Ductless, Electric
Appliances
- Included: Dishwasher, Exhaust Fan, Microwave, Refrigerator, Oven/Range - Electric, Dryer, Washer, Water Heater, Electric Water Heater
- Laundry: Main Level, Laundry Room
Features
- Floor Plan - Traditional, Bathroom - Tub Shower, Built-in Features, Ceiling Fan(s), Dining Area, Entry Level Bedroom, Eat-in Kitchen, Dry Wall
- Flooring: Carpet, Hardwood, Luxury Vinyl, Wood
- Has basement: No
- Has fireplace: No
Interior area
- Total structure area: 1,170
- Total interior livable area: 1,170 sqft
- Finished area above ground: 1,170
Property
Parking
- Parking features: Gravel, Driveway
- Has uncovered spaces: Yes
Accessibility
- Accessibility features: None
Features
- Levels: Two
- Stories: 2
- Pool features: None
Lot
- Size: 0.31 Acres
- Features: Front Yard, Landscaped, No Thru Street, Private, Rear Yard, Rural
Details
- Additional structures: Above Grade
- Parcel number: 0805052386
- Zoning: DR
- Special conditions: Standard
Construction
Type & style
- Home type: SingleFamily
- Architectural style: Cape Cod
- Property subtype: Single Family Residence
Materials
- Stucco
- Foundation: Crawl Space, Block
- Roof: Shingle
Condition
- New construction: No
- Year built: 1964
Utilities & green energy
- Sewer: Septic Exists
- Water: Well
Community & HOA
Community
- Security: Exterior Cameras
- Subdivision: None Available
HOA
- Has HOA: No
Location
- Region: Elkton
Financial & listing details
- Price per square foot: $226/sqft
- Tax assessed value: $126,600
- Annual tax amount: $1,351
- Date on market: 7/30/2026
- Listing agreement: Exclusive Right To Sell
- Inclusions: Washer, Dryer, Dishwasher, Microwave, Refrigerator, Storage Shed (with Electric), Stove, Outdoor Lighting And Cameras
- Ownership: Fee Simple
Estimated market value
$266,000
$253,000 - $279,000
$2,023/mo
Price history
| Date | Event | Price |
|---|---|---|
| 8/19/2026 | Pending sale | $265,000$226/sqft |
Source:  Bright MLS #MDCC2022554 Report a problem Bright MLS #MDCC2022554 Report a problem | ||
| 8/14/2026 | Price change | $265,000-1.5%$226/sqft |
Source: Bright MLS #MDCC2022554 Report a problem | ||
| 8/12/2026 | Price change | $269,000-2.2%$230/sqft |
Source: Bright MLS #MDCC2022554 Report a problem | ||
| 8/6/2026 | Pending sale | $275,000$235/sqft |
Source: Bright MLS #MDCC2022554 Report a problem | ||
| 8/2/2026 | Price change | $275,000-3.5%$235/sqft |
Source: Bright MLS #MDCC2022554 Report a problem | ||
| 7/30/2026 | Listed for sale | $285,000+111.3%$244/sqft |
Source: Bright MLS #MDCC2022554 Report a problem | ||
| 4/21/2017 | Sold | $134,900+50.7%$115/sqft |
Source: Public Record Report a problem | ||
| 10/2/2002 | Sold | $89,500+8.2%$76/sqft |
Source: Public Record Report a problem | ||
| 8/25/1994 | Sold | $82,719$71/sqft |
Source: Public Record Report a problem | ||
Public tax history
| Year | Property taxes | Tax assessment |
|---|---|---|
| 2025 | $1,690 +9.7% | $148,933 +5.8% |
| 2024 | $1,541 +5.2% | $140,767 +6.2% |
| 2023 | $1,464 -0.9% | $132,600 |
| 2022 | $1,478 -0.1% | $132,600 +2.2% |
| 2021 | $1,480 -0.1% | $129,800 +1.1% |
| 2020 | $1,481 +0.5% | $128,400 |
| 2019 | $1,474 +0.5% | $128,400 +0.9% |
| 2018 | $1,467 -3.5% | $127,200 +0.5% |
| 2017 | $1,520 +5.9% | $126,600 +1.6% |
| 2016 | $1,435 +1.6% | $124,600 +1.6% |
| 2015 | $1,412 -3.1% | $122,600 +1.7% |
| 2014 | $1,456 | $120,600 |
| 2013 | -- | $120,600 |
| 2012 | -- | $120,600 -20.4% |
| 2011 | -- | $151,430 +0.8% |
| 2010 | -- | $150,182 +0.8% |
| 2009 | -- | $148,936 +0.8% |
| 2008 | -- | $147,690 +16.2% |
| 2007 | -- | $127,116 +19.3% |
| 2006 | -- | $106,543 +23.9% |
| 2005 | -- | $85,970 +4.7% |
| 2004 | -- | $82,132 +4.9% |
| 2003 | -- | $78,296 +5.2% |
| 2002 | -- | $74,460 +3.4% |
| 2001 | -- | $71,996 |
Find assessor info on the county website
Monthly payment
Est. payment
Payment breakdown
Explore the cost of this home by adjusting the details. Changes won't be saved.Climate risks
Neighborhood: 21921
Nearby schools
Schools provided by the listing agent
- District: Cecil County Public Schools
Source: Bright MLS. This data may not be complete. We recommend contacting the local school district to confirm school assignments for this home.
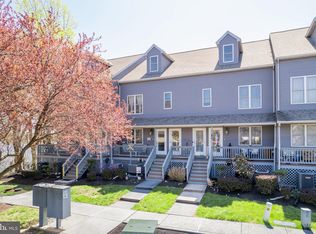
- $360,0003 bd2 ba-- sqft103 N East Isles Dr, North East, MD 21901Sold
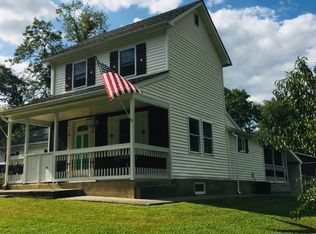
- $353,5003 bd2 ba1.5k sqft463 W Old Philadelphia Rd, North East, MD 21901Off Market
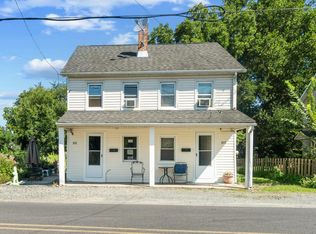
- $269,0004 bd-- ba1.9k sqft103 Cecil 105 Ave W, North East, MD 21901Sold
- $293,2004 bd1 ba1.5k sqft485 W Old Philadelphia Rd, North East, MD 21901Off Market
Similar homes
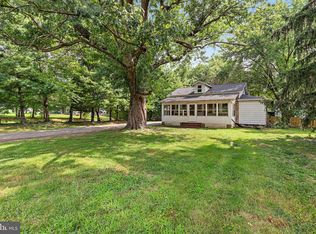
- $269,0003 bd2 ba1.4k sqft246 Old Bayview Rd, North East, MD 21901For Sale
 MLS ID #MDCC2022630, Emily DeRossett, Taylor Properties. Bright MLS
 - $250,0003 bd1 ba1k sqft422 N Walnut St, Rising Sun, MD 21911For Sale
 MLS ID #MDCC2023070, Lee Tessier, EXP Realty, LLC. Bright MLS
 - $299,9003 bd2 ba1.3k sqft2474 Blue Ball Rd, Elkton, MD 21921For Sale
 MLS ID #MDCC2022884, Deanna Murphy, Integrity Real Estate. Bright MLS
 - $269,9002 bd1 ba825 sqft106 Brown St, Elkton, MD 21921For Sale
 MLS ID #MDCC2022730, Tom Desper, Compass. Bright MLS
 - $249,9002 bd1 ba822 sqft101 Miller St, Elkton, MD 21921For SaleMLS ID #MDCC2022486, Pat Kane, Coldwell Banker Realty. Bright MLS
- $235,0003 bd1 ba1.4k sqft116 Maffitt St, Elkton, MD 21921For SaleMLS ID #MDCC2020682, Sheila Tome, Empower Real Estate, LLC. Bright MLS
- $235,0003 bd2 ba1.2k sqft91 Mountain Rd, Rising Sun, MD 21911For SaleMLS ID #MDCC2023108, Andrew Undem, Berkshire Hathaway HomeServices Homesale Realty. Bright MLS
- $225,0003 bd1 ba960 sqft39 Winch Rd, Perryville, MD 21903For SaleMLS ID #MDCC2022544, Kim McBride, RLAH @properties. Bright MLS
- $259,9993 bd2 ba1.6k sqft315 Buttonwoods Rd, Elkton, MD 21921For SaleMLS ID #MDCC2021950, Brittany Lombardi, Coldwell Banker Chesapeake Real Estate Company. Bright MLS
- $221,0003 bd2 ba1.2k sqft63 Sycamore Dr, North East, MD 21901For SaleMLS ID #MDCC2022542, Supreme Maxwell, Crown Homes Real Estate. Bright MLS
- $318,9953 bd2 ba1.7k sqftNone Available, Elkton, MD 21921For SaleMLS ID #MDCC2021812, Diego Reyes Rodriguez, Empower Real Estate, LLC. Bright MLS
- $218,0002 bd2 ba1.1k sqft40 Mahogany Dr, North East, MD 21901For SaleMLS ID #MDCC2022844, Wendy Wilson, RE/MAX Chesapeake. Bright MLS
- $269,9993 bd1 ba1k sqft108 Brannan Rd, Aberdeen, MD 21001For SaleMLS ID #MDHR2055542, Andy Jang, Corner House Realty. Bright MLS
- $325,0004 bd2 ba1.3k sqft302 Park Cir, Elkton, MD 21921For SaleMLS ID #MDCC2022722, Kristin Lewis, Integrity Real Estate. Bright MLS
- $222,0002 bd2 ba1.1k sqft145 Mahogany Dr, North East, MD 21901For SaleMLS ID #MDCC2022806, Daniel McGhee, Homeowners Real Estate. Bright MLS
- $345,0003 bd2 ba1.5k sqft505 Saint Charles St, Elkton, MD 21921For SaleMLS ID #MDCC2022804, Trevor Vivian, Barksdale & Affiliates Realty. Bright MLS
- $300,0002 bd2 ba1.3k sqft2808 Henley Dr, Bel Air, MD 21015For SaleMLS ID #MDHR2059952, Dena Wasmer, Samson Properties. Bright MLS
- $275,0004 bd2 ba1.6k sqft951 Pilgrims Ptwy, Peach Bottom, PA 17563AuctionMLS ID #PALA2094502, Chet Lapp, William Penn Real Estate Assoc. Bright MLS
- $195,0003 bd1 ba1k sqft111 Quail Ct, Elkton, MD 21921For SaleMLS ID #MDCC2022578, Dottie Walker, Empower Real Estate, LLC. Bright MLS
- $234,9003 bd1 ba864 sqft90 Moyer Dr, Aberdeen, MD 21001For SaleMLS ID #MDHR2056088, Anastasia Zivkovic Palmer, Cummings & Co. Realtors. Bright MLS
