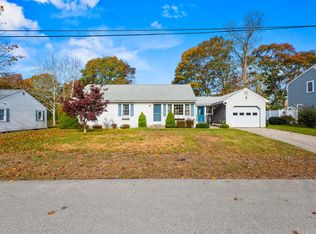
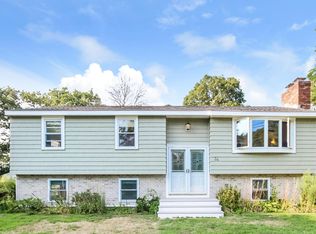
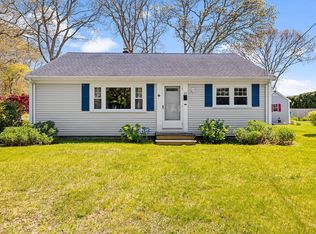
Located just minutes from Falmouth Town Landing and multiple marinas, this meticulously updated home offers the best of Cape Cod living, and is being sold FULLY FURNISHED! Enjoy quick access to Old Silver, Falmouth Heights, and Surf Drive beaches, downtown dining, the Shining Sea Bikeway, Woods Hole Aquarium, and ferry to Martha’s Vineyard. Inside, you’ll find cathedral ceilings, gleaming hardwood floors, skylights, stainless appliances, gas cooking, and a spa-like primary suite with balcony, soaking tub, and separate shower. The upstairs layout allows for an easy fourth bedroom conversion. Central air, tankless heat/hot water, full insulation, and lush landscaping complete the package. The unfinished basement has exterior access, and spans 867 sq. ft. Summer rents command $2,500/week ($11,250/month); off-season earns $3,500/month, with $73K gross annual income (6.9% cap). Use it seasonally and offset ownership with $28K in rental income—essentially a rebate for your Cape retreat.
Sold for $835,000
$835,000
28 Chestnut St, East Falmouth, MA 02536
3beds
1,752sqft
Single Family Residence
Built in 1964
4,800 Square Feet Lot
$858,500 Zestimate®
$477/sqft
$3,866 Estimated rent
Home value
$858,500
$773,000 - $953,000
$3,866/mo
Zestimate® history
Owner options
List your home for rent
$3,866/mo
Rent Zestimate®
Find your next renter with Zillow Rental Manager. Plus, with online applications, you can quickly screen prospective tenants – for free.
$3,866/mo
Rent Zestimate®
Refinance and save
$4,913/mo
Est. payment
Refinancing to a lower rate could help reduce your monthly payments and save thousands over the life of the loan.
$4,913/mo
Est. payment
Explore your selling options
Work with a Zillow partner agent
Leverage their expertise and Zillow's premium Showcase listings to get your home seen by more buyers.
Get startedList with your own agent
Get your home in front of millions of buyers by listing it on Zillow.
Learn how to do itSell it yourself
Take full control of how buyers see your home on Zillow by listing For Sale by Owner (FSBO).
List your homeWhat's special
Zillow last checked:
Listing updated:
Listed by:
John Willette 617-916-3183,
Smith and Oak Real Estate Co. 401-400-4114,
The WP Group 401-281-8491
Bought with:
Jacquelyn Maggiore
Jacquelyn Maggiore
Source: MLS PIN,MLS#: 73395459
Facts & features
Interior
Bedrooms & bathrooms
- Bedrooms: 3
- Bathrooms: 2
- Full bathrooms: 2
- Main level bedrooms: 2
Primary bedroom
- Features: Bathroom - Full, Closet, Flooring - Hardwood, Balcony / Deck, Balcony - Interior, Balcony - Exterior, Recessed Lighting, Remodeled, Slider, Closet - Double
- Level: Second
- Area: 233.79
- Dimensions: 15.08 x 15.5
Bedroom 2
- Features: Closet, Flooring - Hardwood, Cable Hookup
- Level: Main,First
- Area: 146.97
- Dimensions: 12.33 x 11.92
Bedroom 3
- Features: Closet, Flooring - Hardwood, Cable Hookup
- Level: Main,First
- Area: 112.22
- Dimensions: 11.92 x 9.42
Bedroom 4
- Features: Flooring - Hardwood
- Level: Second
- Area: 106
- Dimensions: 8 x 13.25
Primary bathroom
- Features: Yes
Bathroom 1
- Features: Bathroom - Full, Closet - Linen, Flooring - Stone/Ceramic Tile
- Level: First
- Area: 85.53
- Dimensions: 9.08 x 9.42
Bathroom 2
- Features: Bathroom - Full, Bathroom - Tiled With Tub & Shower, Closet, Flooring - Stone/Ceramic Tile, Jacuzzi / Whirlpool Soaking Tub, Remodeled
- Level: Second
- Area: 118.08
- Dimensions: 13 x 9.08
Dining room
- Features: Flooring - Hardwood, Exterior Access, Slider
- Level: Main,First
- Area: 65
- Dimensions: 6.67 x 9.75
Kitchen
- Features: Flooring - Stone/Ceramic Tile, Exterior Access, Remodeled, Slider, Gas Stove
- Level: Main,First
- Area: 87.1
- Dimensions: 9.25 x 9.42
Living room
- Features: Skylight, Cathedral Ceiling(s), Ceiling Fan(s), Closet, Flooring - Hardwood, Window(s) - Picture, Cable Hookup, High Speed Internet Hookup, Open Floorplan
- Level: Main,First
- Area: 255.44
- Dimensions: 16.75 x 15.25
Heating
- Natural Gas
Cooling
- Central Air
Appliances
- Included: Gas Water Heater, Tankless Water Heater, Range, Dishwasher, Microwave, Refrigerator, Washer, Dryer
- Laundry: Gas Dryer Hookup
Features
- Closet, Entrance Foyer, Center Hall
- Flooring: Tile, Hardwood, Flooring - Hardwood
- Doors: Insulated Doors, Storm Door(s)
- Windows: Picture, Insulated Windows
- Basement: Full,Interior Entry,Bulkhead,Concrete,Unfinished
- Number of fireplaces: 1
- Fireplace features: Living Room
Interior area
- Total structure area: 1,752
- Total interior livable area: 1,752 sqft
- Finished area above ground: 1,752
- Finished area below ground: 867
Property
Parking
- Total spaces: 4
- Parking features: Paved Drive, Off Street, Stone/Gravel, Paved
- Uncovered spaces: 4
Accessibility
- Accessibility features: No
Features
- Patio & porch: Patio
- Exterior features: Patio, Balcony, Storage, Professional Landscaping, Fenced Yard
- Fencing: Fenced
- Waterfront features: Ocean, Sound, Walk to, 3/10 to 1/2 Mile To Beach, Beach Ownership(Public)
Lot
- Size: 4,800 sqft
- Features: Level
Details
- Parcel number: 2315537
- Zoning: RC
Construction
Type & style
- Home type: SingleFamily
- Architectural style: Cape
- Property subtype: Single Family Residence
Materials
- Foundation: Concrete Perimeter
- Roof: Shingle
Condition
- Year built: 1964
Utilities & green energy
- Electric: Circuit Breakers
- Sewer: Public Sewer
- Water: Public
- Utilities for property: for Gas Range, for Gas Dryer
Community & neighborhood
Community
- Community features: Shopping, Tennis Court(s), Park, Walk/Jog Trails, Golf, Bike Path, Highway Access, Marina, Public School
Location
- Region: East Falmouth
- Subdivision: Teaticket
Price history
| Date | Event | Price |
|---|---|---|
| 9/8/2025 | Listing removed | $3,000$2/sqft |
Source: Zillow Rentals Report a problem | ||
| 9/2/2025 | Listed for rent | $3,000+87.5%$2/sqft |
Source: Zillow Rentals Report a problem | ||
| 8/27/2025 | Sold | $835,000-1.6%$477/sqft |
Source: MLS PIN #73395459 Report a problem | ||
| 7/1/2025 | Contingent | $849,000$485/sqft |
Source: MLS PIN #73395459 Report a problem | ||
| 6/23/2025 | Listed for sale | $849,000+1.1%$485/sqft |
Source: MLS PIN #73395459 Report a problem | ||
| 6/9/2025 | Listing removed | $840,000$479/sqft |
Source: MLS PIN #73359125 Report a problem | ||
| 4/13/2025 | Listed for sale | $840,000+140%$479/sqft |
Source: MLS PIN #73359125 Report a problem | ||
| 9/25/2014 | Listing removed | $1,600$1/sqft |
Source: Foley Real Estate Report a problem | ||
| 8/5/2014 | Listed for rent | $1,600-76.9%$1/sqft |
Source: Foley Real Estate Report a problem | ||
| 5/24/2014 | Listing removed | $6,933$4/sqft |
Source: Foley Real Estate Report a problem | ||
| 1/24/2014 | Listed for rent | $6,933+593.3%$4/sqft |
Source: Foley Real Estate Report a problem | ||
| 8/9/2013 | Listing removed | $1,000-33.3%$1/sqft |
Source: Foley Realty Group, Inc. Report a problem | ||
| 7/30/2013 | Price change | $1,500-76.9%$1/sqft |
Source: Foley Realty Group, Inc. Report a problem | ||
| 5/16/2013 | Price change | $6,500+15.4%$4/sqft |
Source: Foley Realty Group, Inc. Report a problem | ||
| 4/18/2013 | Listed for rent | $5,633$3/sqft |
Source: Foley Realty Group, Inc. Report a problem | ||
| 1/8/2012 | Listing removed | $350,000$200/sqft |
Source: NCI #21107403 Report a problem | ||
| 12/17/2011 | Listed for sale | $350,000+3.7%$200/sqft |
Source: NCI #21107403 Report a problem | ||
| 10/28/2011 | Sold | $337,500-3.6%$193/sqft |
Source:  CCIMLS #21107403 Report a problem CCIMLS #21107403 Report a problem | ||
| 8/16/2011 | Listed for sale | $350,000+204.3%$200/sqft |
Source: Foley Realty Group, Inc. #21107403 Report a problem | ||
| 9/18/1996 | Sold | $115,000+4.5%$66/sqft |
Source: Public Record Report a problem | ||
| 3/27/1991 | Sold | $110,000$63/sqft |
Source: Public Record Report a problem | ||
Public tax history
| Year | Property taxes | Tax assessment |
|---|---|---|
| 2025 | $3,797 +9.2% | $646,800 +16.8% |
| 2024 | $3,477 +8.9% | $553,600 +20% |
| 2023 | $3,192 +4.5% | $461,300 +21.6% |
| 2022 | $3,054 +11.4% | $379,400 +17.6% |
| 2021 | $2,741 +2.5% | $322,500 +3.6% |
| 2020 | $2,674 +2.1% | $311,300 +1.7% |
| 2019 | $2,619 +1.7% | $306,000 +2.2% |
| 2018 | $2,576 +3.1% | $299,500 +2.3% |
| 2017 | $2,498 +1.9% | $292,800 |
| 2016 | $2,451 +2.2% | $292,800 |
| 2015 | $2,398 -0.9% | $292,800 -1.3% |
| 2014 | $2,419 +0.1% | $296,800 -1.2% |
| 2013 | $2,416 -0.3% | $300,500 -3.5% |
| 2012 | $2,423 +3.8% | $311,400 -3.9% |
| 2011 | $2,334 +8.8% | $324,200 +2% |
| 2010 | $2,145 -2.6% | $317,800 -12.3% |
| 2009 | $2,203 +1.5% | $362,300 -5.7% |
| 2008 | $2,170 +3% | $384,000 -4.3% |
| 2007 | $2,106 +28% | $401,200 +32.5% |
| 2006 | $1,645 +17% | $302,900 +25.6% |
| 2005 | $1,406 +8.2% | $241,100 +40.6% |
| 2004 | $1,300 +1.6% | $171,500 +6.7% |
| 2003 | $1,279 +6.2% | $160,700 +52.9% |
| 2000 | $1,204 | $105,100 |
Find assessor info on the county website
Neighborhood: East Falmouth
Nearby schools
GreatSchools rating
- 7/10Teaticket Elementary SchoolGrades: K-4Distance: 0.4 mi
- 5/10Lawrence SchoolGrades: 7-8Distance: 1.4 mi
- 6/10Falmouth High SchoolGrades: 9-12Distance: 1.8 mi
Schools provided by the listing agent
- Elementary: Teaticket Elem.
- Middle: Lawrence School
- High: Falmouth High
Source: MLS PIN. This data may not be complete. We recommend contacting the local school district to confirm school assignments for this home.
Get a cash offer in 3 minutes
Find out how much your home could sell for in as little as 3 minutes with a no-obligation cash offer.
Estimated market value
$858,500
Get a cash offer in 3 minutes
Find out how much your home could sell for in as little as 3 minutes with a no-obligation cash offer.
Estimated market value
$858,500
- Massachusetts
- Barnstable County
- Falmouth
- 02536
- East Falmouth
- 28 Chestnut St
Nearby cities
Nearby neighborhoods
Nearby zip codes
Other Falmouth Topics
