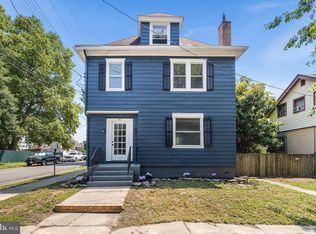
Come make this house your home. This stunning A-Frame residence, completed in 2026, offers a perfect blend of modern luxury and timeless charm. Spanning 1,152 sq. ft. , the home features three spacious bedrooms and a beautifully appointed full bathroom. Step inside to discover elegant hardwood and luxury vinyl plank flooring that flows seamlessly throughout the open layout. The inviting living area boasts a cozy brick fireplace, perfect for creating warm memories. The kitchen is equipped with high-end appliances, including a built-in microwave, gas oven/range, and refrigerator, catering to culinary enthusiasts. Enjoy the comfort of ceiling fans and double-hung windows that invite natural light while ensuring energy efficiency. An unfinished basement provides ample opportunity for customization, whether for storage or future expansion. Outside, a detached garage and on-street parking offer convenience. This property is a rare gem, combining modern amenities with a unique architectural style, making it an ideal choice for discerning buyers seeking a luxurious lifestyle. Kitchen Bath Windows Plumbing Electric and HVAC has been updated. Hardwood floors refinished house freshly painted inside and out. Images are virtually staged
Pending
Price cut: $5K (8/13)
$229,900
28 Chestnut St, Salem, NJ 08079
3beds
1,152sqft
Single Family Residence
Built in 1909
6,787 Square Feet Lot
$227,000 Zestimate®
$200/sqft
$-- HOA
What's special
Cozy brick fireplaceDetached garageOn-street parkingBuilt-in microwaveHardwood floors refinishedThree spacious bedroomsOpen layout
- 70 days
- 85
- 7
Likely to sell faster than
Zillow last checked:
Listing updated:
Listed by:
Antoine Williams 609-820-6050,
Tesla Realty Group LLC
Source: Bright MLS,MLS#: NJSA2019628
Facts & features
Interior
Bedrooms & bathrooms
- Bedrooms: 3
- Bathrooms: 1
- Full bathrooms: 1
- Main level bathrooms: 1
- Main level bedrooms: 3
Basement
- Area: 0
Heating
- Central, Natural Gas
Cooling
- Central Air, Other
Appliances
- Included: Microwave, Oven/Range - Gas, Refrigerator, Gas Water Heater
- Laundry: In Basement
Features
- Ceiling Fan(s)
- Flooring: Hardwood, Luxury Vinyl
- Windows: Double Hung
- Basement: Unfinished
- Number of fireplaces: 1
- Fireplace features: Brick
Interior area
- Total structure area: 1,152
- Total interior livable area: 1,152 sqft
- Finished area above ground: 1,152
- Finished area below ground: 0
Property
Parking
- Total spaces: 1
- Parking features: Garage Faces Rear, Detached, On Street
- Garage spaces: 1
- Has uncovered spaces: Yes
Accessibility
- Accessibility features: 2+ Access Exits
Features
- Levels: Two
- Stories: 2
- Pool features: None
Lot
- Size: 6,787 Square Feet
- Dimensions: 59.00 x 115.00
Details
- Additional structures: Above Grade, Below Grade
- Parcel number: 130005800003
- Zoning: RESIDENTIAL
- Special conditions: Standard
Construction
Type & style
- Home type: SingleFamily
- Architectural style: A-Frame
- Property subtype: Single Family Residence
Materials
- Frame
- Foundation: Block
- Roof: Architectural Shingle,Shingle
Condition
- Very Good
- New construction: No
- Year built: 1909
- Major remodel year: 2026
Utilities & green energy
- Sewer: Public Sewer
- Water: Public
- Utilities for property: Sewer Available, Natural Gas Available, Electricity Available, Water Available
Community & HOA
Community
- Subdivision: None Available
HOA
- Has HOA: No
Location
- Region: Salem
- Municipality: SALEM CITY
Financial & listing details
- Price per square foot: $200/sqft
- Tax assessed value: $42,500
- Annual tax amount: $3,194
- Date on market: 7/21/2026
- Listing agreement: Exclusive Right To Sell
- Listing terms: Cash,FHA,USDA Loan,VA Loan,FNMA
- Ownership: Fee Simple
Estimated market value
$227,000
$216,000 - $238,000
$1,636/mo
Price history
| Date | Event | Price |
|---|---|---|
| 8/31/2026 | Pending sale | $229,900$200/sqft |
Source:  Bright MLS #NJSA2019628 Report a problem Bright MLS #NJSA2019628 Report a problem | ||
| 8/13/2026 | Price change | $229,900-2.1%$200/sqft |
Source: Bright MLS #NJSA2019628 Report a problem | ||
| 7/21/2026 | Listed for sale | $234,900+99.1%$204/sqft |
Source: Bright MLS #NJSA2019628 Report a problem | ||
| 9/8/2025 | Sold | $118,000-15.7%$102/sqft |
Source: Bright MLS #NJSA2014904 Report a problem | ||
| 8/26/2025 | Pending sale | $139,900$121/sqft |
Source: Bright MLS #NJSA2014904 Report a problem | ||
| 8/8/2025 | Contingent | $139,900$121/sqft |
Source: Bright MLS #NJSA2014904 Report a problem | ||
| 5/23/2025 | Listed for sale | $139,900+12%$121/sqft |
Source: Bright MLS #NJSA2014904 Report a problem | ||
| 1/3/2024 | Listing removed | -- |
Source: Bright MLS #NJSA2008610 Report a problem | ||
| 11/8/2023 | Listed for sale | $124,900$108/sqft |
Source: Bright MLS #NJSA2008610 Report a problem | ||
| 9/24/2023 | Listing removed | -- |
Source: Bright MLS #NJSA2008610 Report a problem | ||
| 8/27/2023 | Listed for sale | $124,900+114.2%$108/sqft |
Source: Bright MLS #NJSA2008610 Report a problem | ||
| 5/4/2023 | Sold | $58,300+133.2%$51/sqft |
Source: Public Record Report a problem | ||
| 2/10/2012 | Sold | $25,000-44.4%$22/sqft |
Source: Public Record Report a problem | ||
| 1/9/1995 | Sold | $45,000$39/sqft |
Source: Public Record Report a problem | ||
Public tax history
| Year | Property taxes | Tax assessment |
|---|---|---|
| 2026 | $3,667 +4.9% | $42,500 |
| 2025 | $3,494 | $42,500 |
| 2024 | $3,494 +4.6% | $42,500 |
| 2023 | $3,341 +8.3% | $42,500 |
| 2022 | $3,085 +2.1% | $42,500 |
| 2021 | $3,023 +0.6% | $42,500 |
| 2020 | $3,004 +34.9% | $42,500 |
| 2019 | $2,227 | $42,500 |
| 2018 | $2,227 -23.3% | $42,500 |
| 2017 | $2,903 +8.3% | $42,500 -38.7% |
| 2016 | $2,679 +0.5% | $69,300 |
| 2015 | $2,665 +0.6% | $69,300 |
| 2014 | $2,649 -33.1% | $69,300 -35.4% |
| 2012 | $3,957 +2.7% | $107,300 |
| 2011 | $3,854 +2.5% | $107,300 |
| 2010 | $3,762 +5% | $107,300 |
| 2009 | $3,583 | $107,300 |
| 2008 | -- | $107,300 |
| 2007 | -- | $107,300 +142.2% |
| 2006 | -- | $44,300 |
| 2005 | -- | $44,300 |
| 2004 | -- | $44,300 |
| 2003 | -- | $44,300 |
| 2002 | -- | $44,300 |
| 2001 | -- | $44,300 |
Find assessor info on the county website
Monthly payment
Est. payment
Payment breakdown
Explore the cost of this home by adjusting the details. Changes won't be saved.Climate risks
Neighborhood: 08079
Nearby schools
Schools provided by the listing agent
- District: Salem County Public Schools
Source: Bright MLS. This data may not be complete. We recommend contacting the local school district to confirm school assignments for this home.

Similar homes
- $229,1814 bd2 ba1.3k sqft181 Crossland Ave, Salem, NJ 08079For Sale

 MLS ID #NJSA2019568, Randy Ray, BHHS Fox & Roach-Mullica Hill South. Bright MLS
 - $200,0002 bd1 ba1.3k sqft22 Old Kings Hwy, Mannington, NJ 08079For Sale
 MLS ID #NJSA2019976, Austin Wuest, Keller Williams - Main Street. Bright MLS
 - $135,0003 bd1 ba1.3k sqft120 Thompson St, Salem, NJ 08079For Sale
 MLS ID #NJSA2020146, jennifer Derevlany, Coldwell Banker Realty. Bright MLS
 - $140,0003 bd1 ba1.1k sqft26 7th St, Salem, NJ 08079For Sale
 MLS ID #NJSA2020136, Austin Wuest, Keller Williams - Main Street. Bright MLS
 - $120,0003 bd1 ba1.1k sqft14 7th St, Salem, NJ 08079For SaleMLS ID #NJSA2019270, Brooke Farruggella, Keller Williams - Main Street. Bright MLS
- $250,0003 bd1 ba1.2k sqft230 Route 40, Carneys Point, NJ 08069For SaleMLS ID #NJSA2020198, Bradley Perez, Real Broker, LLC. Bright MLS
- $235,0003 bd1 ba1.4k sqft575 N Broadway, Deepwater, NJ 08023For SaleMLS ID #NJSA2018942, michelle Cobb, Keller Williams Hometown. Bright MLS
- $232,5002 bd1 ba576 sqft45 Brandriff Ave, Pennsville, NJ 08070For SaleMLS ID #NJSA2020034, Shannon Oberman, Romano Realty. Bright MLS
- $279,9003 bd1 ba1.1k sqft64 Dartmouth Rd, Pennsville, NJ 08070For SaleMLS ID #NJSA2019544, Elizabeth Valero, S. Kelly Real Estate LLC. Bright MLS
- $220,0002 bd1 ba750 sqft12 Chester Ave, Deepwater, NJ 08023For SaleMLS ID #NJSA2019656, Joan Dineen, Mahoney Realty Pennsville, LLC. Bright MLS
- $285,0004 bd2 ba1.4k sqft105 E Del A Vue Ave, Penns Grove, NJ 08069For SaleMLS ID #NJSA2020176, Christy Myers, American Dream Realty of South Jersey. Bright MLS
- $274,9003 bd2 ba1.3k sqft94 Highland Ave, Pennsville, NJ 08070For SaleMLS ID #NJSA2019492, Patrick Gorman, Keller Williams - Main Street. Bright MLS
- $219,8003 bd1 ba1k sqft520 Spruce St, Bridgeton, NJ 08302For SaleMLS ID #NJCB2032680, Bradley Perez, Real Broker, LLC. Bright MLS
- $315,0003 bd2 ba1.4k sqft16 Eaton Rd, Pennsville, NJ 08070For SaleMLS ID #NJSA2019980, Carol Smith, Mahoney Realty Pennsville, LLC. Bright MLS
- $286,0003 bd1 ba1.6k sqft130 Riviera Dr, Pennsville, NJ 08070For SaleMLS ID #NJSA2019520, Carol Smith, Mahoney Realty Pennsville, LLC. Bright MLS
- $219,7773 bd1 ba1.3k sqft906 Kingsman Rd, Upper Chichester, PA 19061For SaleMLS ID #PADE2123486, Michael Fingerman, HomeSmart Realty Advisors. Bright MLS
- $209,0005 bd1 ba1.4k sqft81 Magnolia Ave, Bridgeton, NJ 08302For SaleMLS ID #NJCB2032958, Bradley Perez, Real Broker, LLC. Bright MLS
- $250,0003 bd2 ba1.2k sqft3107 N Monroe St, Wilmington, DE 19802For SaleMLS ID #DENC2110488, Jemimah Chuks, EXP Realty, LLC. Bright MLS
- $239,9003 bd2 ba1.5k sqft42 Main St, Bridgeport, NJ 08014For SaleMLS ID #NJGL2069594, Christine Stetser, Home and Heart Realty. Bright MLS
- $260,0003 bd2 ba1.6k sqft34 Bowen Ave, Woodstown, NJ 08098For SaleMLS ID #NJSA2018860, Pat Denney, RE/MAX Preferred - Medford. Bright MLS
