Modern finishes and open concept floor plan grace this spacious all brick condo built in 2022 that provides quiet and peaceful living in the Village of Arcanum. All one level with no steps, the interior features luxury vinyl plank flooring throughout. Kitchen has stainless steel appliances, quartz countertops, and eat-at bar with adjacent dining area. The expansive great room has views to back patio and rural setting beyond. The sizeable primary bedroom includes an en suite bath with walk-in shower. There is also a guest bedroom, half bath, and laundry/utility room. Large 2 car attached garage with opener and pull-down door to access attic storage. Inviting front porch and large back patio provide covered outdoor living with no homes to the rear. A brick wall separates the neighboring condo. Back patio was extended and front walk added in 2023. Air cleaning system (iWave and Scorpion) was added in 2024. Leaf Guard gutter system has also installed. HOA is $50 a month and includes grass mowing, snow removal, and mulch every other year. This beautiful condo provides convenience and modern style in a peaceful setting. A truly rare find!
Sold for $214,900
$214,900
28 Chippewa Ct, Arcanum, OH 45304
2beds
1,166sqft
Condominium
Built in 2022
-- sqft lot
$227,800 Zestimate®
$184/sqft
$1,860 Estimated rent
Home value
$227,800
$173,000 - $298,000
$1,860/mo
Zestimate® history
Owner options
List your home for rent
$1,860/mo
Rent Zestimate®
Find your next renter with Zillow Rental Manager. Plus, with online applications, you can quickly screen prospective tenants – for free.
$1,860/mo
Rent Zestimate®
Refinance and save
$1,125/mo
Est. payment
Refinancing to a lower rate could help reduce your monthly payments and save thousands over the life of the loan.
$1,125/mo
Est. payment
Explore your selling options
Work with a Zillow partner agent
Leverage their expertise and Zillow's premium Showcase listings to get your home seen by more buyers.
Get startedList with your own agent
Get your home in front of millions of buyers by listing it on Zillow.
Learn how to do itSell it yourself
Take full control of how buyers see your home on Zillow by listing For Sale by Owner (FSBO).
List your homeWhat's special
Views to back patioGuest bedroomLarge back patioSizeable primary bedroomStainless steel appliancesEat-at barInviting front porch
Zillow last checked:
Listing updated:
Listed by:
Tracy Smith (937)339-0508,
Galbreath REALTORS
Bought with:
Lisa Marcum, 2016001039
BHHS Professional Realty
Source: DABR MLS,MLS#: 940411 Originating MLS: Dayton Area Board of REALTORS
Originating MLS: Dayton Area Board of REALTORSFacts & features
Interior
Bedrooms & bathrooms
- Bedrooms: 2
- Bathrooms: 2
- Full bathrooms: 1
- 1/2 bathrooms: 1
- Main level bathrooms: 2
Bedroom
- Level: Main
- Dimensions: 15 x 11
Bedroom
- Level: Main
- Dimensions: 12 x 11
Dining room
- Level: Main
- Dimensions: 13 x 10
Great room
- Level: Main
- Dimensions: 17 x 16
Kitchen
- Level: Main
- Dimensions: 15 x 11
Heating
- Forced Air, Natural Gas
Cooling
- Central Air
Appliances
- Included: Dishwasher, Disposal, Range, Refrigerator
Interior area
- Total structure area: 1,166
- Total interior livable area: 1,166 sqft
Property
Parking
- Total spaces: 2
- Parking features: Attached, Garage, Two Car Garage, Garage Door Opener, Storage
- Attached garage spaces: 2
Features
- Levels: One
- Stories: 1
- Patio & porch: Patio, Porch
- Exterior features: Porch, Patio
Lot
- Size: 5,026 Square Feet
Details
- Parcel number: P59230804010112601
- Zoning: Residential
- Zoning description: Residential
- Other equipment: Air Purifier
Construction
Type & style
- Home type: Condo
- Architectural style: Ranch
- Property subtype: Condominium
Materials
- Brick
- Foundation: Slab
Condition
- Year built: 2022
Utilities & green energy
- Water: Public
- Utilities for property: Sewer Available, Water Available
Community & HOA
Community
- Subdivision: Edgwood Sub
HOA
- Has HOA: Yes
- Services included: Maintenance Grounds, Snow Removal
- HOA fee: $50 monthly
Location
- Region: Arcanum
Financial & listing details
- Price per square foot: $184/sqft
- Tax assessed value: $175,300
- Annual tax amount: $2,300
- Date on market: 8/1/2025
- Listing terms: Conventional,FHA,VA Loan
Price history
| Date | Event | Price |
|---|---|---|
| 9/8/2025 | Sold | $214,900$184/sqft |
Source:  DABR MLS #940411 Report a problem DABR MLS #940411 Report a problem | ||
| 8/6/2025 | Pending sale | $214,900$184/sqft |
Source:  WRIST #1040432 Report a problem WRIST #1040432 Report a problem | ||
| 8/1/2025 | Listed for sale | $214,900+2970%$184/sqft |
Source: DABR MLS #940411 Report a problem | ||
| 1/19/2022 | Sold | $7,000$6/sqft |
Source: Public Record Report a problem | ||
Public tax history
| Year | Property taxes | Tax assessment |
|---|---|---|
| 2024 | $2,300 -1.1% | $61,350 |
| 2023 | $2,326 +1205.6% | $61,350 +1422.3% |
| 2022 | $178 +3.6% | $4,030 |
| 2021 | $172 +2.8% | $4,030 |
| 2020 | $167 -0.8% | $4,030 |
| 2019 | $169 +3.6% | $4,030 |
| 2018 | $163 -2.3% | $4,030 |
| 2017 | $167 | $4,030 -6.9% |
| 2016 | $167 -0.1% | $4,330 |
| 2015 | $167 -1.2% | $4,330 |
| 2014 | $169 -5.2% | $4,330 |
| 2013 | $178 +2.5% | $4,330 |
| 2012 | $174 +0% | $4,330 |
| 2011 | $174 | $4,330 |
Find assessor info on the county website
Neighborhood: 45304
Nearby homes
- $259,2002 bd2 ba1.2k sqft26 Chippewa Ct, Arcanum, OH 45304Off Market
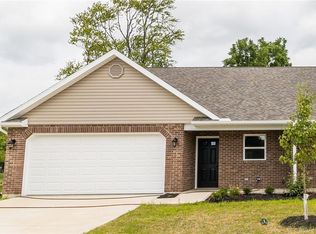
- $157,9002 bd2 ba1.3k sqft30 Chippewa Ct, Arcanum, OH 45304Off Market
- $157,9002 bd2 ba1.3k sqft32 Chippewa Ct, Arcanum, OH 45304Off Market
- $167,9602 bd2 ba1.3k sqft24 Chippewa Ct, Arcanum, OH 45304Off Market
- $163,4602 bd1 ba1.2k sqft15 Chippewa Ct, Arcanum, OH 45304Off Market
- $256,0004 bd4 ba1.9k sqft34 Chippewa Ct, Arcanum, OH 45304Off Market
- $247,10010,441 Square Feet17 Chippewa Ct, Arcanum, OH 45304Sold
- $196,0002 bd2 ba1.2k sqft22 Chippewa Ct, Arcanum, OH 45304Sold
Nearby schools
GreatSchools rating
- 9/10Arcanum Elementary SchoolGrades: K-4Distance: 0.3 mi
- 7/10Butler Middle SchoolGrades: 5-8Distance: 0.3 mi
- 7/10Arcanum High SchoolGrades: 9-12Distance: 0.3 mi
Schools provided by the listing agent
- District: Arcanum-Butler
Source: DABR MLS. This data may not be complete. We recommend contacting the local school district to confirm school assignments for this home.


Get pre-qualified for a loan
At Zillow Home Loans, we can pre-qualify you in as little as 5 minutes with no impact to your credit score.An equal housing lender. NMLS #10287.
- Ohio
- Darke County
- Arcanum
- 45304
- 28 Chippewa Ct
Nearby cities
Nearby zip codes
Other Arcanum Topics
