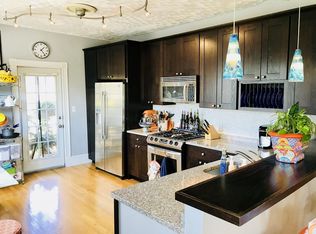
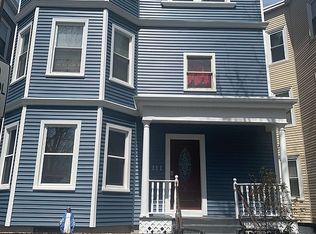
Sun-drenched and effortlessly stylish, this stunning home blends modern comfort with inviting charm. The wide open floor plan flows seamlessly from the oversized living room to a dedicated dining area, creating the perfect space for both entertaining and everyday living. Gorgeous bay windows flood the home with natural light, highlighting the soaring ceilings and rich hardwood floors throughout. The beautiful kitchen features granite countertops, stainless steel appliances, and a spacious breakfast bar ideal for casual dining or morning coffee. The spa-inspired full bathroom features a jacuzzi tub and a separate stall shower. Additional conveniences include in-unit laundry, central AC, and storage in the basement. Step outside to your private deck and take in city views, a perfect backdrop for relaxing evenings. Convenient location atop desirable Meeting House Hill overlooking Allen Park & the 1st Parish of Dorchester. Close to Savin Hill T-station, shops, restaurants & I-93.
For sale
$525,000
28 Church St #3, Dorchester, MA 02122
2beds
980sqft
Condominium
Built in 1905
-- sqft lot
$519,000 Zestimate®
$536/sqft
$240/mo HOA
What's special
- 127 days
- 249
- 24
Zillow last checked:
Listing updated:
Listed by:
Shannon McDonald 508-254-8985,
Waterfront Realty Group 781-934-7030
Source: MLS PIN,MLS#: 73570574
Facts & features
Interior
Bedrooms & bathrooms
- Bedrooms: 2
- Bathrooms: 1
- Full bathrooms: 1
- Main level bathrooms: 1
- Main level bedrooms: 2
Primary bedroom
- Features: Ceiling Fan(s), Walk-In Closet(s), Flooring - Hardwood, Recessed Lighting
- Level: Main,Third
Bedroom 2
- Features: Closet, Flooring - Hardwood
- Level: Main,Third
Bathroom 1
- Features: Bathroom - Full, Bathroom - With Tub & Shower, Flooring - Stone/Ceramic Tile, Dryer Hookup - Gas, Recessed Lighting, Washer Hookup
- Level: Main,Third
Dining room
- Features: Flooring - Hardwood, Window(s) - Bay/Bow/Box, Open Floorplan
- Level: Main,Third
Kitchen
- Features: Flooring - Hardwood, Balcony / Deck, Countertops - Stone/Granite/Solid, Breakfast Bar / Nook, Exterior Access, Open Floorplan, Recessed Lighting, Stainless Steel Appliances, Lighting - Pendant
- Level: Main,Third
Living room
- Features: Flooring - Hardwood, Window(s) - Bay/Bow/Box, Cable Hookup, Open Floorplan, Recessed Lighting
- Level: Main,Third
Heating
- Hot Water
Cooling
- Central Air
Appliances
- Included: Range, Dishwasher, Refrigerator, Freezer, Washer, Dryer
- Laundry: Bathroom - Full, Flooring - Stone/Ceramic Tile, Main Level, Third Floor, In Unit
Features
- Flooring: Tile, Hardwood
- Has basement: Yes
- Has fireplace: No
- Common walls with other units/homes: No One Above
Interior area
- Total structure area: 980
- Total interior livable area: 980 sqft
- Finished area above ground: 980
Property
Parking
- Parking features: On Street
- Has uncovered spaces: Yes
Features
- Entry location: Unit Placement(Upper)
- Patio & porch: Deck - Wood
- Exterior features: Deck - Wood
Details
- Parcel number: 1429036
- Zoning: RES
Construction
Type & style
- Home type: Condo
- Property subtype: Condominium
Materials
- Frame
- Roof: Rubber
Condition
- Year built: 1905
- Major remodel year: 2006
Utilities & green energy
- Electric: 110 Volts
- Sewer: Public Sewer
- Water: Public
Community & HOA
Community
- Features: Public Transportation, Park, Walk/Jog Trails, Highway Access, House of Worship, Public School
HOA
- Services included: Water, Sewer, Insurance, Reserve Funds
- HOA fee: $240 monthly
Location
- Region: Dorchester
Financial & listing details
- Price per square foot: $536/sqft
- Tax assessed value: $350,900
- Annual tax amount: $4,382
- Date on market: 5/6/2026
Estimated market value
$519,000
$493,000 - $545,000
$2,910/mo
Price history
| Date | Event | Price |
|---|---|---|
| 9/1/2026 | Listed for sale | $525,000$536/sqft |
Source: MLS PIN #73570574 Report a problem | ||
| 9/1/2026 | Listing removed | $525,000$536/sqft |
Source: MLS PIN #73518267 Report a problem | ||
| 7/23/2026 | Price change | $525,000-5.4%$536/sqft |
Source: MLS PIN #73518267 Report a problem | ||
| 6/23/2026 | Price change | $555,000-2.5%$566/sqft |
Source: MLS PIN #73518267 Report a problem | ||
| 6/3/2026 | Price change | $569,000-3.4%$581/sqft |
Source: MLS PIN #73518267 Report a problem | ||
| 5/13/2026 | Listed for sale | $589,000+34.2%$601/sqft |
Source: MLS PIN #73518267 Report a problem | ||
| 12/6/2024 | Listing removed | $2,500$3/sqft |
Source: Zillow Rentals Report a problem | ||
| 11/18/2024 | Listed for rent | $2,500+4.2%$3/sqft |
Source: Zillow Rentals Report a problem | ||
| 12/9/2023 | Listing removed | -- |
Source: Zillow Rentals Report a problem | ||
| 11/3/2023 | Listed for rent | $2,400+4.3%$2/sqft |
Source: Zillow Rentals Report a problem | ||
| 1/6/2023 | Listing removed | -- |
Source: Zillow Rentals Report a problem | ||
| 12/29/2022 | Listed for rent | $2,300$2/sqft |
Source: Zillow Rentals Report a problem | ||
| 6/24/2021 | Listing removed | -- |
Source: Zillow Rental Manager Report a problem | ||
| 3/31/2021 | Listed for rent | $2,300$2/sqft |
Source: Zillow Rental Manager Report a problem | ||
| 8/27/2018 | Listing removed | $2,300$2/sqft |
Source: Gibson Sotheby's International Realty Report a problem | ||
| 8/22/2018 | Price change | $2,300-4.2%$2/sqft |
Source: Gibson Sotheby's International Realty Report a problem | ||
| 8/3/2018 | Price change | $2,400-4%$2/sqft |
Source: Gibson Sotheby's International Realty #72372673 Report a problem | ||
| 7/13/2018 | Listed for rent | $2,500$3/sqft |
Source: Gibson Sotheby's International Realty Report a problem | ||
| 6/29/2018 | Sold | $439,000$448/sqft |
Source: Public Record Report a problem | ||
| 5/25/2018 | Pending sale | $439,000$448/sqft |
Source: Coldwell Banker Residential Brokerage - Jamaica Plain #72327983 Report a problem | ||
| 5/16/2018 | Listed for sale | $439,000+73311.4%$448/sqft |
Source: Coldwell Banker Residential Brokerage - Jamaica Plain #72327983 Report a problem | ||
| 2/1/2011 | Sold | $598$1/sqft |
Source: Public Record Report a problem | ||
Public tax history
| Year | Property taxes | Tax assessment |
|---|---|---|
| 2025 | $4,147 +3.8% | $358,100 -2.3% |
| 2024 | $3,996 +4.6% | $366,600 +3% |
| 2023 | $3,821 -3.1% | $355,800 -1.8% |
| 2022 | $3,942 +5% | $362,300 +3% |
| 2021 | $3,753 -10.9% | $351,700 -11.9% |
| 2020 | $4,213 +65.6% | $399,000 +65.3% |
| 2019 | $2,544 +5.6% | $241,400 +5% |
| 2018 | $2,408 +332% | $229,800 +4% |
| 2017 | $557 -75% | $220,900 +9% |
| 2016 | $2,230 +1% | $202,700 +11.1% |
| 2015 | $2,209 -3.2% | $182,400 +5% |
| 2013 | $2,282 -2.1% | $173,700 -2.8% |
| 2012 | $2,330 | $178,700 |
| 2011 | -- | $178,700 -2% |
| 2010 | $2,166 +11.8% | $182,300 |
| 2009 | $1,938 -27.3% | $182,300 -24.9% |
| 2008 | $2,665 | $242,900 |
Find assessor info on the county website
Monthly payment
Est. payment
Payment breakdown
Explore the cost of this home by adjusting the details. Changes won't be saved.Climate risks
Neighborhood: South Dorchester

Similar homes
- $535,0002 bd1 ba761 sqft153 Everett Street Condominium, Boston, MA 02128For Sale
 MLS ID #73575582, Thomas Mario, Century 21 Mario Real Estate. MLS PIN
 - $575,0003 bd2 ba1k sqft3 Spring Garden St #1, Dorchester, MA 02125For Sale
 MLS ID #73573023, Mission Realty Advisors, Compass. MLS PIN
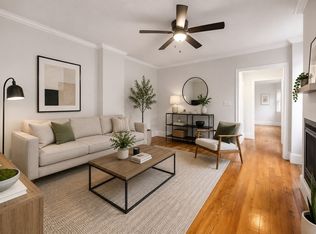
 - $567,0002 bd2 ba949 sqft384 Adams St APT 1, Dorchester, MA 02122For Sale
 MLS ID #73557480, Cahill+Co. Team, William Raveis R.E. & Home Services. MLS PIN
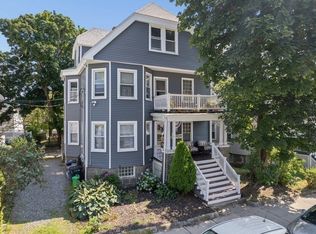
 - $449,9002 bd1 ba863 sqft55 King Street Condominium Trust, Dorchester, MA 02122For Sale
 MLS ID #73556569, Christie Kane, Bella View Realty Group, LLC. MLS PIN
