MOTIVATED SELLERS - Coastal Charm Meets Contemporary Comfort in Cinnamon Grove . . . An exclusive gated enclave of just 12 coastal-inspired homes, perfectly tucked away on a quiet cul-de-sac with easy access to the beach. This beautifully designed residence, built in 2011, offers 3,435 square feet of air-conditioned living space and over 4,185 total square feet—creating the ideal blend of space, style, and location. Step inside to a light-filled, open-concept floor plan that seamlessly flows through a private den/office, dining and lounge areas, a spacious family room, and a designer kitchen. The kitchen is a true showstopper with its two-tone custom cabinetry, striking waterfall-edge countertops, large center island, stainless steel appliances, built-in wine and beverage coolers, and banquette seating—perfect for entertaining or everyday coastal living. The expansive first-floor primary suite offers a peaceful retreat with a luxurious ensuite bath and generous walk-in closet. Upstairs, you'll find three additional spacious bedrooms—one with a private ensuite—alongside a large bonus room complete with its own beverage bar. Enjoy the outdoors year-round with a fabulous stained-concrete lanai featuring both covered and open-air seating, a sparkling pool, and a large fenced yard ideal for pets, play, or gatherings under the sun. Throughout the home, you'll find custom coastal touches including wood-look plank flooring, shiplap, board and batten accents, plantation shutters, and a stunning linear fireplace. Additional upgrades include new lighting and fans, two newer HVAC systems, a 2020 water heater, and refreshed landscaping. The curb appeal is just as impressive, with an expanded brick paver driveway, added parking pad for extra convenience, a 2.5 car garage, and a recently updated irrigation system and fencing. This is more than just a home—it's a serene coastal retreat where thoughtful design meets modern convenience. Come experience the charm and comfort of Cinnamon Grove living.
Sold for $950,000
$950,000
28 Cinnamon Grove Ln, Palm Coast, FL 32137
4beds
3,435sqft
Single Family Residence
Built in 2011
0.31 Acres Lot
$964,400 Zestimate®
$277/sqft
$4,138 Estimated rent
Home value
$964,400
$878,000 - $1.06M
$4,138/mo
Zestimate® history
Owner options
List your home for rent
$4,138/mo
Rent Zestimate®
Find your next renter with Zillow Rental Manager. Plus, with online applications, you can quickly screen prospective tenants – for free.
$4,138/mo
Rent Zestimate®
Refinance and save
$6,639/mo
Est. payment
Refinancing to a lower rate could help reduce your monthly payments and save thousands over the life of the loan.
$6,639/mo
Est. payment
Explore your selling options
Work with a Zillow partner agent
Leverage their expertise and Zillow's premium Showcase listings to get your home seen by more buyers.
Get startedList with your own agent
Get your home in front of millions of buyers by listing it on Zillow.
Learn how to do itSell it yourself
Take full control of how buyers see your home on Zillow by listing For Sale by Owner (FSBO).
List your homeWhat's special
Stunning linear fireplaceLarge center islandNew lighting and fansThree additional spacious bedroomsLarge bonus roomSparkling poolSpacious family room
Zillow last checked:
Listing updated:
Listed by:
Karla Goodman 386-931-2321,
TRADEMARK REALTY GROUP LLC 386-447-6889
Bought with:
Jessie Harper, 3402115
BERKSHIRE HATHAWAY HOMESERVICE
Source: Stellar MLS,MLS#: FC309162 Originating MLS: Flagler
Originating MLS: Flagler
Facts & features
Interior
Bedrooms & bathrooms
- Bedrooms: 4
- Bathrooms: 4
- Full bathrooms: 3
- 1/2 bathrooms: 1
Primary bedroom
- Features: Ceiling Fan(s), En Suite Bathroom, Walk-In Closet(s)
- Level: First
Primary bathroom
- Features: Dual Sinks, En Suite Bathroom, Exhaust Fan, Multiple Shower Heads, Rain Shower Head, Shower No Tub, Split Vanities, Stone Counters, Tall Countertops, Water Closet/Priv Toilet, Linen Closet
- Level: First
Kitchen
- Features: Breakfast Bar, Pantry, Kitchen Island, Exhaust Fan, Stone Counters, Tall Countertops
- Level: First
Living room
- Features: Ceiling Fan(s)
- Level: First
Heating
- Central, Electric, Heat Pump
Cooling
- Central Air, Zoned
Appliances
- Included: Bar Fridge, Dishwasher, Disposal, Dryer, Electric Water Heater, Exhaust Fan, Microwave, Range, Refrigerator, Washer, Wine Refrigerator
- Laundry: Electric Dryer Hookup, Inside, Laundry Room, Washer Hookup
Features
- Ceiling Fan(s), Crown Molding, Eating Space In Kitchen, High Ceilings, Open Floorplan, Primary Bedroom Main Floor, Solid Surface Counters, Solid Wood Cabinets, Split Bedroom, Thermostat, Walk-In Closet(s), Wet Bar
- Flooring: Luxury Vinyl
- Windows: Window Treatments
- Has fireplace: Yes
- Fireplace features: Circulating, Electric, Living Room, Ventless
Interior area
- Total structure area: 4,184
- Total interior livable area: 3,435 sqft
Property
Parking
- Total spaces: 2
- Parking features: Deeded, Driveway, Garage Door Opener, Garage Faces Side, Ground Level, Guest, Parking Pad
- Attached garage spaces: 2
- Has uncovered spaces: Yes
Features
- Levels: Two
- Stories: 2
- Patio & porch: Covered, Screened
- Exterior features: Irrigation System, Lighting, Rain Gutters, Sidewalk, Sprinkler Metered
- Has private pool: Yes
- Pool features: Gunite, In Ground, Screen Enclosure
Lot
- Size: 0.31 Acres
- Dimensions: 75' x 172'
Details
- Parcel number: 4010311085000000090
- Zoning: R/C
- Special conditions: None
Construction
Type & style
- Home type: SingleFamily
- Property subtype: Single Family Residence
Materials
- Block, HardiPlank Type, Wood Frame
- Foundation: Slab
- Roof: Shingle
Condition
- Completed
- New construction: No
- Year built: 2011
Utilities & green energy
- Sewer: Septic Tank
- Water: Canal/Lake For Irrigation, Public
- Utilities for property: Cable Connected, Electricity Connected, Phone Available, Sewer Connected, Underground Utilities, Water Connected
Community & HOA
Community
- Features: Deed Restrictions, Gated Community - No Guard, Irrigation-Reclaimed Water, Sidewalks, Special Community Restrictions
- Security: Gated Community, Security Gate
- Pet fee: $0 monthly
- Subdivision: CINNAMON GROVE VILLAGE
HOA
- Has HOA: Yes
- Amenities included: Gated
- Services included: Common Area Taxes, Maintenance Grounds, Private Road
- HOA fee: $224 monthly
- HOA name: Greg Steele
- HOA phone: 614-571-8404
Location
- Region: Palm Coast
Financial & listing details
- Price per square foot: $277/sqft
- Tax assessed value: $840,377
- Annual tax amount: $11,799
- Date on market: 4/30/2025
- Cumulative days on market: 152 days
- Listing terms: Cash,Conventional,FHA,VA Loan
- Ownership: Fee Simple
- Total actual rent: 0
- Electric utility on property: Yes
- Road surface type: Asphalt
Price history
| Date | Event | Price |
|---|---|---|
| 11/14/2025 | Sold | $950,000-3.5%$277/sqft |
Source:  Stellar MLS #FC309162 Report a problem Stellar MLS #FC309162 Report a problem | ||
| 9/29/2025 | Pending sale | $984,000$286/sqft |
Source: Stellar MLS #FC309162 Report a problem | ||
| 8/29/2025 | Price change | $984,000-1.5%$286/sqft |
Source: Stellar MLS #FC309162 Report a problem | ||
| 7/31/2025 | Price change | $999,000-7%$291/sqft |
Source: Stellar MLS #FC309162 Report a problem | ||
| 7/14/2025 | Price change | $1,074,000-2.3%$313/sqft |
Source: Stellar MLS #FC309162 Report a problem | ||
| 5/22/2025 | Price change | $1,099,000-8.3%$320/sqft |
Source: Stellar MLS #FC309162 Report a problem | ||
| 4/30/2025 | Listed for sale | $1,199,000+45.3%$349/sqft |
Source: Stellar MLS #FC309162 Report a problem | ||
| 8/15/2023 | Sold | $825,000-8.3%$240/sqft |
Source: Stellar MLS #V4928902 Report a problem | ||
| 7/16/2023 | Pending sale | $899,900$262/sqft |
Source: Stellar MLS #V4928902 Report a problem | ||
| 7/12/2023 | Listed for sale | $899,900$262/sqft |
Source: Stellar MLS #V4928902 Report a problem | ||
| 7/10/2023 | Pending sale | $899,900$262/sqft |
Source: Stellar MLS #V4928902 Report a problem | ||
| 6/30/2023 | Price change | $899,900-5.3%$262/sqft |
Source: Stellar MLS #V4928902 Report a problem | ||
| 6/23/2023 | Price change | $949,900-5%$277/sqft |
Source: Stellar MLS #V4928902 Report a problem | ||
| 5/27/2023 | Price change | $999,500-4.8%$291/sqft |
Source: Stellar MLS #V4928902 Report a problem | ||
| 2/26/2023 | Listed for sale | $1,050,000+56.7%$306/sqft |
Source: Stellar MLS #V4928902 Report a problem | ||
| 7/27/2022 | Listing removed | -- |
Source:  FLGMLS #267281 Report a problem FLGMLS #267281 Report a problem | ||
| 8/4/2021 | Listing removed | $669,900$195/sqft |
Source: FLGMLS #267281 Report a problem | ||
| 5/28/2021 | Price change | $669,900-1.5%$195/sqft |
Source: Stellar MLS #V4918870 Report a problem | ||
| 5/17/2021 | Price change | $679,900-0.7%$198/sqft |
Source: Stellar MLS #V4918870 Report a problem | ||
| 5/4/2021 | Listed for sale | $685,000+1145.5%$199/sqft |
Source: Stellar MLS #V4918870 Report a problem | ||
| 5/24/2010 | Sold | $55,000$16/sqft |
Source: Public Record Report a problem | ||
Public tax history
| Year | Property taxes | Tax assessment |
|---|---|---|
| 2024 | $11,799 +168.1% | $840,377 +163.5% |
| 2023 | $4,401 +5.2% | $318,871 +3% |
| 2022 | $4,182 +6.8% | $309,583 +7.6% |
| 2021 | $3,915 +0.1% | $287,640 +1.4% |
| 2020 | $3,913 +1.1% | $283,671 +2.3% |
| 2019 | $3,872 -0.2% | $277,293 +1.9% |
| 2018 | $3,880 +1.2% | $272,123 +2.1% |
| 2017 | $3,834 | $266,526 +2.1% |
| 2016 | $3,834 +0.9% | $261,044 +0.7% |
| 2015 | $3,801 -0.3% | $259,229 +0.8% |
| 2014 | $3,810 | $257,172 +2.2% |
| 2013 | -- | $251,704 +0.9% |
| 2012 | -- | $249,469 +494% |
| 2011 | -- | $42,000 -23.6% |
| 2010 | -- | $55,000 -65.9% |
| 2009 | -- | $161,500 -15% |
| 2008 | -- | $190,000 -30.9% |
| 2007 | -- | $275,000 |
| 2006 | -- | $275,000 |
Find assessor info on the county website
Neighborhood: 32137
Nearby homes
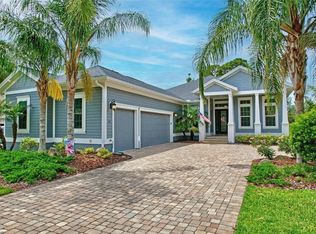
- $950,0004 bd3 ba2.5k sqft24 Cinnamon Grove Ln, Palm Coast, FL 32137Sold
- $959,2003 bd2 ba2.4k sqft32 Cinnamon Grove Ln, Palm Coast, FL 32137Off Market
- $908,0003 bd3 ba2.5k sqft20 Cinnamon Grove Ln, Palm Coast, FL 32137Off Market

- $113,5009,016 Square Feet27 Cinnamon Grove Ln, Palm Coast, FL 32137Off Market
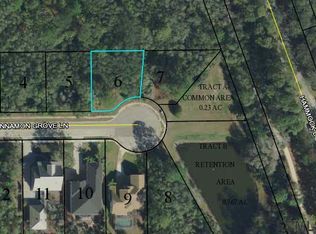
- $180,0000.336 Acres16 Cinnamon Grove Ln, Palm Coast, FL 32137Sold
- $180,0000.336 Acres16 Cinnamon Grove Ln #12, Palm Coast, FL 32137Sold
- $140,0009,016 Square Feet23 Cinnamon Grove Ln, Palm Coast, FL 32137Sold
- $124,8509,670 Square Feet31 Cinnamon Grove Ln, Palm Coast, FL 32137Off Market
Nearby schools
GreatSchools rating
- 8/10Old Kings Elementary SchoolGrades: PK-5Distance: 8 mi
- 5/10Matanzas High SchoolGrades: 8-12Distance: 3 mi
- 7/10Indian Trails Middle SchoolGrades: 6-8Distance: 4.2 mi
Schools provided by the listing agent
- Elementary: Old Kings Elementary
- Middle: Indian Trails Middle-FC
- High: Matanzas High
Source: Stellar MLS. This data may not be complete. We recommend contacting the local school district to confirm school assignments for this home.
Get a cash offer in 3 minutes
Find out how much your home could sell for in as little as 3 minutes with a no-obligation cash offer.
Estimated market value
$964,400
Get a cash offer in 3 minutes
Find out how much your home could sell for in as little as 3 minutes with a no-obligation cash offer.
Estimated market value
$964,400
- Florida
- Flagler County
- Palm Coast
- 32137
- 28 Cinnamon Grove Ln
Nearby cities
Nearby zip codes
Other Palm Coast Topics
