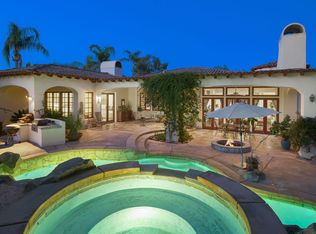
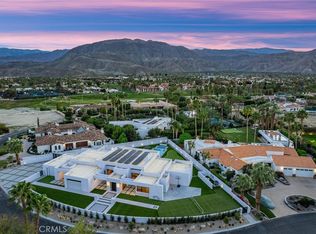
Expansive lotSpacious floor planBreathtaking mountain viewsStriking custom water feature
Located in the prestigious Clancy Lane Estates in the heart of Rancho Mirage, this exceptional custom home offers luxury living at its finest. Nestled in the coveted Clancy Lane Estates, this stunning custom property offers the perfect blend of luxury, comfort, and privacy. With breathtaking mountain views, an expansive lot, and a large pool featuring tranquil waterfalls and sun tanning shelves, this home is the ultimate desert retreat. The spacious floor plan includes 3 bedrooms, 4 bathrooms, plus a dedicated office in the main house, providing ample space for both relaxation and productivity. For added versatility, a separate guest house with its own private bathroom offers a perfect retreat for visitors or extended family.The front courtyard is a true entertainer's dream, featuring a gourmet outdoor kitchen complete with Wolf appliances and a striking custom water feature. Whether you're hosting a gathering or enjoying a quiet evening, this space is designed for ultimate relaxation and enjoyment.This exceptional property is an ideal place to call home while experiencing all the beauty and tranquility the desert has to offer. Call today to schedule your private showing.
24 days
|
530
|
20
|
Zillow last checked:
Listing updated:
Listed by:
Ferretti Real Estate Group,
Equity Union
Source: Greater Palm Springs Realtors,MLS#: 219150388Originating MLS: California Desert Association of Realtors
Facts & features
Interior
Bedrooms & bathrooms
Bedrooms: 5
Bathrooms: 5
Full bathrooms: 4
1/2 bathrooms: 1
Rooms
Room types: Dining Room, Dining Area, Other, Living Room, Family Room
Dining room
Features: Breakfast Bar, Kitchen Island, Formal Dining Room, Dining Area
Kitchen
Features: Kitchen Island, Remodeled, Pantry, Bar, Walk In Pantry
Heating
Central, Forced Air, Fireplace(s)
Cooling
Air Conditioning, Central Air, Ceiling Fan(s)
Appliances
Included: Dryer, Gas Range, Microwave, Washer, Refrigerator, Freezer, Dishwasher
Laundry: Laundry Room
Features
Bar, Wired for Sound, Open Floorplan, High Ceilings (9 Ft+), Formal Entry, Entry
Flooring: Carpet, Tile, Travertine
Windows: Blinds
Number of fireplaces: 3
Fireplace features: Gas, Living Room
Interior area
Total structure area: 4,479
Total interior livable area: 4,479 sqft
Property
Parking
Total spaces: 6
Parking features: Direct Entrance, Driveway, Garage Door Opener
Attached garage spaces: 3
Has uncovered spaces: Yes
Features
Levels: One
Stories: 1
Patio & porch: Wrap Around, Misters
Exterior features: Barbecue, Misting System
Has private pool: Yes
Pool features: In Ground, Tile, Pebble, Heated, Private, Waterfall
Spa features: Tile, Heated, Private
Fencing: Block,Brick
Has view: Yes
View description: Mountain(s), Trees/Woods, Pool
Lot
Features: Back Yard, Private, Landscaped, Premium Lot
Explore the cost of this home by adjusting the details. Changes won't be saved.
Principal & interest
$1,547
Mortgage insurance
$0
Property taxes
$170
Home insurance
$105
HOA fees
$0
Utilities
Not included
All calculations are estimates and provided by Zillow, Inc. for informational purposes only. Actual amounts may vary.
HOA fees may include property taxes on listings classified as Co-Ops. Contact the listing agent and/or owner for fee details.
Mortgage interest rates are dependent on a number of factors, including credit score, down payment, and repayment length. Interest rate data provided by Zillow Group Marketplace, Inc. as of 1/1/1970 from various mortgage lenders with which we have lead or other similar arrangements; the Estimated Payment is an average of those rates.
See how much you could borrow to make a competitive offer.