
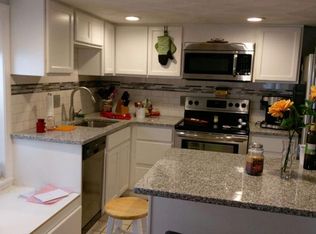
ONE BLOCK FROM THE OCEAN. A FRESH LOOK AT COASTAL VALUE. Move-in ready and full of natural light, this one-bedroom condo sits on a quiet dead-end street near King's Beach, Humphrey Street dining and shops, the Commuter Rail, and MBTA bus service. Its open layout offers a spacious living room, dedicated dining area, full bath, and large bedroom with ample closet. The kitchen has cherry cabinets, stainless steel appliances, and generous counter space. Fresh paint and new flooring add to the appeal. Additional features include 3-zone heat, in-wall A/C, assigned off-street parking and private, locked storage area. HOA includes full use of on-site laundry. Pets welcome (1 dog, 2 cats). Recent unit updates: flooring and A/C (2026), microwave and disposal (2025), water heater (2023). Building updates: vinyl siding and decks (2022); roof, stairs, and doors (2021).
For sale
$329,000
28 Claremont Ter APT 6, Swampscott, MA 01907
1beds
627sqft
Condominium
Built in 1910
-- sqft lot
$326,200 Zestimate®
$525/sqft
$252/mo HOA
What's special
Vinyl sidingOpen layoutQuiet dead-end streetDedicated dining areaGenerous counter spaceStainless steel appliancesAssigned off-street parking
- 262 days
- 266
- 14
Zillow last checked:
Listing updated:
Listed by:
Gary Callahan 617-974-5260,
The Proper Nest Real Estate 781-797-4020
Source: MLS PIN,MLS#: 73451040
Facts & features
Interior
Bedrooms & bathrooms
- Bedrooms: 1
- Bathrooms: 1
- Full bathrooms: 1
- Main level bedrooms: 1
Primary bedroom
- Features: Closet, Flooring - Laminate, Closet - Double
- Level: Main,Third
Bathroom 1
- Features: Bathroom - Full, Bathroom - With Tub & Shower, Ceiling Fan(s), Flooring - Stone/Ceramic Tile
- Level: Third
Dining room
- Features: Closet, Flooring - Laminate, Open Floorplan, Lighting - Overhead
- Level: Third
Kitchen
- Features: Bathroom - Full, Flooring - Laminate, Countertops - Upgraded, Cabinets - Upgraded, Exterior Access, Open Floorplan, Recessed Lighting, Stainless Steel Appliances, Lighting - Overhead
- Level: Main,Third
Living room
- Features: Flooring - Laminate, Window(s) - Picture, Exterior Access, Open Floorplan
- Level: Main,Third
Heating
- Electric Baseboard, Electric, Wall Furnace
Cooling
- Wall Unit(s)
Appliances
- Included: Range, Dishwasher, Disposal, Microwave, Refrigerator
Features
- Internet Available - Broadband
- Flooring: Laminate
- Has basement: No
- Has fireplace: No
- Common walls with other units/homes: 2+ Common Walls
Interior area
- Total structure area: 627
- Total interior livable area: 627 sqft
- Finished area above ground: 627
- Finished area below ground: 0
Property
Parking
- Total spaces: 1
- Parking features: Off Street, Assigned, Paved
- Uncovered spaces: 1
Features
- Entry location: Unit Placement(Back)
- Waterfront features: Harbor, Ocean, 1/10 to 3/10 To Beach, Beach Ownership(Public)
Details
- Parcel number: M:0001 B:127E L:0,2165240
- Zoning: A4
Construction
Type & style
- Home type: Condo
- Property subtype: Condominium
- Attached to another structure: Yes
Materials
- Frame
Condition
- Year built: 1910
Utilities & green energy
- Electric: 110 Volts, 100 Amp Service
- Sewer: Public Sewer
- Water: Public
Green energy
- Energy efficient items: Thermostat
Community & HOA
Community
- Features: Public Transportation, Shopping, Park, Walk/Jog Trails, House of Worship, T-Station
HOA
- Amenities included: Laundry
- Services included: Water, Sewer, Insurance, Maintenance Structure, Maintenance Grounds, Snow Removal, Trash, Reserve Funds
- HOA fee: $252 monthly
Location
- Region: Swampscott
Financial & listing details
- Price per square foot: $525/sqft
- Tax assessed value: $317,800
- Annual tax amount: $3,814
- Date on market: 1/12/2026
Estimated market value
$326,200
$310,000 - $343,000
$2,159/mo
Price history
| Date | Event | Price |
|---|---|---|
| 9/23/2026 | Listed for sale | $329,000-4.6%$525/sqft |
Source: MLS PIN #73451040 Report a problem | ||
| 7/18/2026 | Listing removed | $344,900$550/sqft |
Source: MLS PIN #73451040 Report a problem | ||
| 6/11/2026 | Price change | $344,900-2.8%$550/sqft |
Source: MLS PIN #73451040 Report a problem | ||
| 4/10/2026 | Price change | $354,900-4.1%$566/sqft |
Source: MLS PIN #73451040 Report a problem | ||
| 11/4/2025 | Listed for sale | $369,900+21.7%$590/sqft |
Source: MLS PIN #73451040 Report a problem | ||
| 6/27/2022 | Sold | $304,000-1.6%$485/sqft |
Source: MLS PIN #72984245 Report a problem | ||
| 6/9/2022 | Contingent | $309,000$493/sqft |
Source: MLS PIN #72984245 Report a problem | ||
| 5/24/2022 | Price change | $309,000-6.1%$493/sqft |
Source: MLS PIN #72984245 Report a problem | ||
| 5/18/2022 | Listed for sale | $329,000+57.4%$525/sqft |
Source: MLS PIN #72984245 Report a problem | ||
| 12/22/2017 | Sold | $209,000-0.4%$333/sqft |
Source: Public Record Report a problem | ||
| 10/12/2017 | Pending sale | $209,900$335/sqft |
Source: RE/MAX Advantage Real Estate #72214853 Report a problem | ||
| 9/15/2017 | Price change | $209,900-2.3%$335/sqft |
Source: RE/MAX Advantage Real Estate #72214853 Report a problem | ||
| 8/17/2017 | Listed for sale | $214,900+2.4%$343/sqft |
Source: RE/MAX Advantage Real Estate #72214853 Report a problem | ||
| 3/3/2017 | Listing removed | $209,900$335/sqft |
Source: RE/MAX Advantage Real Estate #72107316 Report a problem | ||
| 1/25/2017 | Price change | $209,900-2.3%$335/sqft |
Source: RE/MAX Advantage Real Estate #72107316 Report a problem | ||
| 1/10/2017 | Listed for sale | $214,900+26.5%$343/sqft |
Source: RE/MAX Advantage Real Estate #72107316 Report a problem | ||
| 10/29/2015 | Listing removed | $169,900$271/sqft |
Source: Armstrong Field Real Estate #71909967 Report a problem | ||
| 9/28/2015 | Pending sale | $169,900$271/sqft |
Source: Armstrong Field Real Estate #71909967 Report a problem | ||
| 9/24/2015 | Listed for sale | $169,900+88.8%$271/sqft |
Source: Armstrong Field Real Estate #71909967 Report a problem | ||
| 7/2/2014 | Listing removed | $1,199$2/sqft |
Source: Baystate/Sunstate Realty #71689784 Report a problem | ||
| 6/21/2014 | Price change | $1,199-0.1%$2/sqft |
Source: Baystate/Sunstate Realty #71689784 Report a problem | ||
| 5/30/2014 | Listed for rent | $1,200$2/sqft |
Source: Baystate/Sunstate Realty #71689784 Report a problem | ||
| 1/20/2009 | Sold | $90,000+12.5%$144/sqft |
Source: Public Record Report a problem | ||
| 12/11/2008 | Listed for sale | $80,000-57.4%$128/sqft |
Source: foreclosure.com Report a problem | ||
| 7/22/2008 | Sold | $187,702$299/sqft |
Source: Public Record Report a problem | ||
Public tax history
| Year | Property taxes | Tax assessment |
|---|---|---|
| 2025 | $3,645 +2.8% | $317,800 +3% |
| 2024 | $3,544 -1.6% | $308,400 +0.5% |
| 2023 | $3,602 | $306,800 |
| 2022 | $3,602 -4.9% | $306,800 +11.7% |
| 2021 | $3,789 +20.3% | $274,600 +24.6% |
| 2020 | $3,150 +2.6% | $220,300 +9.1% |
| 2019 | $3,069 -5% | $201,900 |
| 2018 | $3,230 +11% | $201,900 +21.1% |
| 2017 | $2,909 +35.7% | $166,700 +34.8% |
| 2016 | $2,144 +1.1% | $123,700 |
| 2015 | $2,121 -2.3% | $123,700 +6.5% |
| 2014 | $2,171 +10% | $116,100 +10.8% |
| 2013 | $1,974 +4.7% | $104,800 |
| 2012 | $1,885 +5.8% | $104,800 -2.3% |
| 2011 | $1,781 +0.7% | $107,300 |
| 2010 | $1,768 -26.3% | $107,300 -35.8% |
| 2009 | $2,398 +5.2% | $167,200 |
| 2008 | $2,279 -5% | $167,200 -10.3% |
| 2007 | $2,398 | $186,500 |
Find assessor info on the county website
Monthly payment
Est. payment
Payment breakdown
Explore the cost of this home by adjusting the details. Changes won't be saved.Climate risks
Neighborhood: 01907
Nearby schools
Schools provided by the listing agent
- Elementary: Swampscott Elementary
- Middle: Swampscott Middle
- High: Swampscott High
Source: MLS PIN. This data may not be complete. We recommend contacting the local school district to confirm school assignments for this home.
- $370,0001 bd1 ba662 sqft28 Claremont Ter APT 3, Swampscott, MA 01907Sold

- $376,0001 bd1 ba626 sqft28 Claremont Ter APT 4, Swampscott, MA 01907Sold

- $424,1002 bd2 ba926 sqft28 Claremont Ter APT 1, Swampscott, MA 01907Off Market
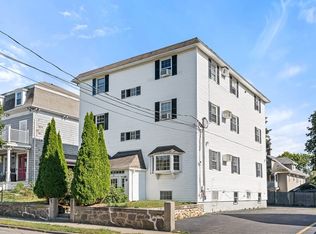
- $323,3001 bd1 ba656 sqft28 Claremont Ter APT 2, Swampscott, MA 01907Off Market
Similar homes
- $310,0002 bd1 ba675 sqftShore Condominium, Lynn, MA 01902For Sale
 MLS ID #73520858, William Figueroa, United Brokers. MLS PIN
 - $299,9001 bd1 ba580 sqft117 Nahant St Unit 1, Lynn, MA 01902For Sale
 MLS ID #73541370, Cody Chy, Escalate Real Estate. MLS PIN
 - $289,9001 bd1 ba580 sqftShore Drive Condominiums, Lynn, MA 01902For Sale
 MLS ID #73542708, Michael Romanovsky, MGR Global Realty, Inc.. MLS PIN
 - $349,9001 bd1 ba696 sqft14 W Water Condominium, Wakefield, MA 01880For Sale
 MLS ID #73574950, Kim Covino & Co. Team, Compass. MLS PIN
