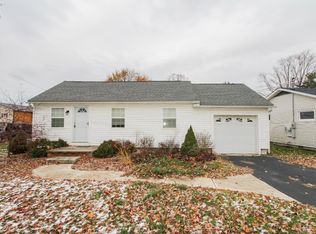
Don't Miss This Charming One Story, 3 Bedroom, 2 Full Bath House In The Quaint Village Of Wakeman! Solid Wood Kitchen Cabinetry With Great Storage And Prep Space, Deep Basin Sink And Dishwasher.wonderful Natural Light Throughout The Home! Enjoy Your Outdoor Patio Overlooking The .28 Acre Yard. Two Living Rooms, Main Floor Laundry, Attached Garage, And Hardwood Floors. Great Cabinet Space And Storage In Laundry Room With Attached Full Bath. Fireplace Currently Plumbed For Gas Insert. New Gas Range 2024 And Insulation Added To Attic. New Roof And A/c In 2024. Newer Grounded Electrical Wiring, Newer Ceiling Fans And Lights, Newer Toilets, Baseboards And Registers. Newer Appliances And Mature Landscaping. Vinyl Windows. The Big Ticket Items Have Been Taken Care Of, It Won't Take Much To Make This One Your Own Home Sweet Home!
Sold for $215,000
$215,000
28 Clark St, Wakeman, OH 44889
3beds
1,520sqft
Single Family Residence
Built in 1954
0.29 Acres Lot
$220,900 Zestimate®
$141/sqft
$1,520 Estimated rent
Home value
$220,900
Estimated sales range
Not available
$1,520/mo
Zestimate® history
Owner options
List your home for rent
$1,520/mo
Rent Zestimate®
Find your next renter with Zillow Rental Manager. Plus, with online applications, you can quickly screen prospective tenants – for free.
$1,520/mo
Rent Zestimate®
Refinance and save
$1,451/mo
Est. payment
Refinancing to a lower rate could help reduce your monthly payments and save thousands over the life of the loan.
$1,451/mo
Est. payment
Explore your selling options
Work with a Zillow partner agent
Leverage their expertise and Zillow's premium Showcase listings to get your home seen by more buyers.
Get startedList with your own agent
Get your home in front of millions of buyers by listing it on Zillow.
Learn how to do itSell it yourself
Take full control of how buyers see your home on Zillow by listing For Sale by Owner (FSBO).
List your homeWhat's special
Attached garageOutdoor patioMain floor laundryWonderful natural lightDeep basin sinkHardwood floorsMature landscaping
Zillow last checked:
Listing updated:
Listed by:
Kendra S. Clark 419-706-6511 kendrac419706@gmail.com,
Plum Tree Realty
Bought with:
Kendra S. Clark, 2021002982
Plum Tree Realty
Source: Firelands MLS,MLS#: 20252042Originating MLS: Firelands MLS
Facts & features
Interior
Bedrooms & bathrooms
- Bedrooms: 3
- Bathrooms: 2
- Full bathrooms: 2
Primary bedroom
- Level: Main
- Area: 132
- Dimensions: 12 x 11
Bedroom 2
- Level: Main
- Area: 110
- Dimensions: 11 x 10
Bedroom 3
- Level: Main
- Area: 88
- Dimensions: 11 x 8
Bedroom 4
- Area: 0
- Dimensions: 0 x 0
Bedroom 5
- Area: 0
- Dimensions: 0 x 0
Bathroom
- Level: Main
Bathroom 1
- Level: Main
Dining room
- Features: Combo
- Area: 0
- Dimensions: 0 x 0
Family room
- Level: Main
- Area: 372
- Dimensions: 31 x 12
Kitchen
- Level: Main
- Area: 162
- Dimensions: 18 x 9
Living room
- Level: Main
- Area: 240
- Dimensions: 20 x 12
Heating
- Gas, Forced Air, New Ac 2024
Cooling
- Central Air
Appliances
- Included: Dryer, Microwave, Range, Refrigerator, Washer
- Laundry: Laundry Room
Features
- Basement: Crawl Space
Interior area
- Total structure area: 1,520
- Total interior livable area: 1,520 sqft
Property
Parking
- Total spaces: 1
- Parking features: Attached, Garage Door Opener
- Attached garage spaces: 1
Features
- Levels: One
- Stories: 1
- Patio & porch: Concrete Patio
Lot
- Size: 0.29 Acres
- Dimensions: 150 x 83.77
Details
- Parcel number: 50055C040150000
- Zoning description: 510 SINGLE FAMILY DWELLING
Construction
Type & style
- Home type: SingleFamily
- Property subtype: Single Family Residence
Materials
- Vinyl Siding
- Roof: Asphalt,2024
Condition
- Year built: 1954
Utilities & green energy
- Electric: ON
- Sewer: Public Sewer, Septic Tank, Combo System With Village
- Water: Public
Community & HOA
Community
- Security: Surveillance On Site
Location
- Region: Wakeman
Financial & listing details
- Price per square foot: $141/sqft
- Tax assessed value: $158,080
- Annual tax amount: $2,105
- Price range: $215K - $215K
- Date on market: 6/4/2025
- Date available: 01/01/1800
- Listing terms: 15+ Years
Price history
| Date | Event | Price |
|---|---|---|
| 8/11/2025 | Sold | $215,000$141/sqft |
Source: Firelands MLS #20252042 Report a problem | ||
| 7/3/2025 | Contingent | $215,000$141/sqft |
Source: Firelands MLS #20252042 Report a problem | ||
| 6/4/2025 | Listed for sale | $215,000+10.8%$141/sqft |
Source: Firelands MLS #20252042 Report a problem | ||
| 5/24/2024 | Sold | $194,000+8.4%$128/sqft |
Source: Firelands MLS #20241237 Report a problem | ||
| 4/25/2024 | Contingent | $179,000$118/sqft |
Source: Firelands MLS #20241237 Report a problem | ||
| 4/22/2024 | Listed for sale | $179,000+8.5%$118/sqft |
Source: Firelands MLS #20241237 Report a problem | ||
| 2/10/2023 | Sold | $165,000-2.9%$109/sqft |
Source: Public Record Report a problem | ||
| 1/19/2023 | Contingent | $169,900$112/sqft |
Source: Firelands MLS #20223582 Report a problem | ||
| 12/13/2022 | Price change | $169,900-4.8%$112/sqft |
Source: Firelands MLS #20223582 Report a problem | ||
| 9/6/2022 | Listed for sale | $178,400+55.3%$117/sqft |
Source: Firelands MLS #20223582 Report a problem | ||
| 9/30/2010 | Listing removed | $114,900$76/sqft |
Source: CENTURY 21 Mike Myers Realty, Inc. #20100961 Report a problem | ||
| 7/22/2010 | Price change | $114,900-4.2%$76/sqft |
Source: CENTURY 21 Mike Myers Realty, Inc. #20100961 Report a problem | ||
| 2/22/2010 | Listed for sale | $119,900$79/sqft |
Source: CENTURY 21 Mike Myers Realty, Inc. #20100961 Report a problem | ||
Public tax history
| Year | Property taxes | Tax assessment |
|---|---|---|
| 2024 | $2,105 +36.1% | $55,330 +36.2% |
| 2023 | $1,547 +27.3% | $40,610 |
| 2022 | $1,215 -2.9% | $40,610 |
| 2021 | $1,250 +14.2% | $40,610 +15.2% |
| 2020 | $1,095 +0.4% | $35,260 |
| 2019 | $1,091 +102% | $35,260 |
| 2018 | $540 | $35,260 +29.3% |
| 2017 | $540 +44.5% | $27,280 |
| 2016 | $374 -48.7% | $27,280 |
| 2015 | $728 | $27,280 +0% |
| 2014 | $728 +3.9% | $27,270 |
| 2013 | $701 | $27,270 |
| 2012 | -- | $27,270 -16% |
| 2011 | -- | $32,450 +1.3% |
| 2010 | -- | $32,030 |
| 2009 | -- | $32,030 -4.8% |
| 2008 | -- | $33,640 |
| 2007 | -- | $33,640 +0% |
| 2006 | $1,912 -0.1% | $33,635 +2% |
| 2005 | $1,914 | $32,970 |
| 2004 | -- | $32,970 |
| 2003 | $1,911 +22.9% | $32,970 +23.5% |
| 2002 | $1,555 | $26,705 +0.1% |
| 2001 | -- | $26,670 |
Find assessor info on the county website
Neighborhood: 44889
Nearby homes
- $5,040-- bd-- ba-- sqft28 Clark St, Wakeman, OH 44889Off Market
- $7,820-- bd-- ba-- sqft28 Clark St, Wakeman, OH 44889Off Market
- $127,0002 bd1 ba1k sqft30 Clark St, Wakeman, OH 44889Sold
- $4,250-- bd-- ba-- sqft30 Clark St, Wakeman, OH 44889Off Market
- $6,000-- bd-- ba-- sqft24 Clark St, Wakeman, OH 44889Off Market
- $4,320-- bd-- ba-- sqft24 Clark St, Wakeman, OH 44889Off Market
- $176,8003 bd1 ba1.1k sqft32 Clark St, Wakeman, OH 44889Off Market
- $4,250-- bd-- ba-- sqft32 Clark St, Wakeman, OH 44889Off Market
Nearby schools
GreatSchools rating
- 5/10Western Reserve Elementary SchoolGrades: PK-5Distance: 2.3 mi
- 6/10Western Reserve High SchoolGrades: 8-12Distance: 2.5 mi
- 6/10Western Reserve Middle SchoolGrades: 6-8Distance: 2.5 mi
Schools provided by the listing agent
- District: Western Reserve
Source: Firelands MLS. This data may not be complete. We recommend contacting the local school district to confirm school assignments for this home.
Get a cash offer in 3 minutes
Find out how much your home could sell for in as little as 3 minutes with a no-obligation cash offer.
Estimated market value
$220,900
Get a cash offer in 3 minutes
Find out how much your home could sell for in as little as 3 minutes with a no-obligation cash offer.
Estimated market value
$220,900
- Ohio
- Huron County
- Wakeman
- 44889
- 28 Clark St
