Beautiful lot on over an acre of land with a country feel including 2 satsuma trees and a bayleaf tree. Have all of your crawfish boils and backyard parties here! This yard has a large covered brick patio, a hummingbird garden, and a 16' x 24' deep, heated, inground swimming pool. New pump and sand for pool. 10ft living Formosa azalea fence line across back fence. Safe, quiet, dead end street. A whole house Generac generator insures you will never be without power. Driveway has rear yard access and can accommodate a boat, etc. Split floorplan inside, high ceilings, formal dining, plenty of sunlight, protective panels for windows. Heavy duty gas range in kitchen along with double ovens. Jacuzzi tub and separate shower in primary bathroom. 2 large walk in closets in primary bedroom.
Closed
Price Unknown
28 Claudia Dr, Covington, LA 70435
4beds
2,307sqft
Single Family Residence
Built in 1996
1.1 Acres Lot
$423,100 Zestimate®
$--/sqft
$2,819 Estimated rent
Home value
$423,100
$398,000 - $453,000
$2,819/mo
Zestimate® history
Owner options
List your home for rent
$2,819/mo
Rent Zestimate®
Find your next renter with Zillow Rental Manager. Plus, with online applications, you can quickly screen prospective tenants – for free.
$2,819/mo
Rent Zestimate®
Refinance and save
$100/mo
Est. payment
Refinancing to a lower rate could help reduce your monthly payments and save thousands over the life of the loan.
$100/mo
Est. payment
Explore your selling options
Work with a Zillow partner agent
Leverage their expertise and Zillow's premium Showcase listings to get your home seen by more buyers.
Get startedList with your own agent
Get your home in front of millions of buyers by listing it on Zillow.
Learn how to do itSell it yourself
Take full control of how buyers see your home on Zillow by listing For Sale by Owner (FSBO).
List your homeWhat's special
Whole house generac generatorFormal diningProtective panelsSplit floorplanPlenty of sunlightHummingbird gardenSeparate shower
Zillow last checked:
Listing updated:
Listed by:
Kimberley Wilson 504-444-8005,
Shore Realty, LLC
Bought with:
Timothy Vallee
All Around Realty, LLC
Source: GSREIN,MLS#: 2424274
Facts & features
Interior
Bedrooms & bathrooms
- Bedrooms: 4
- Bathrooms: 3
- Full bathrooms: 3
Primary bedroom
- Description: Flooring: Carpet
- Level: Lower
- Dimensions: 15.6000 x 15.2000
Bedroom
- Description: Flooring: Carpet
- Level: Lower
- Dimensions: 12.7000 x 12.7000
Bedroom
- Description: Flooring: Carpet
- Level: Lower
- Dimensions: 13.6000 x 12.0000
Bedroom
- Description: Flooring: Carpet
- Level: Lower
- Dimensions: 12.0000 x 12.4000
Primary bathroom
- Description: Flooring: Tile
- Level: Lower
- Dimensions: 15.6000 x 10.0000
Bathroom
- Description: Flooring: Tile
- Level: Lower
- Dimensions: 9.1000 x 6.3000
Bathroom
- Description: Flooring: Tile
- Level: Lower
- Dimensions: 6.1000 x 11.3000
Breakfast room nook
- Description: Flooring: Tile
- Level: Lower
- Dimensions: 11.4000 x 12.1100
Dining room
- Description: Flooring: Carpet
- Level: Lower
- Dimensions: 13.5000 x 13.4000
Foyer
- Description: Flooring: Tile
- Level: Lower
- Dimensions: 11.5000 x 7.0000
Kitchen
- Description: Flooring: Tile
- Level: Lower
- Dimensions: 12.1100 x 13.5000
Laundry
- Description: Flooring: Tile
- Level: Lower
- Dimensions: 9.1100 x 7.4000
Living room
- Description: Flooring: Carpet
- Level: Lower
- Dimensions: 18.9000 x 24.5000
Heating
- Central
Cooling
- Central Air, 1 Unit
Appliances
- Included: Microwave, Oven, Range, Refrigerator
- Laundry: Washer Hookup, Dryer Hookup
Features
- Attic, Ceiling Fan(s), Jetted Tub, Pantry, Pull Down Attic Stairs, Cable TV
- Attic: Pull Down Stairs
- Has fireplace: Yes
- Fireplace features: Gas
Interior area
- Total structure area: 3,038
- Total interior livable area: 2,307 sqft
Property
Parking
- Parking features: Attached, Garage, Two Spaces, Boat, RV Access/Parking
- Has garage: Yes
Features
- Levels: One
- Stories: 1
- Patio & porch: Porch
- Exterior features: Porch
- Pool features: Heated, In Ground
Lot
- Size: 1.1 Acres
- Dimensions: 250 x 200
- Features: 1 to 5 Acres, Outside City Limits
Details
- Additional structures: Shed(s)
- Parcel number: 117227
- Special conditions: None
Construction
Type & style
- Home type: SingleFamily
- Architectural style: Traditional
- Property subtype: Single Family Residence
Materials
- Brick, Stucco
- Foundation: Slab
- Roof: Shingle
Condition
- Very Good Condition,Resale
- New construction: No
- Year built: 1996
Utilities & green energy
- Electric: Generator
- Sewer: Septic Tank
- Water: Public
Community & HOA
Community
- Subdivision: Bogue Glen
HOA
- Has HOA: Yes
- HOA fee: $100 annually
Location
- Region: Covington
Financial & listing details
- Tax assessed value: $347,831
- Annual tax amount: $3,141
- Date on market: 11/30/2023
Price history
| Date | Event | Price |
|---|---|---|
| 12/22/2023 | Sold | -- |
Source:  GSREIN #2424274 Report a problem GSREIN #2424274 Report a problem | ||
| 12/14/2023 | Contingent | $409,000$177/sqft |
Source: GSREIN #2424274 Report a problem | ||
| 12/1/2023 | Listed for sale | $409,000$177/sqft |
Source: GSREIN #2424274 Report a problem | ||
Public tax history
| Year | Property taxes | Tax assessment |
|---|---|---|
| 2025 | $3,141 -4.6% | $34,783 |
| 2024 | $3,292 +320.9% | $34,783 +156.3% |
| 2023 | $782 -0.1% | $13,570 |
| 2022 | $783 -0.5% | $13,570 |
| 2021 | $786 +1.5% | $13,570 |
| 2020 | $775 -3.2% | $13,570 |
| 2019 | $800 -1.7% | $13,570 |
| 2018 | $814 -55.6% | $13,570 |
| 2017 | $1,833 +122.6% | $13,570 |
| 2016 | $823 | $13,570 |
| 2015 | $823 -2.2% | $13,570 |
| 2014 | $842 +0.5% | $13,570 |
| 2013 | $837 -1% | $13,570 |
| 2011 | $846 -0.2% | $13,570 |
| 2010 | $848 | $13,570 |
Find assessor info on the county website
Neighborhood: 70435
Nearby homes
- $666,100-- bd-- ba2.8k sqft117 Magnolia Gardens Dr, Covington, LA 70435Off Market
- $233,900-- bd-- ba1.4k sqft24 Claudia Dr, Covington, LA 70435Off Market
- $809,9004 bd3 ba4.2k sqft119 Magnolia Gardens Dr, Covington, LA 70435Off Market
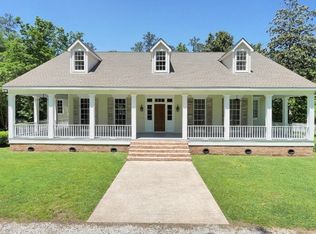
- $--5 bd3 ba3.2k sqft27 Claudia Dr, Covington, LA 70435Sold

- $659,200-- bd-- ba2.7k sqft25 Claudia Dr, Covington, LA 70435Off Market
- $496,500-- bd-- ba3k sqft101 Magnolia Gardens Dr, Covington, LA 70435Off Market
- $118,000-- bd-- ba-- sqftMagnolia Gardens Dr, Covington, LA 70435Off Market
- $813,700-- bd-- ba3.1k sqft31 Claudia Dr, Covington, LA 70435Off Market
Nearby schools
GreatSchools rating
- 6/10E. E. Lyon Elementary SchoolGrades: PK-3Distance: 1.6 mi
- 4/10William Pitcher Junior High SchoolGrades: 7-8Distance: 2.5 mi
- 5/10Covington High SchoolGrades: 9-12Distance: 3.6 mi
Schools provided by the listing agent
- Elementary: Lyon
- Middle: Pine View
- High: Covington
Source: GSREIN. This data may not be complete. We recommend contacting the local school district to confirm school assignments for this home.
Get a cash offer in 3 minutes
Find out how much your home could sell for in as little as 3 minutes with a no-obligation cash offer.
Estimated market value
$423,100
Get a cash offer in 3 minutes
Find out how much your home could sell for in as little as 3 minutes with a no-obligation cash offer.
Estimated market value
$423,100
- Louisiana
- Saint Tammany Parish
- Covington
- 70435
- 28 Claudia Dr
