Exquisitely appointed saltwater canal-front pool home, nestled in a charming neighborhood in close proximity to dining, shopping, and beaches. Enjoy the convenience of a swift boat ride to the Intracoastal Waterway Inlet. Revel in the morning sunshine, thanks to the eastern rear exposure. Spanning 2,224 square feet of living space, this home boasts numerous upgrades. The designer kitchen seamlessly connects to the family room and extends to the spacious Florida room, offering a panoramic view of the serene pool area through expansive wall to wall sliders. The owner's suite bathroom is a luminous oasis with a low-impact skylight and a generously sized walk-in shower. With three additional well-proportioned bedrooms and a full bathroom with poolside access, guest privacy is assured, as these are strategically placed on the opposite side of the home. Meticulously maintained and enhanced by both previous and current owners, this property is a turnkey gem, free from any deferred maintenance concerns. For added peace of mind, the home comes with a One Year Premier America’s Preferred Home Warranty. Discover the allure of this residence today and explore all the exceptional features it has to offer.
Sold for $676,000
$676,000
28 Clearview Ct N, Palm Coast, FL 32137
4beds
2,224sqft
Single Family Residence
Built in 1983
10,019 Square Feet Lot
$709,700 Zestimate®
$304/sqft
$2,957 Estimated rent
Home value
$709,700
$660,000 - $759,000
$2,957/mo
Zestimate® history
Owner options
List your home for rent
$2,957/mo
Rent Zestimate®
Find your next renter with Zillow Rental Manager. Plus, with online applications, you can quickly screen prospective tenants – for free.
$2,957/mo
Rent Zestimate®
Refinance and save
$4,565/mo
Est. payment
Refinancing to a lower rate could help reduce your monthly payments and save thousands over the life of the loan.
$4,565/mo
Est. payment
Explore your selling options
Work with a Zillow partner agent
Leverage their expertise and Zillow's premium Showcase listings to get your home seen by more buyers.
Get startedList with your own agent
Get your home in front of millions of buyers by listing it on Zillow.
Learn how to do itSell it yourself
Take full control of how buyers see your home on Zillow by listing For Sale by Owner (FSBO).
List your homeWhat's special
Spacious florida roomClose proximity to diningDesigner kitchenLow-impact skylightPoolside access
Zillow last checked:
Listing updated:
Listed by:
Anthony Lombardo 386-931-5279,
COLDWELL BANKER (HAMMOCK) 386-246-2380,
Andrew Kalcounos 386-986-8669,
COLDWELL BANKER (HAMMOCK)
Bought with:
Barbara Cate, 3575582
PALM COAST AND THE BEACHES REAL ESTATE
Source: Stellar MLS,MLS#: FC298247 Originating MLS: Flagler
Originating MLS: Flagler
Facts & features
Interior
Bedrooms & bathrooms
- Bedrooms: 4
- Bathrooms: 2
- Full bathrooms: 2
Rooms
- Room types: Family Room
Primary bedroom
- Features: Ceiling Fan(s), En Suite Bathroom, Built-in Closet
- Level: First
- Dimensions: 14x15.3
Bedroom 2
- Features: Ceiling Fan(s), Built-in Closet
- Level: First
- Dimensions: 11.2x12.1
Bedroom 3
- Features: Ceiling Fan(s), Built-in Closet
- Level: First
- Dimensions: 13x9
Bedroom 4
- Features: Ceiling Fan(s), Built-in Closet
- Level: First
- Dimensions: 9.6x12.7
Primary bathroom
- Features: Built-In Shower Bench, Shower No Tub
- Level: First
- Dimensions: 14.3x6.4
Balcony porch lanai
- Level: First
- Dimensions: 27.8x43.4
Dining room
- Level: First
- Dimensions: 13.4x22
Family room
- Features: Ceiling Fan(s)
- Level: First
- Dimensions: 13x16.5
Kitchen
- Features: Breakfast Bar, Kitchen Island, Granite Counters
- Level: First
- Dimensions: 11.7x16.5
Laundry
- Features: Built-In Shelving
- Level: First
- Dimensions: 6.2x14.2
Living room
- Features: Ceiling Fan(s), Granite Counters, Single Vanity
- Level: First
- Dimensions: 27.8x13.1
Heating
- Central, Heat Pump
Cooling
- Central Air
Appliances
- Included: Dishwasher, Disposal, Dryer, Microwave, Range, Range Hood, Refrigerator, Washer
- Laundry: Inside, Laundry Room
Features
- Built-in Features, Ceiling Fan(s), Eating Space In Kitchen, Kitchen/Family Room Combo, Open Floorplan, Primary Bedroom Main Floor, Solid Surface Counters, Split Bedroom
- Flooring: Carpet, Luxury Vinyl, Tile
- Doors: Sliding Doors
- Windows: Skylight(s), Window Treatments
- Has fireplace: No
Interior area
- Total structure area: 2,832
- Total interior livable area: 2,224 sqft
Property
Parking
- Total spaces: 2
- Parking features: Driveway, Oversized
- Attached garage spaces: 2
- Has uncovered spaces: Yes
- Details: Garage Dimensions: 22x26
Features
- Levels: One
- Stories: 1
- Patio & porch: Rear Porch, Screened
- Exterior features: Lighting, Private Mailbox, Rain Gutters
- Has private pool: Yes
- Pool features: Gunite, Screen Enclosure
- Fencing: Wire
- Has view: Yes
- View description: Pool, Water, Canal
- Has water view: Yes
- Water view: Water,Canal
- Waterfront features: Canal - Saltwater, Saltwater Canal Access, Lift - Covered, Seawall
Lot
- Size: 10,019 Square Feet
- Dimensions: 80 x 125
- Residential vegetation: Trees/Landscaped
Details
- Additional structures: Boat House
- Parcel number: 0711317004000500210
- Zoning: SFR2
- Special conditions: None
Construction
Type & style
- Home type: SingleFamily
- Property subtype: Single Family Residence
Materials
- Block, Stone, Stucco
- Foundation: Slab
- Roof: Shingle
Condition
- Completed
- New construction: No
- Year built: 1983
Details
- Warranty included: Yes
Utilities & green energy
- Sewer: Public Sewer
- Water: Public
- Utilities for property: BB/HS Internet Available, Cable Available, Electricity Connected, Sewer Connected, Water Connected
Community & HOA
Community
- Pet fee: $0 monthly
- Subdivision: PALM COAST
HOA
- Has HOA: No
Location
- Region: Palm Coast
Financial & listing details
- Price per square foot: $304/sqft
- Tax assessed value: $583,369
- Annual tax amount: $6,074
- Date on market: 2/27/2024
- Cumulative days on market: 4 days
- Listing terms: Cash,Conventional,FHA,VA Loan
- Ownership: Fee Simple
- Total actual rent: 0
- Electric utility on property: Yes
- Road surface type: Paved
Price history
| Date | Event | Price |
|---|---|---|
| 5/1/2024 | Sold | $676,000-1.9%$304/sqft |
Source:  Stellar MLS #FC298247 Report a problem Stellar MLS #FC298247 Report a problem | ||
| 3/4/2024 | Pending sale | $688,800$310/sqft |
Source: Stellar MLS #FC298247 Report a problem | ||
| 2/27/2024 | Listed for sale | $688,800+60.6%$310/sqft |
Source: Stellar MLS #FC298247 Report a problem | ||
| 6/12/2019 | Sold | $429,000$193/sqft |
Source: Public Record Report a problem | ||
| 5/4/2019 | Listed for sale | $429,000+12.9%$193/sqft |
Source: INTERLINK REALTY OF FLA, INC #247886 Report a problem | ||
| 6/6/2018 | Sold | $380,000-7.3%$171/sqft |
Source: Public Record Report a problem | ||
| 3/20/2018 | Price change | $410,000-3.5%$184/sqft |
Source: PALM WEST HOME REALTY INC. #235859 Report a problem | ||
| 2/28/2018 | Price change | $425,000-5.6%$191/sqft |
Source: PALM WEST HOME REALTY INC. #235859 Report a problem | ||
| 2/6/2018 | Listed for sale | $450,000-2.2%$202/sqft |
Source: PALM WEST HOME REALTY INC. #235859 Report a problem | ||
| 4/28/2011 | Listing removed | $460,000$207/sqft |
Source: A1A Realty & Dev., Inc. #173229 Report a problem | ||
| 5/26/2010 | Listed for sale | $460,000+12.2%$207/sqft |
Source: A1A Realty & Dev., Inc. #173229 Report a problem | ||
| 8/3/2007 | Sold | $410,000+129.1%$184/sqft |
Source: Public Record Report a problem | ||
| 1/2/2002 | Sold | $179,000$80/sqft |
Source: Public Record Report a problem | ||
Public tax history
| Year | Property taxes | Tax assessment |
|---|---|---|
| 2024 | $6,211 +2.3% | $381,682 +3% |
| 2023 | $6,074 +0.7% | $370,565 +3% |
| 2022 | $6,033 +1% | $359,772 +3% |
| 2021 | $5,973 0% | $349,293 +1.4% |
| 2020 | $5,976 +87.6% | $344,470 +71% |
| 2019 | $3,185 -32% | $201,448 -12.3% |
| 2018 | $4,681 +50.6% | $229,757 +18.2% |
| 2017 | $3,108 | $194,317 +2.1% |
| 2016 | $3,108 +2.4% | $190,320 +0.7% |
| 2015 | $3,035 0% | $188,997 +2.3% |
| 2014 | $3,036 | $184,815 +1.5% |
| 2013 | -- | $182,084 +1.7% |
| 2012 | -- | $179,040 -5.4% |
| 2011 | -- | $189,256 -6.3% |
| 2010 | -- | $202,025 -7.9% |
| 2009 | -- | $219,365 -26.2% |
| 2008 | -- | $297,350 +79.1% |
| 2007 | -- | $166,010 +2.5% |
| 2006 | -- | $161,961 +3% |
| 2005 | -- | $157,244 -36.4% |
| 2004 | -- | $247,398 +105.3% |
| 2001 | -- | $120,510 +3% |
| 2000 | -- | $117,000 |
Find assessor info on the county website
Neighborhood: 32137
Nearby homes
- $542,8003 bd2 ba2k sqft24 Clearview Ct S, Palm Coast, FL 32137Off Market

- $506,1002 bd3 ba2.4k sqft24 Clearview Ct N, Palm Coast, FL 32137Off Market
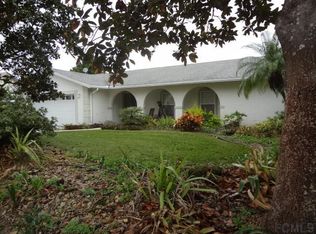
- $576,7003 bd2 ba3.3k sqft30 Clearview Ct N, Palm Coast, FL 32137Off Market
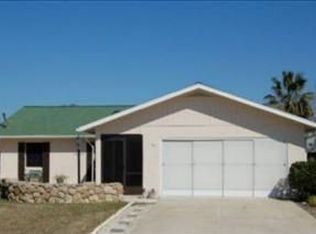
- $503,2003 bd2 ba1.4k sqft20 Clearview Ct N, Palm Coast, FL 32137Off Market

- $575,3003 bd2 ba1.9k sqft34 Clearview Ct N, Palm Coast, FL 32137Off Market
- $652,500-- bd3 ba2.5k sqft27 Clearview Ct N, Palm Coast, FL 32137Off Market
- $666,1003 bd2 ba2.7k sqft27 Clearview Ct S, Palm Coast, FL 32137Off Market
- $474,4003 bd2 ba2.1k sqft23 Clearview Ct S, Palm Coast, FL 32137Off Market
Nearby schools
GreatSchools rating
- 8/10Old Kings Elementary SchoolGrades: PK-5Distance: 7.6 mi
- 5/10Matanzas High SchoolGrades: 8-12Distance: 2.4 mi
- 7/10Indian Trails Middle SchoolGrades: 6-8Distance: 3.1 mi
Schools provided by the listing agent
- Elementary: Old Kings Elementary
- Middle: Indian Trails Middle-FC
- High: Matanzas High
Source: Stellar MLS. This data may not be complete. We recommend contacting the local school district to confirm school assignments for this home.
Get a cash offer in 3 minutes
Find out how much your home could sell for in as little as 3 minutes with a no-obligation cash offer.
Estimated market value
$709,700
Get a cash offer in 3 minutes
Find out how much your home could sell for in as little as 3 minutes with a no-obligation cash offer.
Estimated market value
$709,700
- Florida
- Flagler County
- Palm Coast
- 32137
- 28 Clearview Ct N
Nearby cities
Nearby zip codes
Other Palm Coast Topics
